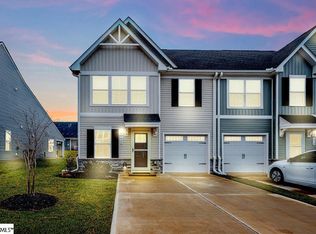
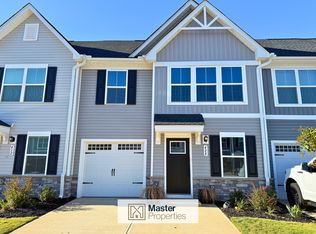
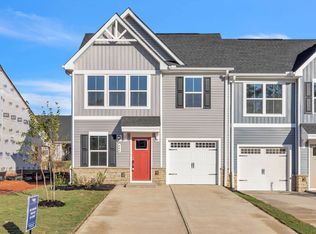
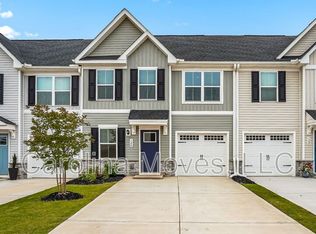
MOVE-IN READY WITH NO WAIT TO BUILD! Welcome to 424 Leasowe Lane, a beautifully appointed end-unit townhome in the sought-after Villas at Arden Woods! This nearly new, Craftsman-style home offers approximately 1,634 square feet with 3 bedrooms, 2.5 bathrooms, a highly desirable main-level primary suite, and abundant natural light from its premium end-unit location. The inviting open-concept floor plan is perfect for everyday living and entertaining! The spacious great room flows seamlessly into the kitchen and dining area, featuring solid-surface countertops, a large center island, gas cooking, stainless steel appliances, a pantry, and stylish finishes throughout. Luxury vinyl plank flooring, smooth ceilings, and modern fixtures add to the home's fresh, contemporary feel. What truly sets this home apart are the thoughtful upgrades and move-in-ready extras! Professionally installed blinds and ceiling fans are already in place, and the washer and dryer will remain with the home, saving the new owner time and additional expenses. The main-level primary suite offers a spacious walk-in closet and private bath with double vanities, while upstairs you'll find two generously sized bedrooms and a full bathroom, providing plenty of flexibility for guests, family, or a home office. Step outside and relax on your private covered patio, or take advantage of the low-maintenance lifestyle with HOA-maintained lawn care and exterior maintenance. The Villas at Arden Woods offers fantastic neighborhood amenities, including pickleball courts, a swimming pool, scenic walking trail, playground, dog park, neighborhood pond, and inviting common areas. Whether you enjoy staying active, spending time outdoors, or simply relaxing, there's something for everyone! Location is another incredible highlight! Conveniently situated just minutes from downtown Greenville, healthcare, shopping, dining, and major highways, this community is also within walking distance of Publix and nearby restaurants! Why wait for new construction when you can have a nearly new home with upgrades already completed, appliances included, and wonderful community amenities ready to enjoy? Whether you're a first-time buyer, downsizing, or searching for a low-maintenance lifestyle, 424 Leasowe Lane checks all the boxes! Schedule your private showing today and discover how easy it is to call this beautiful townhome HOME!
Active
Price cut: $6K (10/18)
$289,999
424 Leasowe Ln, Greenville, SC 29605
3beds
1,634sqft
Townhouse
Built in 2024
2,613 Square Feet Lot
$288,100 Zestimate®
$177/sqft
$54/mo HOA
What's special
Modern fixturesStylish finishes throughoutBeautifully appointed end-unit townhomeSpacious great roomLarge center islandGas cookingStainless steel appliances
- 111 days
- 161
- 10
Zillow last checked:
Listing updated:
Listed by:
Ginger Parks 864-621-8099,
Real Broker, LLC
Source: SAR as distributed by MLS GRID,MLS#: 339004
Facts & features
Interior
Bedrooms & bathrooms
- Bedrooms: 3
- Bathrooms: 3
- Full bathrooms: 2
- 1/2 bathrooms: 1
- Main level bathrooms: 1
- Main level bedrooms: 1
Primary bedroom
- Level: First
- Area: 166.65
- Dimensions: 14'1x11'10
Bedroom 2
- Level: Second
- Area: 163.61
- Dimensions: 12'8x12'11
Bedroom 3
- Level: Second
- Area: 119.17
- Dimensions: 10'0x11'11
Dining room
- Level: First
- Area: 115.06
- Dimensions: 12'8x9'1
Great room
- Level: First
- Area: 221.67
- Dimensions: 12'8x17'6
Kitchen
- Level: First
- Area: 258.61
- Dimensions: 12'8x20'5
Heating
- Forced Air, Electricity
Cooling
- Central Air
Appliances
- Included: Gas Cooktop, Dishwasher, Disposal, Microwave, Gas Oven, Tankless Water Heater
- Laundry: 1st Floor, Walk-In
Features
- Ceiling - Smooth
- Flooring: Carpet, Ceramic Tile, Luxury Vinyl
- Has basement: No
- Attic: Storage
- Has fireplace: No
Interior area
- Total interior livable area: 1,634 sqft
- Finished area above ground: 1,634
- Finished area below ground: 0
Property
Parking
- Total spaces: 1
- Parking features: Attached, Driveway, Garage, Attached Garage
- Attached garage spaces: 1
- Has uncovered spaces: Yes
Features
- Levels: Two
- Stories: 2
- Patio & porch: Patio
- Pool features: Community
Lot
- Size: 2,613 Square Feet
- Features: Level
- Topography: Level
Details
- Parcel number: 0411.0201445.00
Construction
Type & style
- Home type: Townhouse
- Architectural style: Craftsman
- Property subtype: Townhouse
Materials
- Vinyl Siding
- Foundation: Slab
- Roof: Composition
Condition
- New construction: No
- Year built: 2024
Utilities & green energy
- Sewer: Public Sewer
- Water: Public
Community & HOA
Community
- Features: Common Areas, Dog Park, Lake, Playground, Pool, Trail(s)
- Subdivision: Arden Woods
HOA
- Has HOA: Yes
- Amenities included: Pool, Street Lights
- Services included: Maintenance Grounds, Lawn Service
- HOA fee: $650 annually
Location
- Region: Greenville
Financial & listing details
- Price per square foot: $177/sqft
- Annual tax amount: $5,032
- Date on market: 7/1/2026
Estimated market value
$288,100
$274,000 - $303,000
$2,087/mo
Price history
| Date | Event | Price |
|---|---|---|
| 10/18/2026 | Price change | $289,999-2%$177/sqft |
Source:  SAR as distributed by MLS GRID #339004 Report a problem SAR as distributed by MLS GRID #339004 Report a problem | ||
| 9/20/2026 | Price change | $296,000-1%$181/sqft |
Source:  Greater Greenville AOR #1596375 Report a problem Greater Greenville AOR #1596375 Report a problem | ||
| 6/30/2026 | Listed for sale | $299,000$183/sqft |
Source: Greater Greenville AOR #1596375 Report a problem | ||
Public tax history
Tax history is unavailable.
Monthly payment
Est. payment
Payment breakdown
Explore the cost of this home by adjusting the details. Changes won't be saved.Climate risks
Neighborhood: 29605
Nearby schools
Schools provided by the listing agent
- Middle: 10-Hughes
- High: 10-Southside
Source: SAR as distributed by MLS GRID. This data may not be complete. We recommend contacting the local school district to confirm school assignments for this home.
Similar homes
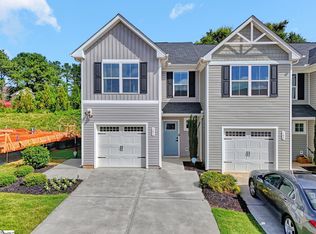
- $259,9003 bd3 ba1.6k sqft186 Rhodell Ln, Greenville, SC 29605For Sale
 MLS ID #339877, David Perez, XSell Upstate. SAR as distributed by MLS GRID
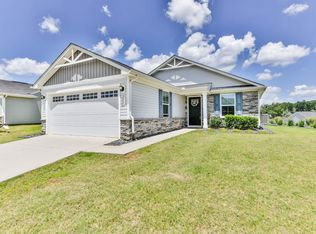
 - $250,0003 bd3 ba1.4k sqft101 Sarnesfield Way, Greenville, SC 29605For Sale
 MLS ID #1596383, Lamario Copeland, New Level Realty. Greater Greenville AOR
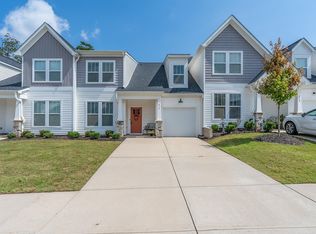
 - $275,0002 bd2 ba1.2k sqft202 Bending Branch Rd, Greenville, SC 29605For Sale
 MLS ID #1604490, Susan McMillen, Howard Hanna Allen Tate - Greenville Downtown. Greater Greenville AOR
 - $320,0004 bd3 ba2.2k sqft414 Ambleside Ln, Greenville, SC 29605For Sale
 MLS ID #1605570, Nikki Sword, Redfin Corporation. Greater Greenville AOR
