The Villas @ Arden Woods! Discover resort-style living in one of the Upstate's most desirable communities! This home is in immaculate condition! Community highlights: Junior olympic-size pool with shallow-water sunbathing area, golf cart paths throughout the neighborhood, community fishing pond, 2 dog parks, 2 playgrounds, scenic walking trails, SHOPPING AT THE SHOPS at ARDEN:Grocery, restaurants, and other retail just steps away! Less than 5 minutes to interstate access for easy commuting! The Grand Nassau floor plan offers open-concept living with 3 bedrooms (Master suite on main), 2.5 bathrooms, and a garage with an additional two-car parking pad. Laundry on main, also! Charming cottage-style exterior and the DESIRABLE END-UNIT location provides extra natural light and privacy. Inside you'll love the warm, cozy, and welcoming atmosphere. Upgraded storm door has been added as well as blinds throughout. Kitchen has upgraded backsplash, gas range, and a TANKLESS WATER HEATER! All kitchen appliances remain INCLUDING THE REFRIGERATOR! The covered patio has been screened-in and perfect for relaxing outdoors. This home truly offers low-maintenance living in an amenity-rich community! Your own private retreat with everything you need close by. Don't miss this incredible opportunity to have your own home with the ease of maintenance free living! Schedule your showing today!
Sold for $282,500
$282,500
420 Leasowe Ln, Greenville, SC 29605
3beds
1,634sqft
Townhouse, Residential
Built in ----
2,700 Square Feet Lot
$283,500 Zestimate®
$173/sqft
$2,051 Estimated rent
Home value
$283,500
Estimated sales range
Not available
$2,051/mo
Zestimate® history
Owner options
List your home for rent
$2,051/mo
Rent Zestimate®
Find your next renter with Zillow Rental Manager. Plus, with online applications, you can quickly screen prospective tenants – for free.
$2,051/mo
Rent Zestimate®
Refinance and save
$1,667/mo
Est. payment
Refinancing to a lower rate could help reduce your monthly payments and save thousands over the life of the loan.
$1,667/mo
Est. payment
Explore your selling options
Work with a Zillow partner agent
Leverage their expertise and Zillow's premium Showcase listings to get your home seen by more buyers.
Get startedList with your own agent
Get your home in front of millions of buyers by listing it on Zillow.
Learn how to do itSell it yourself
Take full control of how buyers see your home on Zillow by listing For Sale by Owner (FSBO).
List your homeWhat's special
Zillow last checked:
Listing updated:
Listed by:
Steven Long 864-978-3104,
Cornerstone Real Estate Group
Bought with:
Clarence Alarcon
Keller Williams DRIVE
Source: Greater Greenville AOR,MLS#: 1576361
Facts & features
Interior
Bedrooms & bathrooms
- Bedrooms: 3
- Bathrooms: 3
- Full bathrooms: 2
- 1/2 bathrooms: 1
- Main level bathrooms: 1
- Main level bedrooms: 1
Rooms
- Room types: Other/See Remarks
Primary bedroom
- Area: 156
- Dimensions: 13 x 12
Bedroom 2
- Area: 169
- Dimensions: 13 x 13
Bedroom 3
- Area: 110
- Dimensions: 10 x 11
Primary bathroom
- Features: Double Sink, Full Bath, Shower Only, Walk-In Closet(s)
- Level: Main
Dining room
- Area: 117
- Dimensions: 13 x 9
Kitchen
- Area: 260
- Dimensions: 13 x 20
Living room
- Area: 221
- Dimensions: 13 x 17
Heating
- Heat Pump
Cooling
- Heat Pump
Appliances
- Included: Gas Cooktop, Dishwasher, Disposal, Refrigerator, Microwave, Tankless Water Heater
- Laundry: 1st Floor, Walk-in, Electric Dryer Hookup, Washer Hookup
Features
- Ceiling Fan(s), Countertops-Solid Surface, Open Floorplan, Walk-In Closet(s), Split Floor Plan, Pantry
- Flooring: Carpet, Ceramic Tile, Luxury Vinyl
- Basement: None
- Attic: Pull Down Stairs,Storage
- Has fireplace: No
- Fireplace features: None
Interior area
- Total structure area: 1,491
- Total interior livable area: 1,634 sqft
Property
Parking
- Total spaces: 1
- Parking features: Attached, Driveway, Paved
- Attached garage spaces: 1
- Has uncovered spaces: Yes
Features
- Levels: Two
- Stories: 2
- Patio & porch: Patio
Lot
- Size: 2,700 Square Feet
- Dimensions: 30 x 90
- Topography: Level
Details
- Parcel number: 0411.0201446.00
Construction
Type & style
- Home type: Townhouse
- Architectural style: Other
- Property subtype: Townhouse, Residential
Materials
- Vinyl Siding
- Foundation: Slab
- Roof: Composition
Utilities & green energy
- Sewer: Public Sewer
- Water: Public
- Utilities for property: Underground Utilities
Community & HOA
Community
- Features: Common Areas, Street Lights, Recreational Path, Playground, Pool, Lawn Maintenance, Dog Park, Neighborhood Lake/Pond
- Security: Smoke Detector(s)
- Subdivision: Arden Woods Townhomes
HOA
- Has HOA: Yes
- Services included: Maintenance Structure, Maintenance Grounds, Pool, Street Lights
Location
- Region: Greenville
Financial & listing details
- Price per square foot: $173/sqft
- Date on market: 12/4/2025
Price history
| Date | Event | Price |
|---|---|---|
| 4/21/2026 | Sold | $282,500-2.6%$173/sqft |
Source:  Greater Greenville AOR #1576361 Report a problem Greater Greenville AOR #1576361 Report a problem | ||
| 3/19/2026 | Pending sale | $289,900$177/sqft |
Source:  SAR as distributed by MLS GRID #331436 Report a problem SAR as distributed by MLS GRID #331436 Report a problem | ||
| 12/16/2025 | Price change | $289,900-1.2%$177/sqft |
Source: SAR as distributed by MLS GRID #331436 Report a problem | ||
| 12/4/2025 | Listed for sale | $293,500$180/sqft |
Source: SAR as distributed by MLS GRID #331436 Report a problem | ||
Public tax history
Tax history is unavailable.
Neighborhood: 29605
Nearby homes
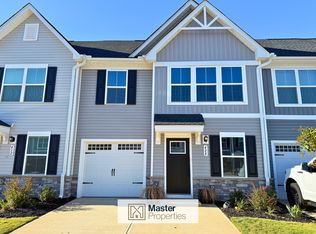
- $299,0003 bd3 ba1.6k sqft424 Leasowe Ln, Greenville, SC 29605For Sale

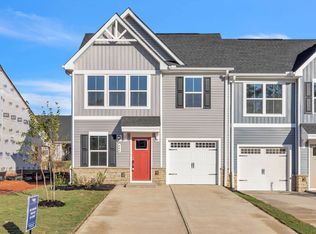
- $276,0003 bd3 ba1.7k sqft408 Leasowe Ln, Greenville, SC 29605Off Market
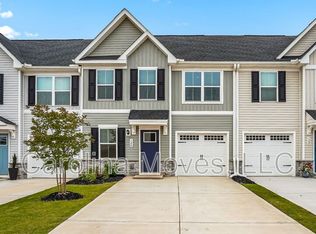
- $278,5003 bd3 ba1.7k sqft444 Leasowe Ln, Greenville, SC 29605Off Market
- $331,5003 bd3 ba-- sqft124 Tassin St, Greenville, SC 29605Off Market
- $284,9903 bd3 ba1.6k sqft243 Rhodell Ln, Greenville, SC 29605New Construction
- from $259,9903 bd3 ba1.6k sqftNassau Cove Plan, Arden Woods Villas, Greenville, SC 29605New Construction
- $274,6003 bd3 ba1.7k sqft118 Rhodell Ln, Greenville, SC 29605Off Market
- $289,9903 bd3 ba1.6k sqft467 Leasowe Ln, Greenville, SC 29605New Construction
Nearby schools
GreatSchools rating
- 4/10Robert E. Cashion Elementary SchoolGrades: PK-5Distance: 0.3 mi
- 5/10Hughes Academy Of Science And TechnologyGrades: 6-8Distance: 4.9 mi
- 3/10Southside High SchoolGrades: 9-12Distance: 4.6 mi
Schools provided by the listing agent
- Elementary: Robert Cashion
- Middle: Hughes
- High: Southside
Source: Greater Greenville AOR. This data may not be complete. We recommend contacting the local school district to confirm school assignments for this home.
Get a cash offer in 3 minutes
Find out how much your home could sell for in as little as 3 minutes with a no-obligation cash offer.
Estimated market value
$283,500
Get a cash offer in 3 minutes
Find out how much your home could sell for in as little as 3 minutes with a no-obligation cash offer.
Estimated market value
$283,500
- South Carolina
- Greenville County
- Greenville
- 29605
- 420 Leasowe Ln
Nearby cities
Nearby neighborhoods
Nearby zip codes
Other Greenville Topics
