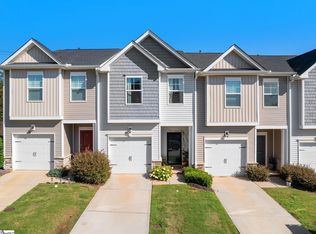
Move-in-ready townhome in a prime location just off Laurens Road, perfectly situated minutes from downtown Mauldin in one direction and downtown Greenville in the other. The open-concept floor plan offers ample space to enjoy time with family and friends. The kitchen shines with quartz countertops, dark cabinetry, a custom tile backsplash, gas range, large pantry closet, and an island with seating. A sunny living room provides flexibility for a cozy dining nook or home office, plus a convenient half bath for guests. Step outside to the large patio—ideal for grilling and outdoor entertaining. The second floor offers a spacious loft area, two secondary bedrooms connected by a Jack-and-Jill bath, and a private primary suite with an attached bath boasting dual sinks, quartz countertops, a walk-in shower, and an oversized walk-in closet. You will find LVP flooring throughout the main living space and plush carpeting upstairs. Spray foam insulation and a high-end, energy-efficient HVAC system enhance year-round comfort while helping keep utility costs low. This home features a two-car garage with guest parking conveniently located directly across from the home, along with exceptional storage including generous closet space on both floors, attic storage, and additional outdoor storage. With an unbeatable location and a thoughtfully designed layout that maximizes both space and functionality, this townhome offers the perfect blend of convenience, comfort, and style.
For sale
Price cut: $1.5K (7/28)
$304,999
24 Bromes Way, Greenville, SC 29607
3beds
1,727sqft
Townhouse, Residential
Built in 2022
2,178 Square Feet Lot
$303,300 Zestimate®
$177/sqft
$-- HOA
What's special
Two-car garageSpacious loft areaIsland with seatingLarge pantry closetPlush carpeting upstairsSpray foam insulationOpen-concept floor plan
- 236 days
- 102
- 6
Zillow last checked:
Listing updated:
Listed by:
Dan Hamilton 864-527-7685,
Keller Williams Grv Upst,
Jevon Clarke,
Keller Williams Grv Upst
Source: Greater Greenville AOR,MLS#: 1580563
Facts & features
Interior
Bedrooms & bathrooms
- Bedrooms: 3
- Bathrooms: 3
- Full bathrooms: 2
- 1/2 bathrooms: 1
Rooms
- Room types: Laundry, Loft
Primary bedroom
- Area: 208
- Dimensions: 16 x 13
Bedroom 2
- Area: 121
- Dimensions: 11 x 11
Bedroom 3
- Area: 132
- Dimensions: 12 x 11
Primary bathroom
- Features: Full Bath, Shower Only, Walk-In Closet(s)
- Level: Second
Kitchen
- Area: 266
- Dimensions: 19 x 14
Living room
- Area: 396
- Dimensions: 22 x 18
Heating
- Forced Air, Heat Pump
Cooling
- Central Air, Electric
Appliances
- Included: Trash Compactor, Dishwasher, Disposal, Free-Standing Gas Range, Microwave, Gas Water Heater, Tankless Water Heater
- Laundry: 2nd Floor, Walk-in, Electric Dryer Hookup, Washer Hookup, Laundry Room
Features
- Ceiling Smooth, Open Floorplan, Walk-In Closet(s), Countertops – Quartz, Pantry
- Flooring: Carpet, Ceramic Tile, Luxury Vinyl
- Windows: Tilt Out Windows, Vinyl/Aluminum Trim, Window Treatments
- Basement: None
- Attic: Pull Down Stairs,Storage
- Number of fireplaces: 1
- Fireplace features: Gas Log
Interior area
- Total interior livable area: 1,727 sqft
Property
Parking
- Total spaces: 2
- Parking features: Attached, Garage Door Opener, Other, Driveway, Concrete
- Attached garage spaces: 2
- Has uncovered spaces: Yes
Features
- Levels: Two
- Stories: 2
- Patio & porch: Patio
- Exterior features: Under Ground Irrigation
Lot
- Size: 2,178 Square Feet
- Features: Sidewalk, Few Trees, Sprklr In Grnd-Full Yard
- Topography: Level
Details
- Parcel number: M010080103500
Construction
Type & style
- Home type: Townhouse
- Architectural style: Traditional
- Property subtype: Townhouse, Residential
Materials
- Hardboard Siding
- Foundation: Slab
- Roof: Composition
Condition
- Year built: 2022
Utilities & green energy
- Sewer: Public Sewer
- Water: Public
- Utilities for property: Cable Available
Community & HOA
Community
- Features: Common Areas, Street Lights, Sidewalks, Lawn Maintenance, Landscape Maintenance
- Security: Smoke Detector(s)
- Subdivision: The Village at Chapel Green
HOA
- Has HOA: Yes
- Services included: Common Area Ins., Electricity, Maintenance Structure, Maintenance Grounds, Street Lights, Trash, Termite Contract, Parking, Restrictive Covenants, Yard Irrigation
Location
- Region: Greenville
Financial & listing details
- Price per square foot: $177/sqft
- Tax assessed value: $300,350
- Annual tax amount: $2,332
- Date on market: 2/2/2026
Estimated market value
$303,300
$288,000 - $318,000
$2,094/mo
Price history
| Date | Event | Price |
|---|---|---|
| 7/28/2026 | Price change | $304,999-0.5%$177/sqft |
Source:  Greater Greenville AOR #1580563 Report a problem Greater Greenville AOR #1580563 Report a problem | ||
| 7/2/2026 | Price change | $306,500-0.8%$177/sqft |
Source: Greater Greenville AOR #1580563 Report a problem | ||
| 2/2/2026 | Listed for sale | $309,000-3.4%$179/sqft |
Source: Greater Greenville AOR #1580563 Report a problem | ||
| 3/30/2022 | Sold | $319,900$185/sqft |
Source: Public Record Report a problem | ||
Public tax history
| Year | Property taxes | Tax assessment |
|---|---|---|
| 2025 | $2,332 -7.3% | $300,350 +0.5% |
| 2024 | $2,514 -0.5% | $298,940 |
| 2023 | $2,526 +29.4% | $298,940 |
| 2022 | $1,952 | $298,940 |
Find assessor info on the county website
Monthly payment
Est. payment
Payment breakdown
Explore the cost of this home by adjusting the details. Changes won't be saved.Climate risks
Neighborhood: 29607
Nearby schools
Schools provided by the listing agent
- Elementary: Mauldin
- Middle: Dr. Phinnize J. Fisher
- High: J. L. Mann
Source: Greater Greenville AOR. This data may not be complete. We recommend contacting the local school district to confirm school assignments for this home.
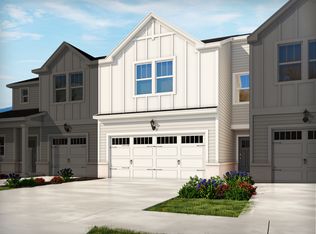
Similar homes
- $327,0003 bd3 ba1.6k sqft31 Alkanet Way, Greenville, SC 29607For Sale
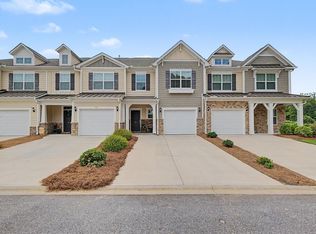 MLS ID #1596985, Jeffrey Sublett, RE/MAX Reach. Greater Greenville AOR
 - $327,5003 bd3 ba1.6k sqft23 Alkanet Way, Greenville, SC 29607For Sale
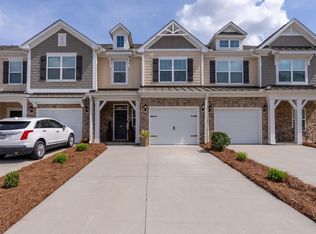 MLS ID #1587058, Scott McAteer, Joy Real Estate. Greater Greenville AOR
 - $325,0003 bd3 ba2k sqft120 Callen Dr, Greenville, SC 29607For Sale
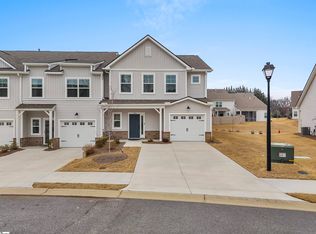 MLS ID #1583203, Angela Bauer, Abercrombie and Associates. Greater Greenville AOR
 - $235,0003 bd3 ba1.5k sqft103 Highline Trl, Greenville, SC 29607For Sale
 MLS ID #1602130, Blair Miller, Wilson Associates. Greater Greenville AOR
