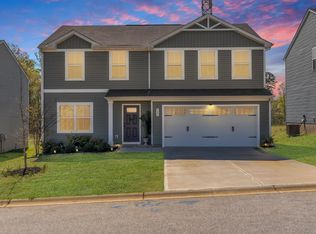
Welcome home to Arden Woods! This spacious 5 bedroom, 2.5 bath home offers the perfect combination of comfort, functionality, and modern style. The main level features an open concept design that's ideal for both everyday living and entertaining, with a bright great room flowing seamlessly into the well-appointed kitchen and dining area. The kitchen boasts stainless steel appliances (all of which convey), ample cabinet and counter space, a large center island with bar seating, and a large pantry. Beyond the dining area, you'll find a dedicated flex room on the first floor that provides the perfect space for a home office or playroom. Upstairs, all five bedrooms are thoughtfully arranged to provide privacy, including a spacious primary suite with a walk-in closet and private bath. A centrally located laundry room adds everyday convenience. Outside, enjoy a covered front porch, a two-car garage and a spacious back yard with easy access to one of the community playgrounds - perfect for outdoor recreation and family gatherings. Beyond the home, the master-planned Arden Woods community offers exceptional resort-style amenities including a junior Olympic pool, clubhouse, pickleball courts, outdoor fire pits, two playgrounds, scenic walking trails, a peaceful pond and even a community garden. Conveniently located adjacent to The Shops at Arden Woods, you'll appreciate having a Publix-anchored shopping center, restaurants, and everyday services just moments from your doorstep. With convenient access to downtown Greenville, I-385, Mauldin, Simpsonville, and major employers, this immaculately maintained home offers the ideal combination of location, lifestyle, and value. Schedule your private showing today!
For sale
$369,900
819 Throckmorton Ct, Greenville, SC 29605
5beds
2,176sqft
:
Get pre-qualified$2,504/mo
Single Family Residence, Residential
Built in 2023
6,534 Square Feet Lot
$365,900 Zestimate®
$170/sqft
$-- HOA
What's special
Covered front porchTwo-car garageLarge pantryStainless steel appliancesPrivate bathWell-appointed kitchenOpen concept design
- 16 days |
- 321 |
- 30 |
Zillow last checked:
Listing updated:
Listed by:
Tracy James 864-395-2915,
Coldwell Banker Caine/Williams
Source: Greater Greenville AOR,MLS#: 1598717
Facts & features
Interior
Bedrooms & bathrooms
- Bedrooms: 5
- Bathrooms: 3
- Full bathrooms: 2
- 1/2 bathrooms: 1
Rooms
- Room types: Laundry, Office/Study
Primary bedroom
- Area: 224
- Dimensions: 16 x 14
Bedroom 2
- Area: 144
- Dimensions: 12 x 12
Bedroom 3
- Area: 120
- Dimensions: 12 x 10
Bedroom 4
- Area: 120
- Dimensions: 12 x 10
Bedroom 5
- Area: 120
- Dimensions: 12 x 10
Primary bathroom
- Features: Double Sink, Full Bath, Shower Only, Walk-In Closet(s)
- Level: Second
Dining room
- Area: 144
- Dimensions: 12 x 12
Kitchen
- Area: 192
- Dimensions: 16 x 12
Living room
- Area: 272
- Dimensions: 17 x 16
Heating
- Electric, Heat Pump
Cooling
- Central Air, Electric
Appliances
- Included: Dishwasher, Disposal, Dryer, Refrigerator, Washer, Free-Standing Electric Range, Microwave, Electric Water Heater
- Laundry: 2nd Floor, Walk-in, Electric Dryer Hookup, Washer Hookup, Laundry Room
Features
- Ceiling Smooth, Countertops-Solid Surface, Walk-In Closet(s), Laminate Counters
- Flooring: Carpet, Vinyl, Luxury Vinyl
- Windows: Tilt Out Windows, Insulated Windows
- Basement: None
- Attic: Pull Down Stairs
- Has fireplace: No
- Fireplace features: None
Interior area
- Total interior livable area: 2,176 sqft
Property
Parking
- Total spaces: 2
- Parking features: Attached, Concrete
- Attached garage spaces: 2
- Has uncovered spaces: Yes
Features
- Levels: Two
- Stories: 2
- Patio & porch: Patio, Front Porch
Lot
- Size: 6,534 Square Feet
- Dimensions: 53 x 120 x 53 x 120
- Features: Sidewalk, 1/2 Acre or Less
- Topography: Level
Details
- Parcel number: 0411.0201280.00
Construction
Type & style
- Home type: SingleFamily
- Architectural style: Traditional,Craftsman
- Property subtype: Single Family Residence, Residential
Materials
- Vinyl Siding
- Foundation: Slab
- Roof: Composition
Condition
- Year built: 2023
Utilities & green energy
- Sewer: Public Sewer
- Water: Public
- Utilities for property: Cable Available
Community & HOA
Community
- Features: Athletic Facilities Field, Clubhouse, Common Areas, Street Lights, Recreational Path, Playground, Pool, Sidewalks, Neighborhood Lake/Pond, Walking Trails, Water Front Parks
- Security: Smoke Detector(s)
- Subdivision: Arden Woods
HOA
- Has HOA: Yes
- Services included: Pool, Recreation Facilities, Street Lights, By-Laws, Restrictive Covenants
Location
- Region: Greenville
Financial & listing details
- Price per square foot: $170/sqft
- Date on market: 7/24/2026
Estimated market value
$365,900
$348,000 - $384,000
$2,578/mo
Price history
| Date | Event | Price |
|---|---|---|
| 7/24/2026 | Listed for sale | $369,900-1.4%$170/sqft |
Source:  Greater Greenville AOR #1598717 Report a problem Greater Greenville AOR #1598717 Report a problem | ||
| 7/14/2026 | Listing removed | -- |
Source: Owner Report a problem | ||
| 5/4/2026 | Price change | $375,000-5.1%$172/sqft |
Source: Owner Report a problem | ||
| 5/1/2026 | Listed for sale | $395,000$182/sqft |
Source: Owner Report a problem | ||
| 2/19/2026 | Listing removed | -- |
Source: Owner Report a problem | ||
| 12/9/2025 | Listed for sale | $395,000$182/sqft |
Source: Owner Report a problem | ||
| 2/11/2025 | Listing removed | $2,530$1/sqft |
Source: Zillow Rentals Report a problem | ||
| 2/6/2025 | Listed for rent | $2,530$1/sqft |
Source: Zillow Rentals Report a problem | ||
Public tax history
Tax history is unavailable.
Monthly payment
Est. payment
Payment breakdown
Explore the cost of this home by adjusting the details. Changes won't be saved.Climate risks
Neighborhood: 29605
Nearby schools
GreatSchools rating
- 4/10Robert E. Cashion Elementary SchoolGrades: PK-5Distance: 0.9 mi
- 5/10Hughes Academy Of Science And TechnologyGrades: 6-8Distance: 4.3 mi
- 3/10Southside High SchoolGrades: 9-12Distance: 4.1 mi
Schools provided by the listing agent
- Elementary: Robert Cashion
- Middle: Hughes
- High: Southside
Source: Greater Greenville AOR. This data may not be complete. We recommend contacting the local school district to confirm school assignments for this home.
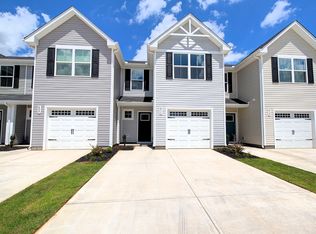
- $265,1003 bd3 ba1.4k sqft411 Mancini Dr, Greenville, SC 29605Off Market
- $251,2003 bd3 ba1.5k sqft419 Mancini Dr, Greenville, SC 29605Off Market
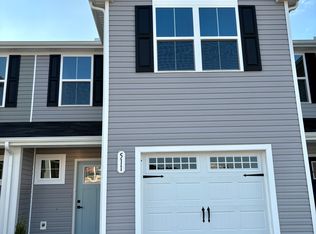
- $265,7003 bd3 ba1.4k sqft511 Las Dunas Ln, Greenville, SC 29605Off Market
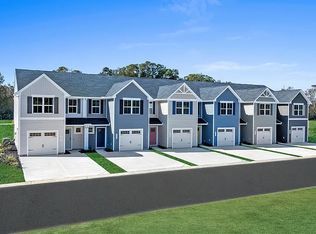
- $308,7003 bd3 ba1.6k sqft509 Las Dunas Ln, Greenville, SC 29605Off Market
- $265,7003 bd3 ba1.4k sqft305 Mancini Dr, Greenville, SC 29605Off Market
- $310,0003 bd2 ba1.2k sqft847 Throckmorton Ct, Greenville, SC 29605Sold
- $222,0003 bd3 ba1.4k sqft118 Sarnesfield Way, Greenville, SC 29605Sold
- $230,0003 bd3 ba1.4k sqft120 Sarnesfield Way, Greenville, SC 29605Sold
A local agent can set up tours, give advice and negotiate with sellers.
A local lender can help you make sure your offer is ready when you are.
Similar homes
- $433,5005 bd3 ba2.7k sqft505 Silverado Ave, Greenville, SC 29605For Sale
 MLS ID #1598577, Emily Clough Davis, REAL GVL/REAL BROKER, LLC. Greater Greenville AOR
 - $344,9004 bd3 ba1.9k sqft300 Timberwild Dr, Greenville, SC 29605For Sale
 MLS ID #1586369, Robert Keew, EXP Realty LLC. Greater Greenville AOR
 - $355,0003 bd3 ba2.2k sqft328 Whittier St, Greenville, SC 29605For Sale
 MLS ID #1593704, Courtney Shuba, XSell Upstate. Greater Greenville AOR
 - $310,0004 bd3 ba2.1k sqft221 Woodhouse Way, Greenville, SC 29605For Sale
 MLS ID #1598139, Danielle Ramirez, EXP Realty LLC. Greater Greenville AOR
 - $329,0005 bd3 ba2.3k sqft125 Broadtree Cir, Greenville, SC 29605For SaleMLS ID #1597123, Trish Aston, BHHS C Dan Joyner - Woodruff Rd. Greater Greenville AOR
- $309,9004 bd3 ba1.8k sqft216 Wintersweet Way, Greenville, SC 29605For SaleMLS ID #1597598, Brian Welborn, BHHS C Dan Joyner - Augusta Rd. Greater Greenville AOR
- $300,0003 bd2 ba1.3k sqft118 Timberwild Dr, Greenville, SC 29605For SaleMLS ID #1595438, Anna Ryan, Keller Williams DRIVE. Greater Greenville AOR
- $300,0003 bd3 ba1.6k sqft101 Reedy Falls Dr, Greenville, SC 29605For SaleMLS ID #1596542, Blair Rabun, RE/MAX Moves Greer. Greater Greenville AOR
- $349,0003 bd2 ba1.7k sqft100 Callongton Dr, Piedmont, SC 29673For SaleMLS ID #1597519, Stephanie Wilson, EXP Realty LLC. Greater Greenville AOR
- $359,9004 bd3 ba2.3k sqft988 Burghley Cir, Greer, SC 29651For SaleMLS ID #1599996, Will Sawyer, Keller Williams Grv Upst. Greater Greenville AOR
- $425,0004 bd3 ba2.8k sqft108 Winespring Pl, Simpsonville, SC 29681For SaleMLS ID #1599688, Michael Gillespie, EXP Realty LLC. Greater Greenville AOR
- $334,9004 bd3 ba2.7k sqft111 Riverport Dr, Simpsonville, SC 29680For SaleMLS ID #1589353, Holly Lewis, RE/MAX Results Simpsonville. Greater Greenville AOR
- $415,0005 bd3 ba2.4k sqft3 N Orchard Farms Ave, Simpsonville, SC 29681For SaleMLS ID #1599111, Rita Simons, Simons Realty. Greater Greenville AOR
- $479,0004 bd3 ba3k sqft425 Sandusky Ln, Simpsonville, SC 29680For SaleMLS ID #1599344, Robert Broskie, Servus Realty Group. Greater Greenville AOR
- $275,0003 bd3 ba2.2k sqft208 Bracken Woods Way, Piedmont, SC 29673For SaleMLS ID #1599213, Joshua Chiu, Chucktown Homes Team by LPT. Greater Greenville AOR
- $269,0003 bd3 ba1.6k sqft186 Rhodell Ln, Greenville, SC 29605For SaleMLS ID #339877, David Perez, XSell Upstate. SAR as distributed by MLS GRID
- $299,0003 bd3 ba1.6k sqft424 Leasowe Ln, Greenville, SC 29605For SaleMLS ID #339004, Ginger Parks, Real Broker, LLC. SAR as distributed by MLS GRID
- $369,9004 bd3 ba2.6k sqft105 Jones Peak Dr, Simpsonville, SC 29681For SaleMLS ID #1595549, Lisa Reese, BHHS C Dan Joyner - Midtown. Greater Greenville AOR
- $365,0003 bd3 ba1.9k sqft67 Young Harris Dr, Simpsonville, SC 29681For SaleMLS ID #1598744, Ginnie Freeman, BHHS C Dan Joyner - Woodruff Rd. Greater Greenville AOR
- $430,0003 bd2 ba1.8k sqft42 Comanche Trl, Greenville, SC 29607For SaleMLS ID #1584578, Celeste Purdie, Marchant Real Estate Inc.. Greater Greenville AOR
