Skip main navigation
Off market
  • $258,600

    511 Las Dunas Ln, Greenville, SC 29605

    3beds
    1,442sqft
    Townhouse
    Built in ----
    -- sqft lot
    $258,600 Zestimate®
    $179/sqft
    $1,895 Estimated rent

    Home value

    $258,600

    $238,000 - $282,000

    $1,895/mo

    Zestimate® history
    Loading
    Loading...

    Owner options

    List your home for rent

    $1,895/mo

    Rent Zestimate®

    Find your next renter with Zillow Rental Manager. Plus, with online applications, you can quickly screen prospective tenants – for free.

    Learn more

    $1,895/mo

    Rent Zestimate®

    Refinance and save

    $1,501/mo

    Est. payment

    Refinancing to a lower rate could help reduce your monthly payments and save thousands over the life of the loan.

    See today's rates

    $1,501/mo

    Est. payment

    Explore your selling options

    Work with a Zillow partner agent

    Leverage their expertise and Zillow's premium Showcase listings to get your home seen by more buyers.

    Get started

    List with your own agent

    Get your home in front of millions of buyers by listing it on Zillow.

    Learn how to do it

    Sell it yourself

    Take full control of how buyers see your home on Zillow by listing For Sale by Owner (FSBO).

    List your home

    What's special

    Covered porchWide-open great roomGenerous secondary bedroomsGourmet kitchenLuxurious master suiteLight-filled dining area

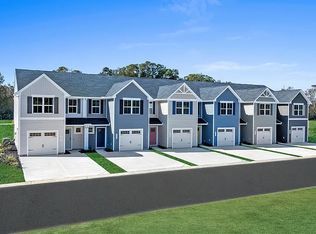
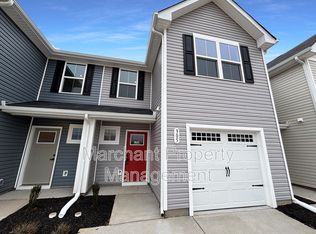
    **House Tours Available** **Move-In Available Anytime** Welcome to Ryan Homes at Arden Woods Townhomes! Brand new low-maintenance townhome in Greenville's newest destination community with premier amenities. The Poplar townhome blends sensibility and style. Enter the welcoming foyer from the covered porch or through the garage. It's the perfect location for a family zone. The wide-open great room flows seamlessly into the gourmet kitchen and light-filled dining area, where an island provide extra storage and counter space. Upstairs, find two generous secondary bedrooms and a full bath; continue past the second-floor laundry toward the luxurious master suite. This private retreat includes a dual vanity bath and enormous walk-in closet. Arden Woods is located in the heart of Mauldin. With everyday needs like the grocery store (Publix in walking distance opening in September 2025) and interstate access being less than 5 minutes away (I-385 & I-85), you will love this convenient location. Looking for a day of shopping? Then look no further than Woodruff road, which is 1 exit away! Conestee Park, one of the Upstate's premier parks, is less than 5 minutes away. Here, you can enjoy a hike on the nature preserve where you can spend time around Lake Conestee. Property features: 1,442 SQ FT finished inside living space # of bedrooms: 3 # of bathrooms: 2 1/2 bathrooms # of parking spots: 2 in front of the house, 1 in garrage In-unit washer/dryer Non-smoking & vaping property Certain dog & cat breeds allowed upon approval, additional fees may apply. Application required for each tenant 18 yrs of age or older. Criminal/Credit/Referral required. 12 month lease. Security Deposit of 1 months rent, and first months rent due upon move-in. Tenant is responsible for water and electric. HOA fees included in rent. HOA provides lawn care. Community amenities: - Junior Olympic Pool with dueling water spouts and shallow water sunbathing area - Community Clubhouse - Pickleball Courts - Golf Cart Paths - Community Fishing Pond - Dog Park - Playgrounds - Walking Trails Contact for information on applying. 12 month lease. Security Deposit of 1 months rent, and first months rent due upon move-in. Tenant is responsible for water and electric. HOA fees included in rent. HOA provides lawn care. No smoking & vaping allowed.

    This property is off market, which means it's not currently listed for sale or rent on Zillow. This may be different from what's available on other websites or public sources.
    Zillow last checked:

    Listing updated:

    Source: Zillow Rentals

    Facts & features

    Interior

    Bedrooms & bathrooms
    • Bedrooms: 3
    • Bathrooms: 3
    • Full bathrooms: 2
    • 1/2 bathrooms: 1
    Cooling
    • Central Air
    Appliances
    • Included: Dishwasher, Dryer, Freezer, Microwave, Oven, Refrigerator, Washer
    • Laundry: In Unit
    Features
    • Walk In Closet
    • Flooring: Carpet, Hardwood
    Interior area
    • Total interior livable area: 1,442 sqft

    Property

    Parking
    • Parking features: Attached, Off Street
    • Has attached garage: Yes
    • Details: Contact manager
    Features
    • Exterior features: Electricity not included in rent, Walk In Closet, Water not included in rent

    Construction

    Type & style
    • Home type: Townhouse
    • Property subtype: Townhouse

    Community & HOA

    Community
    • Deposit fee: $1,750
    Location
    • Region: Greenville

    Financial & listing details

    • Price per square foot: $179/sqft
    • Date on market: 7/27/2025
    • Lease term: 1 Year

    Price history

    DateEventPrice
    10/25/2025Listing removed$1,750$1/sqft
    Source: Zillow Rentals Report a problem
    9/27/2025Price change$1,750-5.4%$1/sqft
    Source: Zillow Rentals Report a problem
    7/27/2025Listed for rent$1,850$1/sqft
    Source: Zillow Rentals Report a problem

    Public tax history

    Tax history is unavailable.

    Neighborhood: 29605

    Nearby schools

    GreatSchools rating
    Get a cash offer in 3 minutes
    Find out how much your home could sell for in as little as 3 minutes with a no-obligation cash offer.
    Estimated market value
    $258,600
    Get a cash offer in 3 minutes
    Find out how much your home could sell for in as little as 3 minutes with a no-obligation cash offer.
    Estimated market value
    $258,600