OPEN HOUSE Sunday, August 2nd 2-4pm * Furnishings may convey or seller is open to accommodating a fencing request as part of the purchase * Don’t wait to build when 505 Silverado Ave is move-in ready. Built in 2024 and meticulously maintained, this 5-bedroom, 3-bath home sits on one of the best lots in Arden Woods, offering the perfect blend of modern design, functionality, and location. From the moment you arrive, you’ll notice the privacy this homesite offers, perfectly positioned so you don’t feel on top of your neighbors. Inside, a versatile flex space sits just off the entry and can easily function as a home office, playroom, or formal dining room. A guest bedroom on the main level with a full bath just across the hall provides an ideal setup for visitors. The heart of the home is the spacious open-concept living, dining, and kitchen area designed for both everyday living and entertaining. The kitchen features beautiful quartz countertops, stainless steel appliances, and ample cabinetry, while large windows allow natural light to pour into the living spaces. Just off the garage entry, the mudroom serves as the perfect drop zone for backpacks, shoes, and even muddy paws. Upstairs, you’ll find four additional bedrooms, including the spacious primary suite, along with a large loft that offers a second living area or media space. The primary retreat features a double vanity, tile shower, tile flooring, and a massive walk-in closet. The remaining bedrooms are well appointed and share a full hall bath, while the conveniently located upstairs laundry room makes daily living a breeze. Step outside to the covered patio, the perfect spot for entertaining, grilling, or simply relaxing while enjoying the privacy of the backyard. Located just steps from the brand-new Shops at Arden Woods, you’ll enjoy walkable access to Publix, restaurants, and additional retail coming soon. The community features a neighborhood pool, sidewalks, a playground, and a true sense of community where neighbors often cruise by on golf carts and enjoy the lifestyle this special neighborhood offers. Don’t miss your opportunity to call this incredible home yours.
For sale
Price cut: $6.5K (5/18)
$433,500
505 Silverado Ave, Greenville, SC 29605
5beds
2,742sqft
:
Get pre-qualified$2,963/mo
Single Family Residence, Residential
Built in ----
8,276 Square Feet Lot
$424,300 Zestimate®
$158/sqft
$-- HOA
What's special
Stainless steel appliancesPrivacy this homesite offersPrivacy of the backyardSpacious primary suiteAmple cabinetryMassive walk-in closetTile shower
- 8 days |
- 175 |
- 7 |
Likely to sell faster than
Zillow last checked:
Listing updated:
Listed by:
Emily Clough Davis 864-430-1839,
REAL GVL/REAL BROKER, LLC
Source: Greater Greenville AOR,MLS#: 1598577
Facts & features
Interior
Bedrooms & bathrooms
- Bedrooms: 5
- Bathrooms: 3
- Full bathrooms: 3
- Main level bathrooms: 1
- Main level bedrooms: 1
Rooms
- Room types: Loft
Primary bedroom
- Area: 210
- Dimensions: 15 x 14
Bedroom 2
- Area: 132
- Dimensions: 12 x 11
Bedroom 3
- Area: 100
- Dimensions: 10 x 10
Bedroom 4
- Area: 143
- Dimensions: 13 x 11
Bedroom 5
- Area: 143
- Dimensions: 11 x 13
Primary bathroom
- Features: Double Sink, Full Bath, Shower Only, Walk-In Closet(s)
- Level: Second
Dining room
- Area: 140
- Dimensions: 10 x 14
Family room
- Area: 140
- Dimensions: 10 x 14
Kitchen
- Area: 196
- Dimensions: 14 x 14
Heating
- Electric
Cooling
- Electric
Appliances
- Included: Dishwasher, Disposal, Convection Oven, Microwave, Tankless Water Heater
- Laundry: 2nd Floor, Walk-in, Electric Dryer Hookup
Features
- 2 Story Foyer, Granite Counters, Open Floorplan, Walk-In Closet(s), Countertops – Quartz, Pantry
- Flooring: Carpet, Ceramic Tile, Vinyl
- Basement: None
- Attic: Pull Down Stairs
- Number of fireplaces: 1
- Fireplace features: Gas Starter
Interior area
- Total interior livable area: 2,742 sqft
Video & virtual tour
Property
Parking
- Total spaces: 3
- Parking features: Attached, Paved
- Attached garage spaces: 3
- Has uncovered spaces: Yes
Features
- Levels: Two
- Stories: 2
- Patio & porch: Patio
Lot
- Size: 8,276 Square Feet
- Features: Sidewalk, 1/2 Acre or Less
- Topography: Level
Details
- Parcel number: 0411.0201345.00
Construction
Type & style
- Home type: SingleFamily
- Architectural style: Craftsman
- Property subtype: Single Family Residence, Residential
Materials
- Brick Veneer, Hardboard Siding
- Foundation: Slab
- Roof: Architectural
Utilities & green energy
- Sewer: Public Sewer
- Water: Public
- Utilities for property: Underground Utilities
Community & HOA
Community
- Features: Common Areas, Pool
- Subdivision: Arden Woods
HOA
- Has HOA: Yes
- Services included: None
Location
- Region: Greenville
Financial & listing details
- Price per square foot: $158/sqft
- Date on market: 7/23/2026
Estimated market value
$424,300
$403,000 - $446,000
$2,731/mo
Price history
| Date | Event | Price |
|---|---|---|
| 5/18/2026 | Price change | $433,500-1.5%$158/sqft |
Source:  Greater Greenville AOR #1584686 Report a problem Greater Greenville AOR #1584686 Report a problem | ||
| 3/13/2026 | Listed for sale | $440,000+3.6%$160/sqft |
Source: Greater Greenville AOR #1584686 Report a problem | ||
| 10/18/2024 | Sold | $424,900$155/sqft |
Source:  WUMLS #20270882 Report a problem WUMLS #20270882 Report a problem | ||
| 9/18/2024 | Pending sale | $424,900$155/sqft |
Source: WUMLS #20270882 Report a problem | ||
| 9/11/2024 | Price change | $424,900-3.2%$155/sqft |
Source:  Meritage Homes Report a problem Meritage Homes Report a problem | ||
| 9/6/2024 | Price change | $438,900+0.2%$160/sqft |
Source: Meritage Homes Report a problem | ||
| 9/4/2024 | Price change | $437,900-0.5%$160/sqft |
Source: Meritage Homes Report a problem | ||
| 7/30/2024 | Price change | $439,900-2.2%$160/sqft |
Source: Greater Greenville AOR #1518186 Report a problem | ||
| 7/16/2024 | Price change | $449,900-2.2%$164/sqft |
Source: Greater Greenville AOR #1518186 Report a problem | ||
| 6/26/2024 | Price change | $459,900+2.2%$168/sqft |
Source: Greater Greenville AOR #1518186 Report a problem | ||
| 3/1/2024 | Price change | $449,900+1.1%$164/sqft |
Source: WUMLS #20270882 Report a problem | ||
| 2/2/2024 | Listed for sale | $444,900$162/sqft |
Source: Greater Greenville AOR #1518186 Report a problem | ||
Public tax history
Tax history is unavailable.
Monthly payment
Est. payment
Payment breakdown
Explore the cost of this home by adjusting the details. Changes won't be saved.Climate risks
Neighborhood: 29605
Nearby schools
GreatSchools rating
- 4/10Robert E. Cashion Elementary SchoolGrades: PK-5Distance: 0.5 mi
- 5/10Hughes Academy Of Science And TechnologyGrades: 6-8Distance: 4.9 mi
- 3/10Southside High SchoolGrades: 9-12Distance: 4.7 mi
Schools provided by the listing agent
- Elementary: Robert Cashion
- Middle: Hughes
- High: Southside
Source: Greater Greenville AOR. This data may not be complete. We recommend contacting the local school district to confirm school assignments for this home.
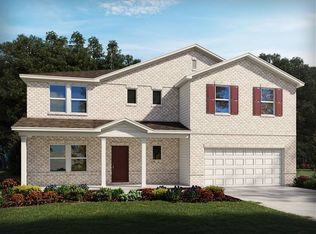
- $489,0005 bd5 ba3.6k sqft509 Silverado Ave, Greenville, SC 29605Sold
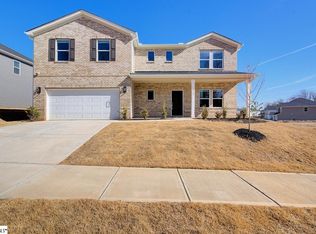
- $449,9995 bd4 ba3.5k sqft115 Lorca Dr, Greenville, SC 29605Sold
- $457,9005 bd4 ba3.1k sqft107 Lorca Dr, Greenville, SC 29605For Sale

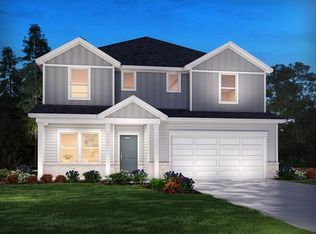
- $424,9005 bd4 ba2.9k sqft513 Silverado Ave, Greenville, SC 29605Sold
- $414,9005 bd4 ba2.9k sqft304 Roderick Ln, Greenville, SC 29605Sold
- $440,9005 bd3 ba2.7k sqft201 Lorca Dr, Greenville, SC 29605Sold
- $449,0005 bd4 ba3.5k sqft320 Roderick Ln, Greenville, SC 29605Sold
- $414,9004 bd3 ba2.9k sqft304 Roderick Ln, Piedmont, SC 29673Sold
A local agent can set up tours, give advice and negotiate with sellers.
A local lender can help you make sure your offer is ready when you are.
Similar homes
- $457,9005 bd4 ba3.1k sqft107 Lorca Dr, Greenville, SC 29605For SaleMLS ID #1596540, Jennie Foster, Bluefield Realty Group. Greater Greenville AOR
- $484,0004 bd3 ba3k sqft605 Vestrella Rd, Greenville, SC 29605For Sale
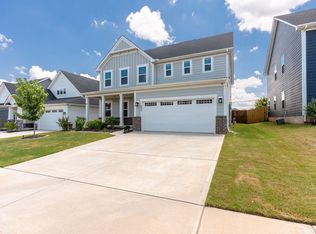 MLS ID #1597446, Olivier Damagnez, PEND Realty. Greater Greenville AOR
 - $344,9004 bd3 ba1.9k sqft300 Timberwild Dr, Greenville, SC 29605For Sale
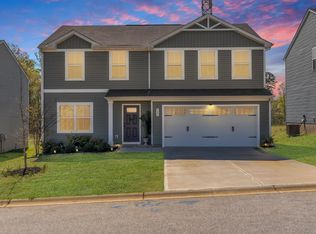 MLS ID #1586369, Robert Keew, EXP Realty LLC. Greater Greenville AOR
 - from $342,9004 bd3 ba2.3k sqftPorter II Plan, Sedona, Greenville, SC 29605New Construction
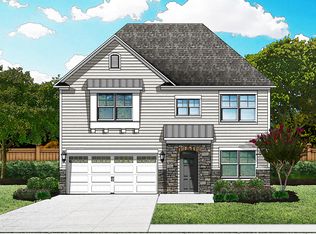 Great Southern Homes
 - from $332,9005 bd3 ba2.2k sqftBentcreek II Plan, Sedona, Greenville, SC 29605New ConstructionGreat Southern Homes
- $355,0003 bd3 ba2.2k sqft328 Whittier St, Greenville, SC 29605For SaleMLS ID #1593704, Courtney Shuba, XSell Upstate. Greater Greenville AOR
- $329,0005 bd3 ba2.3k sqft125 Broadtree Cir, Greenville, SC 29605For SaleMLS ID #1597123, Trish Aston, BHHS C Dan Joyner - Woodruff Rd. Greater Greenville AOR
- $277,0003 bd3 ba1.6k sqft186 Rhodell Ln, Greenville, SC 29605For SaleMLS ID #339877, David Perez, XSell Upstate. SAR as distributed by MLS GRID
- $430,0003 bd2 ba1.8k sqft42 Comanche Trl, Greenville, SC 29607For SaleMLS ID #1584578, Celeste Purdie, Marchant Real Estate Inc.. Greater Greenville AOR
- $399,0003 bd2 ba1.6k sqft5 Comanche Trl, Greenville, SC 29607For SaleMLS ID #1597504, Jill Cody, Keller Williams Greenville Central. Greater Greenville AOR
- $315,0003 bd3 ba1.9k sqft221 Pendergast Rd, Greenville, SC 29605For SaleMLS ID #1585580, Bradley Ledford, Vista Real Estate, LLC. Greater Greenville AOR
- $321,9003 bd2 ba1.7k sqft16 Timberwild Dr, Greenville, SC 29605For SaleMLS ID #1587168, Nick Sollame, Carriage House Realty By Nick. Greater Greenville AOR
- $275,0003 bd3 ba2.2k sqft208 Bracken Woods Way, Piedmont, SC 29673For SaleMLS ID #1599213, Joshua Chiu, Chucktown Homes Team by LPT. Greater Greenville AOR
- $418,0003 bd3 ba2.1k sqft315 Bristle Fern Trl, Simpsonville, SC 29680For SaleMLS ID #1592518, Adam Taylor, EXP Realty LLC. Greater Greenville AOR
- $410,0005 bd3 ba2.3k sqft110 Strongridge Trl, Simpsonville, SC 29681For SaleMLS ID #1597339, Stephanie Burger, Coldwell Banker Caine/Williams. Greater Greenville AOR
- $500,0004 bd3 ba3k sqft101 Comanche Trl, Greenville, SC 29607For SaleMLS ID #1590988, Amy Bergman, Keller Williams DRIVE. Greater Greenville AOR
- $495,0003 bd3 ba2.4k sqft103 Ridan Rd, Mauldin, SC 29662For SaleMLS ID #1591256, Autumn Bishop, Joy Real Estate. Greater Greenville AOR
- $314,9004 bd3 ba2.2k sqft428 Harmony Hill Trl, Greenville, SC 29605For SaleMLS ID #1591478, Renee Dunlap, Coldwell Banker Caine/Williams. Greater Greenville AOR
- $479,9993 bd3 ba2.6k sqft105 Comanche Trl, Simpsonville, SC 29680For SaleMLS ID #1587692, Dina Elm, BHHS C Dan Joyner - Midtown. Greater Greenville AOR
- $419,9005 bd4 ba2.9k sqft411 Hazelcroft Dr, Fountain Inn, SC 29644For SaleMLS ID #1597183, Nikki Morris, Premier Homes Realty, LLC. Greater Greenville AOR
