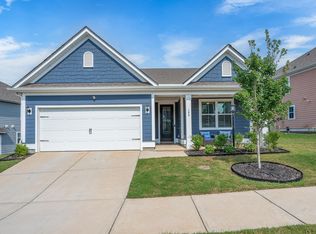
Built in 2022 and move-in ready, this beautifully maintained home in Heritage Crossing offers 5 bedrooms, 3 full bathrooms, and over 2,300 square feet of thoughtfully designed living space. With an open floor plan, modern finishes, and flexible living areas, this home is perfect for growing families, entertaining, or working from home. The main level features durable luxury vinyl plank flooring, a spacious living room with a gas fireplace, and a bright kitchen with granite countertops, stainless steel appliances, abundant cabinet space, and a large center island. A main-level bedroom and full bath provide the perfect space for guests, a home office, or multigenerational living. Upstairs, the oversized loft offers endless possibilities as a second living area, media room, playroom, or home gym. The spacious primary suite features a tray ceiling, oversized walk-in closet, dual vanities, a garden tub, and a separate shower. Three additional bedrooms and another full bath complete the second floor. Step outside to enjoy the fully fenced backyard with a covered patio, stone fire pit, and plenty of room for entertaining, pets, or play. A full-yard irrigation system helps keep the lawn looking its best year-round. Heritage Crossing residents enjoy a community pool, sidewalks, and a convenient location near Downtown Simpsonville, Heritage Park, Discovery Island Waterpark, shopping, dining, and I-385. Zoned for Bryson Elementary, Bryson Middle, and Hillcrest High School, this home also offers an easy commute to Greenville, Mauldin, Fountain Inn, and Greer. If you're searching for a move-in ready home in Simpsonville with five bedrooms, flexible living space, and modern finishes, 110 Strongridge Trail is one you won't want to miss.
For sale
Price cut: $5K (8/5)
$405,000
110 Strongridge Trl, Simpsonville, SC 29681
5beds
2,308sqft
Single Family Residence, Residential
Built in 2022
6,534 Square Feet Lot
$402,300 Zestimate®
$175/sqft
$-- HOA
What's special
Modern finishesGarden tubOversized loftLarge center islandStainless steel appliancesOpen floor planCovered patio
- 38 days |
- 124 |
- 7 |
Zillow last checked:
Listing updated:
Listed by:
Stephanie Burger 864-525-0679,
Coldwell Banker Caine/Williams
Source: Greater Greenville AOR,MLS#: 1597339
Facts & features
Interior
Bedrooms & bathrooms
- Bedrooms: 5
- Bathrooms: 3
- Full bathrooms: 3
- Main level bathrooms: 1
- Main level bedrooms: 1
Rooms
- Room types: Laundry, Loft
Primary bedroom
- Area: 210
- Dimensions: 15 x 14
Bedroom 2
- Area: 132
- Dimensions: 12 x 11
Bedroom 3
- Area: 143
- Dimensions: 13 x 11
Bedroom 4
- Area: 143
- Dimensions: 13 x 11
Bedroom 5
- Area: 110
- Dimensions: 10 x 11
Primary bathroom
- Features: Double Sink, Full Bath, Shower-Separate, Tub-Garden, Walk-In Closet(s), Multiple Closets
- Level: Second
Dining room
- Area: 121
- Dimensions: 11 x 11
Kitchen
- Area: 196
- Dimensions: 14 x 14
Living room
- Area: 272
- Dimensions: 16 x 17
Heating
- Forced Air, Natural Gas
Cooling
- Central Air, Electric
Appliances
- Included: Dishwasher, Disposal, Free-Standing Gas Range, Microwave, Gas Water Heater, Tankless Water Heater
- Laundry: 2nd Floor, Laundry Closet, Laundry Room
Features
- High Ceilings, Ceiling Fan(s), Ceiling Smooth, Tray Ceiling(s), Granite Counters, Open Floorplan, Soaking Tub, Walk-In Closet(s), Pantry
- Flooring: Carpet, Vinyl, Luxury Vinyl
- Windows: Tilt Out Windows, Vinyl/Aluminum Trim, Window Treatments
- Basement: None
- Attic: Pull Down Stairs,Storage
- Number of fireplaces: 1
- Fireplace features: Gas Log
Interior area
- Total interior livable area: 2,308 sqft
Property
Parking
- Total spaces: 2
- Parking features: Attached, Garage Door Opener, Concrete
- Attached garage spaces: 2
- Has uncovered spaces: Yes
Features
- Levels: Two
- Stories: 2
- Patio & porch: Patio, Front Porch, Rear Porch
- Fencing: Fenced
Lot
- Size: 6,534 Square Feet
- Features: Sprklr In Grnd-Full Yard, 1/2 Acre or Less
- Topography: Level
Details
- Parcel number: 0326.02.01066.00
Construction
Type & style
- Home type: SingleFamily
- Architectural style: Traditional
- Property subtype: Single Family Residence, Residential
Materials
- Stone, Vinyl Siding
- Foundation: Slab
- Roof: Architectural
Condition
- Year built: 2022
Details
- Builder name: Great Southern Homes
Utilities & green energy
- Sewer: Public Sewer
- Water: Public
- Utilities for property: Underground Utilities
Community & HOA
Community
- Features: Street Lights, Pool, Sidewalks
- Security: Smoke Detector(s)
- Subdivision: Heritage Crossing
HOA
- Has HOA: Yes
- Services included: Pool, Street Lights
Location
- Region: Simpsonville
Financial & listing details
- Price per square foot: $175/sqft
- Tax assessed value: $395,060
- Annual tax amount: $2,757
- Date on market: 7/10/2026
Estimated market value
$402,300
$382,000 - $422,000
$2,117/mo
Price history
| Date | Event | Price |
|---|---|---|
| 8/5/2026 | Price change | $405,000-1.2%$175/sqft |
Source:  Greater Greenville AOR #1597339 Report a problem Greater Greenville AOR #1597339 Report a problem | ||
| 7/10/2026 | Listed for sale | $410,000+4.1%$178/sqft |
Source: Greater Greenville AOR #1597339 Report a problem | ||
| 7/15/2025 | Listing removed | $394,000$171/sqft |
Source: Greater Greenville AOR #1561396 Report a problem | ||
| 5/28/2025 | Price change | $394,000-1.3%$171/sqft |
Source: Greater Greenville AOR #1556838 Report a problem | ||
| 5/9/2025 | Listed for sale | $399,000+9.7%$173/sqft |
Source: Greater Greenville AOR #1556838 Report a problem | ||
| 9/20/2022 | Sold | $363,781$158/sqft |
Source: Public Record Report a problem | ||
Public tax history
| Year | Property taxes | Tax assessment |
|---|---|---|
| 2025 | $2,757 -0.8% | $395,060 +9.2% |
| 2024 | $2,780 -0.4% | $361,630 |
| 2023 | $2,792 | $361,630 |
Find assessor info on the county website
Monthly payment
Est. payment
Payment breakdown
Explore the cost of this home by adjusting the details. Changes won't be saved.Climate risks
Neighborhood: 29681
Nearby schools
GreatSchools rating
- 7/10Bryson Elementary SchoolGrades: PK-5Distance: 0.5 mi
- 3/10Bryson Middle SchoolGrades: 6-8Distance: 1.2 mi
- 9/10Hillcrest High SchoolGrades: 9-12Distance: 1 mi
Schools provided by the listing agent
- Elementary: Bryson
- Middle: Bryson
- High: Hillcrest
Source: Greater Greenville AOR. This data may not be complete. We recommend contacting the local school district to confirm school assignments for this home.
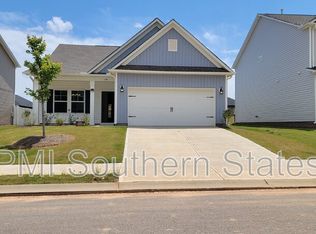
- $352,9003 bd3 ba1.8k sqft108 Strongridge Trl, Simpsonville, SC 29681Off Market
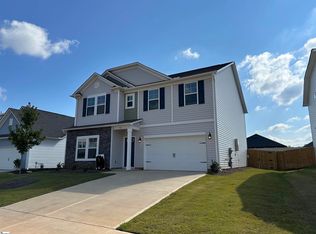
- $370,0004 bd3 ba2.5k sqft106 Strongridge Trl LOT 224, Simpsonville, SC 29650Sold
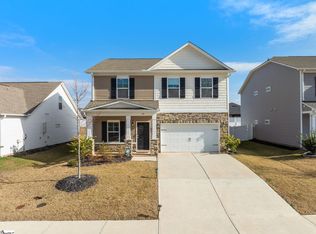
- $370,0004 bd3 ba2.3k sqft116 Strongridge Trl, Simpsonville, SC 29681Sold
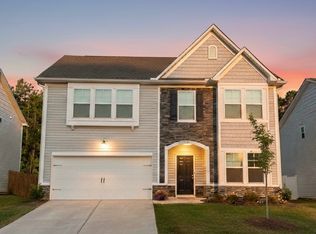
- $400,0004 bd3 ba2.3k sqft139 Strongridge Trl, Simpsonville, SC 29681Sold
- $399,9005 bd3 ba3k sqft105 Strongridge Trl LOT 220, Simpsonville, SC 29681Sold
- $368,9004 bd3 ba2.3k sqft102 Strongridge Trl, Simpsonville, SC 29681Sold
- $389,9005 bd3 ba2.2k sqft103 Strongridge Trl, Simpsonville, SC 29681Sold
- $389,9005 bd3 ba23k sqft103 Strongridge Trl LOT 221, Simpsonville, SC 29681Sold
A local agent can set up tours, give advice and negotiate with sellers.
A local lender can help you make sure your offer is ready when you are.
Similar homes
- $415,0004 bd3 ba2.4k sqft205 Pilger Pl, Simpsonville, SC 29681For Sale
 MLS ID #1600078, John Murphy, Bluefield Realty Group. Greater Greenville AOR
 - $419,9004 bd3 ba2.8k sqft108 Winespring Pl, Simpsonville, SC 29681For Sale
 MLS ID #1599688, Michael Gillespie, EXP Realty LLC. Greater Greenville AOR
 - $415,0003 bd2 ba1.9k sqft104 Humbolt Dr, Simpsonville, SC 29681For Sale
 MLS ID #1599258, Adam Taylor, EXP Realty LLC. Greater Greenville AOR
 - $449,6814 bd3 ba3.4k sqft16 Daybreak Pl, Simpsonville, SC 29681For Sale
 MLS ID #1599332, Christina Dozier, Herlong Sotheby's International Realty. Greater Greenville AOR
 - $383,0003 bd2 ba1.6k sqft106 Red Hollow Rd, Simpsonville, SC 29681For SaleMLS ID #1593558, Josephine Olson, Keller Williams Greenville Central. Greater Greenville AOR
- $324,9993 bd3 ba2.3k sqft509 Baycraft Ln, Simpsonville, SC 29681For SaleMLS ID #1597448, Gabrielle Fanelli, The Property Lounge. Greater Greenville AOR
- $479,9004 bd4 ba2.5k sqft14 Lewes Ave, Simpsonville, SC 29681For SaleMLS ID #1595395, Liz Nunnally, Wilson Associates. Greater Greenville AOR
- $485,0004 bd3 ba2.7k sqft303 Eskdale Rd, Simpsonville, SC 29681For SaleMLS ID #340210, Molly Blackwell, Keller Williams Realty. SAR as distributed by MLS GRID
- $369,9003 bd3 ba1.7k sqft208 Mayfly Way, Simpsonville, SC 29680For SaleMLS ID #1598705, Sheila Smalley, BHHS C Dan Joyner - Woodruff Rd. Greater Greenville AOR
- $475,0005 bd3 ba3k sqft223 Heathermoor Way, Simpsonville, SC 29680For SaleMLS ID #1598713, Wyatt Pollitz, Akers and Associates. Greater Greenville AOR
- $350,0004 bd3 ba2.1k sqft719 Camberwell Rd, Simpsonville, SC 29680For SaleMLS ID #1597185, Shannon Patteson, Real Broker, LLC. Greater Greenville AOR
- $417,0003 bd3 ba2.1k sqft315 Bristle Fern Trl, Simpsonville, SC 29680For SaleMLS ID #1592518, Adam Taylor, EXP Realty LLC. Greater Greenville AOR
- $435,0004 bd3 ba2.6k sqftThe Reserve At Asheton Lakes, Simpsonville, SC 29681For SaleMLS ID #1600509, Virginia Hayes, Coldwell Banker Caine/Williams. Greater Greenville AOR
- $515,0004 bd4 ba2.8k sqft606 Lewes Ave, Simpsonville, SC 29681For SaleMLS ID #1598605, Adam Taylor, EXP Realty LLC. Greater Greenville AOR
- $365,0003 bd3 ba1.9k sqft67 Young Harris Dr, Simpsonville, SC 29681For SaleMLS ID #1598744, Ginnie Freeman, BHHS C Dan Joyner - Woodruff Rd. Greater Greenville AOR
- $385,0004 bd3 ba2k sqft4 Harvestwood Pl, Greenville, SC 29605For SaleMLS ID #1600316, Robert Keew, EXP Realty LLC. Greater Greenville AOR
- $385,0005 bd3 ba3k sqft310 Icebow Rd, Fountain Inn, SC 29644For SaleMLS ID #1596317, Talia Gila, REAL GVL/REAL BROKER, LLC. Greater Greenville AOR
- $524,9004 bd4 ba2.8k sqft22 Needham Dr, Simpsonville, SC 29681For SaleMLS ID #1592140, Travis Clarkson, EXP Realty LLC. Greater Greenville AOR
- $408,9005 bd4 ba2.9k sqft411 Hazelcroft Dr, Fountain Inn, SC 29644For SaleMLS ID #1597183, Nikki Morris, Premier Homes Realty, LLC. Greater Greenville AOR
- $479,0004 bd3 ba3k sqft425 Sandusky Ln, Simpsonville, SC 29680For SaleMLS ID #1599344, Robert Broskie, Servus Realty Group. Greater Greenville AOR
