Welcome to 223 Heathermoor Way! Nestled on a quiet cul-de-sac in Simpsonville, this spacious 5-bedroom, 3-full-bath home offers the ideal layout and location. Step inside to an impressive two-story foyer leading into a light-filled open floor plan with high vaulted ceilings in the living room—perfect for everyday living and easy entertaining. The main level features a desirable primary suite alongside a secondary guest bedroom and full bath—ideal for a nursery, home office, or main-level guest suite. Upstairs, you’ll find three additional generously sized bedrooms and another full bath, offering plenty of space for family or guests. Outside, enjoy a fully fenced backyard for privacy and pets, plus a driveway equipped with a basketball hoop ready for afternoon games. Prime location just minutes from the shopping and dining along Fairview Rd, and a quick 7-minute drive to both downtown Simpsonville and downtown Fountain Inn. Schedule your tour today!
Sold for $465,000
Zillow last checked:
Listing updated:
Bought with:
Eric Cyterski
Bluefield Realty Group
Source: Greater Greenville AOR,MLS#: 1598713
Price history
| Date | Event | Price |
|---|---|---|
| 9/25/2026 | Sold | $465,000-2.1%$150/sqft |
Source:  Greater Greenville AOR #1598713 Report a problem Greater Greenville AOR #1598713 Report a problem | ||
| 8/22/2026 | Contingent | $475,000$154/sqft |
Source: Greater Greenville AOR #1598713 Report a problem | ||
| 7/24/2026 | Listed for sale | $475,000+82%$154/sqft |
Source: Greater Greenville AOR #1598713 Report a problem | ||
| 4/22/2020 | Sold | $261,000-3.3%$84/sqft |
Source: Greater Greenville AOR #1411042 Report a problem | ||
| 3/2/2020 | Pending sale | $269,900$87/sqft |
Source: iSave Realty #1411042 Report a problem | ||
| 2/5/2020 | Listed for sale | $269,900+40.3%$87/sqft |
Source: iSave Realty #1411042 Report a problem | ||
| 11/11/2010 | Sold | $192,375$62/sqft |
Source: Public Record Report a problem | ||
Nearby homes
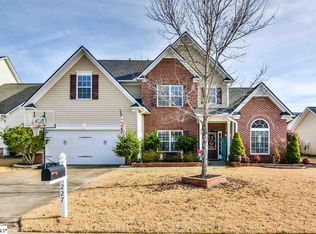
- $402,8005 bd3 ba3k sqft227 Heathermoor Way, Simpsonville, SC 29680Off Market
- $382,2005 bd3 ba3.1k sqft219 Heathermoor Way, Simpsonville, SC 29680Off Market
- $374,0005 bd3 ba3k sqft34 Valley Bluff Ln, Simpsonville, SC 29680Off Market
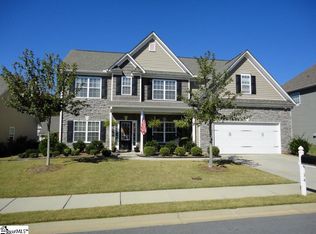
- $381,0004 bd3 ba2.5k sqft30 Valley Bluff Ln, Simpsonville, SC 29680Off Market



Get pre-qualified for a loan
At Zillow Home Loans, we can pre-qualify you in as little as 5 minutes with no impact to your credit score.An equal housing lender. NMLS #10287.
