Skip main navigation
Sold for $440,000
  • $440,000

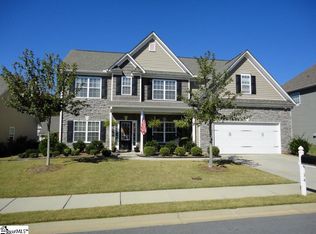
    26 Valley Bluff Ln, Simpsonville, SC 29680

    5beds
    2,879sqft
    Single Family Residence, Residential
    Built in 2010
    6,969.6 Square Feet Lot
    $445,200 Zestimate®
    $153/sqft
    $2,551 Estimated rent

    Home value

    $445,200

    Estimated sales range

    Not available

    $2,551/mo

    Zestimate® history
    Loading
    Loading...

    Owner options

    List your home for rent

    $2,551/mo

    Rent Zestimate®

    Find your next renter with Zillow Rental Manager. Plus, with online applications, you can quickly screen prospective tenants – for free.

    Learn more

    $2,551/mo

    Rent Zestimate®

    Refinance and save

    $2,525/mo

    Est. payment

    Refinancing to a lower rate could help reduce your monthly payments and save thousands over the life of the loan.

    See today's rates

    $2,525/mo

    Est. payment

    Explore your selling options

    Work with a Zillow partner agent

    Leverage their expertise and Zillow's premium Showcase listings to get your home seen by more buyers.

    Get started

    List with your own agent

    Get your home in front of millions of buyers by listing it on Zillow.

    Learn how to do it

    Sell it yourself

    Take full control of how buyers see your home on Zillow by listing For Sale by Owner (FSBO).

    List your home

    What's special

    Gas logs fireplaceCustom organizersUpdated laundrySpacious great roomGuest bedroomWalk-in pantryWorkspace in the kitchen
    NICE HOME - this beautifully LANDSCAPED home has plenty of CUSTOM UPDATES and fresh PAINT that make it shine. Walk into new LVP floors on the main level that show off a spacious great room that opens into the kitchen and breakfast area. As you enter the foyer, notice custom trim and wall panels in the dining room and OFFICE / FLEX room. This space works well for downstairs kid play area, music room, or office. A large and stunning dining room has plenty of space for your table and features deep crown molding and wainscoting panels. The GREAT ROOM features a GAS LOGS fireplace and a big open feeling from the 9’ CEILINGS. You will love the workspace in the kitchen and the PASS THROUGH that looks into the great room. A NEW STAINLESS STEEL DISHWASHER accents the GRANITE counters. Plenty of NATURAL LIGHT in the breakfast area and kitchen makes it a happy place. The walk-in PANTRY provides good kitchen storage, augmented by the walk-in storage under the stairs, offering a convenient overflow area. Downstairs you will also find a GUEST BEDROOM and adjacent BATH that also can make a good office. Upstairs you are greeted with a HUGE PRIMARY BEDROOM offering a TRAY ceiling and a SITTING AREA – works well as a nursery or another office. Check out the primary bathroom upstairs – updated SHIP LAP around the tub, dual vanities, ceramic tile flooring, and DUAL CLOSETS – the larger closet has CUSTOM ORGANIZERS for maximum storage – you are gonna love that! There is storage in the attic along the sides of this closet, plus space at the attic pull-down stairs. Three sizable bedrooms are located upstairs and 2 of them have walk-in in closets. Dual vanity in the hall bath provides space for your family – ceramic tile flooring here. An updated LAUNDRY upstairs features wainscoting, cabinets and solid wooden shelves. Note the laundry basket hanging rack system– a convenient place to put dirty duds and get them out of the way. Nice BACKYARD – level and FENCED, with a patio and PAVERS leading to a PERGOLA with firepit. The pergola has a SUNSCREEN TOPPER for shade in hotter months – what a great hangout space! GARAGE is extra spacious with HANGING STORAGE and pedestrian door to the back patio – the back section is large enough for another car or to add a bench for a roomy workshop. You will appreciate the LANDSCAPING – ROCK in the front beds for easy maintenance and cost savings over mulch. Plus, super bright landscape LIGHTING along the front pathway – keeps your house looking sharp at night and is hardwired for long life. This home is conveniently located near the heart of Fairview Road shopping with quick access to I-385. Great home for your family!

    Zillow last checked:

    Listing updated:

    Listed by:

    Lee Cunningham 864-787-8886,

    Cunningham Realty Inc.

    Bought with:

    Norma Edwards

    North Group Real Estate

    Source: Greater Greenville AOR,MLS#: 1573069MLS Logo

    Facts & features

    Interior

    Bedrooms & bathrooms
    • Bedrooms: 5
    • Bathrooms: 3
    • Full bathrooms: 3
    • Main level bathrooms: 1
    • Main level bedrooms: 1
    Primary bedroom
    • Area: 270
    • Dimensions: 18 x 15
    Bedroom 2
    • Area: 156
    • Dimensions: 13 x 12
    Bedroom 3
    • Area: 156
    • Dimensions: 13 x 12
    Bedroom 4
    • Area: 165
    • Dimensions: 15 x 11
    Bedroom 5
    • Area: 121
    • Dimensions: 11 x 11
    Primary bathroom
    • Features: Double Sink, Full Bath, Shower-Separate, Sitting Room, Tub-Garden, Walk-In Closet(s), Multiple Closets
    • Level: Second
    Dining room
    • Area: 144
    • Dimensions: 12 x 12
    Family room
    • Area: 255
    • Dimensions: 17 x 15
    Kitchen
    • Area: 121
    • Dimensions: 11 x 11
    Heating
    • Electric, Forced Air
    Cooling
    • Central Air, Electric
    Appliances
    • Included: Dishwasher, Disposal, Range, Microwave, Electric Water Heater
    • Laundry: 2nd Floor, Walk-in, Electric Dryer Hookup, Washer Hookup, Laundry Room
    Features
    • 2 Story Foyer, High Ceilings, Ceiling Smooth, Tray Ceiling(s), Granite Counters, Open Floorplan, Walk-In Closet(s), Pantry
    • Flooring: Carpet, Ceramic Tile, Vinyl, Luxury Vinyl
    • Windows: Tilt Out Windows, Vinyl/Aluminum Trim, Insulated Windows, Window Treatments
    • Basement: None
    • Attic: Pull Down Stairs,Storage
    • Number of fireplaces: 1
    • Fireplace features: Gas Log
    Interior area
    • Total structure area: 2,930
    • Total interior livable area: 2,879 sqft

    Property

    Parking
    • Total spaces: 2
    • Parking features: Attached, Garage Door Opener, Yard Door, Driveway, Parking Pad, Concrete
    • Attached garage spaces: 2
    • Has uncovered spaces: Yes
    Features
    • Levels: Two
    • Stories: 2
    • Patio & porch: Patio, Front Porch
    • Fencing: Fenced
    Lot
    • Size: 6,969 sqft
    • Dimensions: 70 x 100 x 70 x 100
    • Features: Sidewalk, 1/2 Acre or Less
    • Topography: Level
    Details
    • Parcel number: 0566.1101091.00

    Construction

    Type & style
    • Home type: SingleFamily
    • Architectural style: Traditional
    • Property subtype: Single Family Residence, Residential
    Materials
    • Brick Veneer, Vinyl Siding
    • Foundation: Slab
    • Roof: Architectural
    Condition
    • Year built: 2010

    Utilities & green energy

    • Sewer: Public Sewer
    • Water: Public
    • Utilities for property: Cable Available, Underground Utilities

    Community & neighborhood

    Security
    • Security features: Smoke Detector(s)
    Community
    • Community features: Street Lights, Playground, Pool, Sidewalks
    Location
    • Region: Simpsonville
    • Subdivision: Fairview Pointe

    Price history

    DateEventPrice
    12/9/2025Sold$440,000-2%$153/sqft
    Source: Greater Greenville AOR #1573069 Report a problem
    11/1/2025Contingent$449,000$156/sqft
    Source: Greater Greenville AOR #1573069 Report a problem
    10/24/2025Listed for sale$449,000+108.8%$156/sqft
    Source: Greater Greenville AOR #1573069 Report a problem
    8/11/2017Sold$215,000+1%$75/sqft
    Source: Greater Greenville AOR #1345713 Report a problem
    6/26/2017Pending sale$212,900$74/sqft
    Source: Allen Tate - Simpsonville #1345713 Report a problem
    6/8/2017Listed for sale$212,900+13%$74/sqft
    Source: Allen Tate - Simpsonville #1345713 Report a problem
    5/6/2011Sold$188,475$65/sqft
    Source: Public Record Report a problem

    Public tax history

    YearProperty taxesTax assessment
    2024$1,377 -1.8%$217,720
    2023$1,403 +4.5%$217,720
    2022$1,343 -0.1%$217,720
    2021$1,343 +6.8%$217,720 +12.5%
    2020$1,258 -0.1%$193,510
    2019$1,259 -3.4%$193,510
    2018$1,304 $193,510 +2400.1%
    2017$1,304 -0.1%$7,740 -96%
    2016$1,305 +3.9%$193,510
    2015$1,256 -0.2%$193,510 +4.3%
    2014$1,259 +9.4%$185,520
    2013$1,150 +2.2%$185,520
    2012$1,125 -35.9%--
    2011$1,756 +1005.8%--
    2010$159 --
    2009-- --
    2008-- --
    2007-- --

    Find assessor info on the county website

    Neighborhood: 29680

    Nearby schools

    GreatSchools rating
    Schools provided by the listing agent
    • Elementary: Fork Shoals
    • Middle: Woodmont
    • High: Woodmont

    Source: Greater Greenville AOR. This data may not be complete. We recommend contacting the local school district to confirm school assignments for this home.

    Get a cash offer in 3 minutes
    Find out how much your home could sell for in as little as 3 minutes with a no-obligation cash offer.
    Estimated market value
    $445,200
    Get a cash offer in 3 minutes
    Find out how much your home could sell for in as little as 3 minutes with a no-obligation cash offer.
    Estimated market value
    $445,200