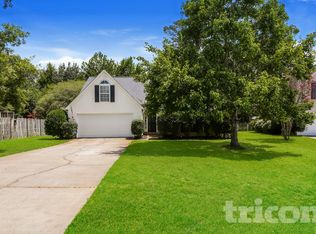
Luxury, location, space and nearly new! Welcome to 16 Daybreak Place, a stunning 4-bedroom, 3-bath home offering an impressive 3,400+ square feet in one of Simpsonville's most convenient locations. Built in 2022 and just minutes from vibrant Downtown Simpsonville, Heritage Park and I-385, this rare rental delivers the upscale finishes, flexible living space and lifestyle today's renters are searching for.
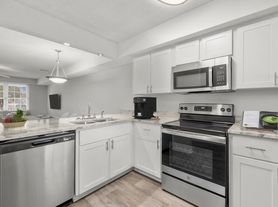
Step inside to a bright, open-concept interior designed to impress. Quartz countertops, upgraded appliances, wall oven, oversized island and a showstopping walk-through butler's pantry flowing into an expansive walk-in pantry make the kitchen an entertainer's dream. A cozy fireplace anchors the main living area, while both casual and formal dining spaces provide room for everything from weeknight dinners to special occasions.
Need flexibility? The main level features an office or guest suite with access to a full bath. Upstairs, a spacious loft creates another entire living zone, complemented by generously sized secondary bedrooms and a truly luxurious primary suite featuring a private sitting area, soaking tub, oversized shower and custom closet.
Crown molding, a mudroom, upgraded laundry, tinted windows and thoughtful finishes elevate the home throughout. Outside, enjoy an extended patio and fenced backyard with plenty of room to relax, entertain or play.
With exceptional square footage, modern construction, desirable nearby schools, outstanding amenities and incredible access to everything Simpsonville has to offer, homes like this are a rare find on the rental market. 16 Daybreak Place delivers the space of a large home, the finishes of a luxury property and a location that is hard to beat.
12-month lease preferred. Security deposit required. Tenant responsible for utilities and routine lawn care. No smoking or vaping. Pets considered case-by-case, subject to approval and applicable fees. Renters insurance required. Furnished and mid-term options may be available; furnished rental rate will be negotiated based on lease length, furnishings, and individual needs. All applicants subject to Dwell Property Management's standard screening criteria.
House for rent
Single family residence
Available now
Cats, small dogs OK
Air conditioner, central air
Hookups laundry
Attached garage parking
Forced air, heat pump
What's special
- 34 days |
- -- |
- -- |
Zillow last checked:
Listing updated:
Travel times
Facts & features
Interior
Bedrooms & bathrooms
- Bedrooms: 4
- Bathrooms: 3
- Full bathrooms: 3
Heating
- Forced Air, Heat Pump
Cooling
- Air Conditioner, Central Air
Appliances
- Laundry: Hookups
Features
- Flooring: Carpet, Hardwood, Tile
- Furnished: Yes
Interior area
- Total interior livable area: 3,413 sqft
Property
Parking
- Parking features: Attached, Garage, Off Street
- Has attached garage: Yes
- Details: Contact manager
Features
- Patio & porch: Patio
Details
- Additional structures: Garage(s)
- Parcel number: 0323030123900
Construction
Type & style
- Home type: SingleFamily
- Property subtype: Single Family Residence
Community & HOA
Location
- Region: Simpsonville
Financial & listing details
- Lease term: 1 Year
Price history
| Date | Event | Price |
|---|---|---|
| 9/2/2026 | Listing removed | $449,681$132/sqft |
Source:  Greater Greenville AOR #1599332 Report a problem Greater Greenville AOR #1599332 Report a problem | ||
| 8/25/2026 | Listed for rent | $3,295$1/sqft |
Source: Zillow Rentals Report a problem | ||
| 8/7/2026 | Price change | $449,681-5.3%$132/sqft |
Source: Greater Greenville AOR #1599332 Report a problem | ||
| 7/31/2026 | Listed for sale | $474,681+9.6%$139/sqft |
Source: Greater Greenville AOR #1599332 Report a problem | ||
| 6/10/2022 | Sold | $433,224+0.5%$127/sqft |
Source: Greater Greenville AOR #1462943 Report a problem | ||
| 1/29/2022 | Pending sale | $430,974$126/sqft |
Source: Greater Greenville AOR #1462943 Report a problem | ||
| 1/26/2022 | Listed for sale | $430,974$126/sqft |
Source: Greater Greenville AOR #1462943 Report a problem | ||