Discover the perfect blend of modern luxury and Lowcountry charm in this beautifully designed home by Crescent Homes in The Settlement in Simpsonville. Truly better than a new build, this immaculate home is in pristine condition and features carefully selected, premium finishes throughout. Step inside this light-filled residence spanning over 1,900 square feet, showcasing gorgeous LVP floors throughout a fantastic open layout with 3 bedrooms and 2 full baths. You'll be greeted by soaring 9ft ceilings and an inviting living room that features an elegant trey ceiling and centers around a cozy gas log fireplace. The well-appointed kitchen is a chef's delight, featuring granite countertops, stainless steel appliances, a built-in microwave, and seamless flow into the formal dining space. The primary suite is conveniently located on the main level and serves as a true retreat, complete with a beautifully tiled shower, a separate tub, and stylish tile floors. Two additional bedrooms provide plenty of space for family or guests, sharing a second full bath that also boasts tile flooring. Enjoy your morning coffee in the gorgeous sunroom, or step outside to your patio overlooking the private fenced yard. Other premium features include a walk-in first-floor laundry room, a 2-car attached garage, and a tankless gas water heater. Here, you’ll enjoy a luxurious suburban lifestyle with neighborhood amenities, including a pool, playground, fire pit, and neighborhood ponds. All of this is located just minutes from downtown Simpsonville's dining, shopping, and Farmers Market.
For sale
$425,000
104 Humbolt Dr, Simpsonville, SC 29681
3beds
1,933sqft
:
Get pre-qualified$2,878/mo
Single Family Residence, Residential
Built in 2023
8,712 Square Feet Lot
$-- Zestimate®
$220/sqft
$-- HOA
What's special
Cozy gas log fireplacePrivate fenced yardGorgeous sunroomPremium finishes throughoutStylish tile floorsLight-filled residenceTrue retreat
- 20 hours |
- 259 |
- 11 |
Zillow last checked:
Listing updated:
Listed by:
Adam Taylor 864-981-0222,
EXP Realty LLC
Source: Greater Greenville AOR,MLS#: 1599258
Facts & features
Interior
Bedrooms & bathrooms
- Bedrooms: 3
- Bathrooms: 2
- Full bathrooms: 2
- Main level bathrooms: 2
- Main level bedrooms: 3
Rooms
- Room types: Laundry
Primary bedroom
- Area: 224
- Dimensions: 16 x 14
Bedroom 2
- Area: 144
- Dimensions: 12 x 12
Bedroom 3
- Area: 144
- Dimensions: 12 x 12
Primary bathroom
- Features: Full Bath, Shower-Separate, Tub-Separate, Walk-In Closet(s)
- Level: Main
Dining room
- Area: 80
- Dimensions: 10 x 8
Kitchen
- Area: 170
- Dimensions: 17 x 10
Living room
- Area: 294
- Dimensions: 21 x 14
Heating
- Forced Air, Natural Gas
Cooling
- Central Air, Electric
Appliances
- Included: Dishwasher, Disposal, Free-Standing Gas Range, Microwave, Gas Water Heater, Tankless Water Heater
- Laundry: 1st Floor, Walk-in, Electric Dryer Hookup, Washer Hookup, Laundry Room
Features
- High Ceilings, Ceiling Fan(s), Tray Ceiling(s), Granite Counters, Open Floorplan, Soaking Tub, Walk-In Closet(s), Pantry
- Flooring: Ceramic Tile, Luxury Vinyl
- Windows: Tilt Out Windows, Vinyl/Aluminum Trim, Insulated Windows, Window Treatments
- Basement: None
- Attic: Pull Down Stairs
- Number of fireplaces: 1
- Fireplace features: Gas Log
Interior area
- Total interior livable area: 1,933 sqft
Property
Parking
- Total spaces: 2
- Parking features: Attached, Garage Door Opener, Concrete
- Attached garage spaces: 2
- Has uncovered spaces: Yes
Features
- Levels: One
- Stories: 1
- Patio & porch: Patio, Front Porch, Screened
- Fencing: Fenced
Lot
- Size: 8,712 Square Feet
- Features: 1/2 Acre or Less
- Topography: Level
Details
- Parcel number: 0560.1901055.00
Construction
Type & style
- Home type: SingleFamily
- Architectural style: Craftsman
- Property subtype: Single Family Residence, Residential
Materials
- Hardboard Siding
- Foundation: Slab
- Roof: Architectural
Condition
- Year built: 2023
Details
- Builder model: Winchester
- Builder name: Crescent Homes
Utilities & green energy
- Sewer: Public Sewer
- Water: Public
- Utilities for property: Underground Utilities
Community & HOA
Community
- Features: Clubhouse, Common Areas, Street Lights, Playground, Pool, Sidewalks, Dog Park, Neighborhood Lake/Pond, Walking Trails
- Security: Smoke Detector(s)
- Subdivision: The Settlement
HOA
- Has HOA: Yes
- Services included: Common Area Ins., Electricity, Pool, Street Lights, By-Laws
Location
- Region: Simpsonville
Financial & listing details
- Price per square foot: $220/sqft
- Date on market: 7/30/2026
Estimated market value
Not available
Estimated sales range
Not available
$2,605/mo
Price history
| Date | Event | Price |
|---|---|---|
| 7/30/2026 | Listed for sale | $425,000$220/sqft |
Source:  Greater Greenville AOR #1599258 Report a problem Greater Greenville AOR #1599258 Report a problem | ||
Public tax history
Tax history is unavailable.
Monthly payment
Est. payment
Payment breakdown
Explore the cost of this home by adjusting the details. Changes won't be saved.Climate risks
Neighborhood: 29681
Nearby schools
GreatSchools rating
- 9/10Simpsonville Elementary SchoolGrades: PK-5Distance: 2.7 mi
- 3/10Bryson Middle SchoolGrades: 6-8Distance: 1.8 mi
- 9/10Hillcrest High SchoolGrades: 9-12Distance: 1.8 mi
Schools provided by the listing agent
- Elementary: Simpsonville
- Middle: Bryson
- High: Hillcrest
Source: Greater Greenville AOR. This data may not be complete. We recommend contacting the local school district to confirm school assignments for this home.
- $445,7974 bd4 ba2.7k sqft102 Humbolt Dr LOT 38, Simpsonville, SC 29681Sold
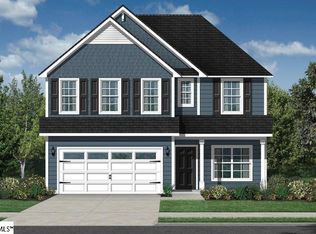
- $454,9904 bd4 ba2.7k sqft106 Humbolt Dr LOT 40, Simpsonville, SC 29681Sold

- $511,4935 bd4 ba3k sqft100 Humbolt Dr, Simpsonville, SC 29681Sold
- $499,8694 bd4 ba3k sqft512 Lewes Ave #137, Simpsonville, SC 29681Sold
- $525,0004 bd4 ba2.8k sqft606 Lewes Ave, Simpsonville, SC 29681For Sale
- $625,0006 bd5 ba4k sqft107 Humbolt Dr, Simpsonville, SC 29681For Sale
- $289,9903 bd3 ba1.5k sqft227 Lewes Ave, Simpsonville, SC 29681New Construction
- $362,4983 bd4 ba1.8k sqft232 Lewes Ave LOT 36, Simpsonville, SC 29681Sold
A local agent can set up tours, give advice and negotiate with sellers.
A local lender can help you make sure your offer is ready when you are.
Similar homes
- $452,1284 bd4 ba2.4k sqft2 Whirlwind Way, Simpsonville, SC 29681New Construction
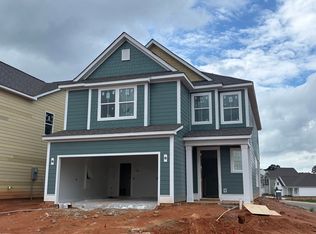 MLS ID #1598831, Kevin White, DFH Realty Georgia, LLC. Greater Greenville AOR
 - $330,0004 bd3 ba2.2k sqft217 Lake Grove Rd, Simpsonville, SC 29681For Sale
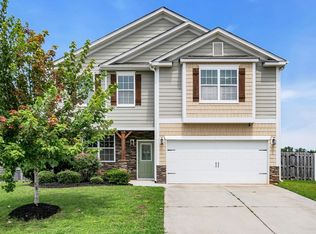 MLS ID #1599326, Dina Elm, BHHS C Dan Joyner - Midtown. Greater Greenville AOR
 - $434,9003 bd3 ba2.3k sqft515C Goldsmith Rd, Simpsonville, SC 29681New Construction
 MLS ID #1594809, Anthony Morgan, Bluefield Realty Group. Greater Greenville AOR
 - $450,0004 bd3 ba2.8k sqft103 Dumbarton Ave, Simpsonville, SC 29681For Sale
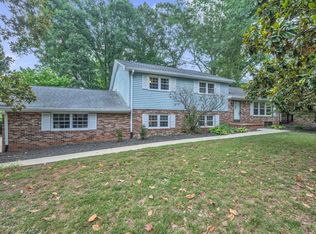 MLS ID #1598614, Aaron Wagner, Keller Williams DRIVE. Greater Greenville AOR
 - $--5 bd3 ba2.8k sqft118 Elmhaven Dr, Simpsonville, SC 29681AuctionServiceLink Auction
- $399,9004 bd3 ba2.2k sqft515B Goldsmith Rd, Simpsonville, SC 29681New ConstructionMLS ID #1594808, Anthony Morgan, Bluefield Realty Group. Greater Greenville AOR
- $388,6054 bd3 ba2.2k sqft22 Red Bank Rd, Simpsonville, SC 29681New ConstructionMLS ID #1599166, Michael Sabetti, DFH Realty Georgia, LLC. Greater Greenville AOR
- from $366,9903 bd3 ba2.4k sqftPrelude Plan, Enclave at The Settlement, Simpsonville, SC 29681New ConstructionDream Finders Homes
- $369,9004 bd3 ba2.2k sqft28 Fowler Oaks Ln, Simpsonville, SC 29681For SaleMLS ID #1596284, Gena Greer, BHHS C Dan Joyner - Woodruff Rd. Greater Greenville AOR
- from $356,9903 bd3 ba2.2k sqftWayfare Plan, Enclave at The Settlement, Simpsonville, SC 29681New ConstructionDream Finders Homes
- $469,8604 bd4 ba2.1k sqft8 Plain Post Trl, Simpsonville, SC 29681New ConstructionMLS ID #1591992, Kevin White, DFH Realty Georgia, LLC. Greater Greenville AOR
- $390,0005 bd4 ba2.4k sqft405 Gibby Ln, Simpsonville, SC 29681For SaleMLS ID #1597619, Geoffrey Bey, Keller Williams Grv Upst. Greater Greenville AOR
- $355,8403 bd3 ba1.6k sqft20 Red Bank Rd, Simpsonville, SC 29681New ConstructionMLS ID #1599162, Michael Sabetti, DFH Realty Georgia, LLC. Greater Greenville AOR
- $360,0904 bd3 ba1.8k sqft18 Red Bank Rd, Simpsonville, SC 29681New ConstructionMLS ID #1599142, Michael Sabetti, DFH Realty Georgia, LLC. Greater Greenville AOR
- $519,0004 bd3 ba2.7k sqft7 Common Oaks Ct, Simpsonville, SC 29681For SaleMLS ID #1592729, Norm MacDonald, BHHS C Dan Joyner - Midtown. Greater Greenville AOR
- $392,5003 bd2 ba1.9k sqft6 Daybreak Pl, Simpsonville, SC 29681For SaleMLS ID #1591246, Jeffrey Young, Redfin Corporation. Greater Greenville AOR
- $409,5004 bd2 ba2k sqft61 Woodcross Dr, Simpsonville, SC 29681For SaleMLS ID #1591038, Rick Ward, Bauer & Hart. Greater Greenville AOR
- from $388,9903 bd3 ba2.3k sqftBrentwood Plan, The Settlement, Simpsonville, SC 29681New ConstructionDream Finders Homes
- from $422,9903 bd3 ba2.1k sqftCamden w/ Bonus Plan, The Settlement, Simpsonville, SC 29681New ConstructionDream Finders Homes
- $410,0005 bd3 ba2.3k sqft110 Strongridge Trl, Simpsonville, SC 29681For SaleMLS ID #1597339, Stephanie Burger, Coldwell Banker Caine/Williams. Greater Greenville AOR
