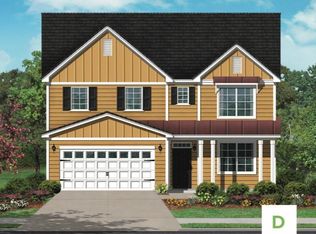
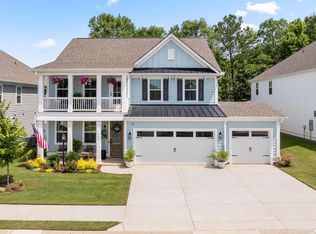
In a market where there are a lot of options, this one stands well above the crowd! Built in 2023, it's clear from the upgrades the sellers have made that they have loved living here! From the completely custom wine bar and built-ins to the board-and-batten upgrades in many areas of the home, and the high-level finishes the sellers chose when building, you will not find a better value for the money on the market! This stunning 4-bedroom, 3.5-bath home offers over 2,800 sq. ft. of living space with a 2-car garage. As you step inside, you will be greeted by a welcoming foyer with an adjacent flex space perfect for an office/study, complete with built-in shelving and a wine bar. The interior highlights modern elegance with wainscoting accent walls and luxury vinyl plank flooring throughout most of the main level. You are sure to love the gourmet kitchen with 42” cabinetry, a tile backsplash, a large island, quartz countertops, and stainless steel appliances. The large family room offers an open floor plan and a cozy gas log fireplace. The spacious primary suite on the main level features a walk-in closet, dual vanities, and a spa-like bath with a 5’ tiled shower and a frameless glass door. Upstairs, you will love the expansive loft area, ideal for a second living room, playroom, or media space. There are three additional bedrooms, including one with its own private ensuite. Outside, relax or entertain on the large screened-in patio overlooking the spacious backyard - perfect for year-round enjoyment. Built in 2023 in The Settlement community, this home also provides incredible neighborhood amenities. The community offers resort-style living with a sparkling pool, a playground, a fire pit area with Adirondack chairs overlooking a serene pond, and a covered picnic pavilion with barbecue grills - perfect for family and guests to gather and enjoy. This home is just 5 minutes from vibrant downtown Simpsonville and only 25 minutes from downtown Greenville; it blends quiet community living with easy access to shopping, dining, and entertainment, and top-rated schools!
For sale
Price cut: $9.1K (9/14)
$484,900
606 Lewes Ave, Simpsonville, SC 29681
4beds
2,849sqft
Single Family Residence, Residential
Built in 2023
6,969 Square Feet Lot
$482,000 Zestimate®
$170/sqft
$-- HOA
What's special
Cozy gas log fireplaceWelcoming foyerHigh-level finishesBuilt-in shelvingLarge islandStainless steel appliancesTile backsplash
- 54 days
- 790
- 36
Zillow last checked:
Listing updated:
Listed by:
Adam Taylor 864-981-0222,
EXP Realty LLC
Source: Greater Greenville AOR,MLS#: 1598605
Facts & features
Interior
Bedrooms & bathrooms
- Bedrooms: 4
- Bathrooms: 4
- Full bathrooms: 3
- 1/2 bathrooms: 1
- Main level bathrooms: 1
- Main level bedrooms: 1
Rooms
- Room types: Laundry, Office/Study, Other/See Remarks, Breakfast Area
Primary bedroom
- Area: 224
- Dimensions: 16 x 14
Bedroom 2
- Area: 168
- Dimensions: 14 x 12
Bedroom 3
- Area: 156
- Dimensions: 13 x 12
Bedroom 4
- Area: 196
- Dimensions: 14 x 14
Primary bathroom
- Features: Double Sink, Full Bath, Shower-Separate, Tub-Garden, Walk-In Closet(s)
- Level: Main
Kitchen
- Area: 228
- Dimensions: 19 x 12
Living room
- Area: 368
- Dimensions: 23 x 16
Heating
- Forced Air, Natural Gas
Cooling
- Central Air, Electric
Appliances
- Included: Dishwasher, Disposal, Free-Standing Gas Range, Microwave, Gas Water Heater
- Laundry: 1st Floor, Walk-in, Electric Dryer Hookup, Washer Hookup, Laundry Room
Features
- Ceiling Fan(s), Ceiling Smooth, Granite Counters, Walk-In Closet(s), Split Floor Plan, Countertops – Quartz
- Flooring: Carpet, Ceramic Tile, Wood
- Windows: Tilt Out Windows, Vinyl/Aluminum Trim, Insulated Windows, Window Treatments
- Basement: None
- Attic: Pull Down Stairs
- Number of fireplaces: 1
- Fireplace features: Gas Log
Interior area
- Total interior livable area: 2,849 sqft
Property
Parking
- Total spaces: 2
- Parking features: Attached, Garage Door Opener, Concrete
- Attached garage spaces: 2
- Has uncovered spaces: Yes
Features
- Levels: Two
- Stories: 2
- Patio & porch: Patio, Front Porch, Screened
- Fencing: Fenced
Lot
- Size: 6,969 Square Feet
- Features: 1/2 Acre or Less
- Topography: Level
Details
- Parcel number: 0560.1901058.00
Construction
Type & style
- Home type: SingleFamily
- Architectural style: Traditional
- Property subtype: Single Family Residence, Residential
Materials
- Hardboard Siding
- Foundation: Slab
- Roof: Architectural
Condition
- Year built: 2023
Details
- Builder model: Cassidy
- Builder name: Crescent Homes
Utilities & green energy
- Sewer: Public Sewer
- Water: Public
Community & HOA
Community
- Features: Common Areas, Street Lights, Recreational Path, Playground, Pool, Sidewalks, Dog Park, Neighborhood Lake/Pond, Bike Path, Walking Trails
- Security: Smoke Detector(s)
- Subdivision: The Settlement
HOA
- Has HOA: Yes
- Services included: Common Area Ins., Electricity, Pool, Recreation Facilities, Street Lights, By-Laws
Location
- Region: Simpsonville
Financial & listing details
- Price per square foot: $170/sqft
- Tax assessed value: $450,340
- Annual tax amount: $3,116
- Date on market: 7/23/2026
Estimated market value
$482,000
$458,000 - $506,000
$2,469/mo
Price history
| Date | Event | Price |
|---|---|---|
| 9/14/2026 | Price change | $484,900-1.8%$170/sqft |
Source:  Greater Greenville AOR #1598605 Report a problem Greater Greenville AOR #1598605 Report a problem | ||
| 9/9/2026 | Price change | $494,000-1%$173/sqft |
Source: Greater Greenville AOR #1598605 Report a problem | ||
| 9/2/2026 | Price change | $499,000-1.7%$175/sqft |
Source: Greater Greenville AOR #1598605 Report a problem | ||
| 8/27/2026 | Price change | $507,500-0.5%$178/sqft |
Source: Greater Greenville AOR #1598605 Report a problem | ||
| 8/19/2026 | Price change | $510,000-1%$179/sqft |
Source: Greater Greenville AOR #1598605 Report a problem | ||
| 8/14/2026 | Price change | $515,000-0.5%$181/sqft |
Source: Greater Greenville AOR #1598605 Report a problem | ||
| 8/6/2026 | Price change | $517,500-1%$182/sqft |
Source: Greater Greenville AOR #1598605 Report a problem | ||
| 7/31/2026 | Price change | $522,500-0.5%$183/sqft |
Source: Greater Greenville AOR #1598605 Report a problem | ||
| 7/23/2026 | Listed for sale | $525,000+15.9%$184/sqft |
Source: Greater Greenville AOR #1598605 Report a problem | ||
| 11/2/2023 | Sold | $452,850$159/sqft |
Source: Public Record Report a problem | ||
Public tax history
| Year | Property taxes | Tax assessment |
|---|---|---|
| 2025 | $3,116 -0.6% | $450,340 +9.6% |
| 2024 | $3,134 +985.3% | $410,760 +584.6% |
| 2023 | $289 | $60,000 |
Find assessor info on the county website
Monthly payment
Est. payment
Payment breakdown
Explore the cost of this home by adjusting the details. Changes won't be saved.Climate risks
Neighborhood: 29681
Nearby schools
Schools provided by the listing agent
- Elementary: Simpsonville
- Middle: Bryson
- High: Hillcrest
Source: Greater Greenville AOR. This data may not be complete. We recommend contacting the local school district to confirm school assignments for this home.

Similar homes
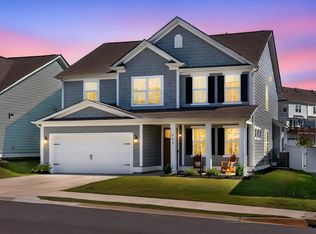
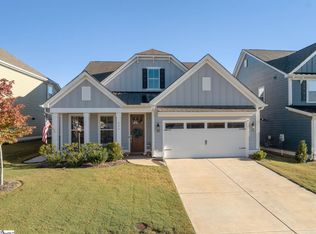
- $499,0004 bd4 ba2.6k sqft311 Encampment Blvd, Simpsonville, SC 29681For Sale
 MLS ID #1602677, Jolene Peddicord, Belle Haven Realty Group. Greater Greenville AOR
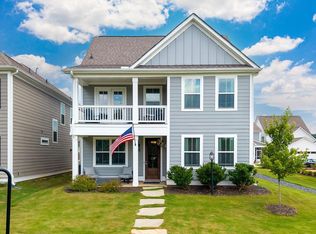
 - $474,0004 bd4 ba2.5k sqft16 Toynbee Dr, Simpsonville, SC 29681For Sale
 MLS ID #1596994, Erin Joseph, Keller Williams Realty. Greater Greenville AOR
 - $524,9004 bd4 ba2.8k sqft22 Needham Dr, Simpsonville, SC 29681For Sale
 MLS ID #1592140, Travis Clarkson, EXP Realty LLC. Greater Greenville AOR
 - $599,0005 bd4 ba3k sqft349 Encampment Blvd, Simpsonville, SC 29681For Sale
 MLS ID #1602976, Samuel Hankins, BHHS C Dan Joyner - Midtown. Greater Greenville AOR
