Stunning, meticulously maintained all-brick residence in the highly desirable Heritage Crossing community! Offering premium single-level living, this pristine 4-bedroom, 2-bathroom home combines a spacious floor plan with high-end modern upgrades. The upscale entryway features elegant flooring leading into a formal dining room with a detailed tray ceiling. At the heart of the home is a chef-inspired kitchen boasting premium granite countertops, a massive central peninsula with barstool seating, upgraded cabinetry, a classic subway tile backsplash, and a 5-burner gas range. The current owners have heavily invested in forward-thinking infrastructure. The garage comes EV-READY with a dedicated, newly installed 60 AMP outlet for rapid electric vehicle charging. The home is also GENERATOR-READY with a newly added exterior gas line for a backup system, and features a tankless hot water heater for maximum energy efficiency. Step outside to a beautifully manicured, fully sodded backyard complete with a brand-new professional vinyl privacy fence, creating a secure, serene oasis. Perfectly situated in Simpsonville, you are less than 2 miles from Prisma Health Hillcrest Hospital and the bustling Fairview Road shopping and dining district. Flawlessly maintained, and upgraded for the future—schedule your private tour today!
For sale
$405,000
4 Woodcross Dr, Simpsonville, SC 29681
4beds
2,030sqft
:
Get pre-qualified$2,767/mo
Single Family Residence, Residential
Built in 2022
6,534 Square Feet Lot
$401,100 Zestimate®
$200/sqft
$-- HOA
What's special
Premium single-level livingAll-brick residencePremium granite countertopsSecure serene oasisElegant flooringSpacious floor planUpscale entryway
- 21 days |
- 869 |
- 41 |
Zillow last checked:
Listing updated:
Listed by:
Jonathan Patton 864-906-8804,
Keller Williams Greenville Central
Source: Greater Greenville AOR,MLS#: 1596773
Facts & features
Interior
Bedrooms & bathrooms
- Bedrooms: 4
- Bathrooms: 2
- Full bathrooms: 2
- Main level bathrooms: 2
- Main level bedrooms: 4
Rooms
- Room types: Laundry, Office/Study, Breakfast Area
Primary bedroom
- Area: 165
- Dimensions: 11 x 15
Bedroom 2
- Area: 144
- Dimensions: 12 x 12
Bedroom 3
- Area: 110
- Dimensions: 10 x 11
Bedroom 4
- Area: 130
- Dimensions: 13 x 10
Primary bathroom
- Features: Double Sink, Full Bath, Shower Only
- Level: Main
Dining room
- Area: 130
- Dimensions: 10 x 13
Kitchen
- Area: 150
- Dimensions: 10 x 15
Living room
- Area: 285
- Dimensions: 15 x 19
Heating
- Natural Gas
Cooling
- Central Air
Appliances
- Included: Dishwasher, Disposal, Free-Standing Gas Range, Refrigerator, Microwave, Gas Water Heater, Tankless Water Heater
- Laundry: 1st Floor, Walk-in, Electric Dryer Hookup, Washer Hookup, Laundry Room
Features
- High Ceilings, Ceiling Fan(s), Ceiling Smooth, Tray Ceiling(s), Granite Counters, Countertops-Solid Surface, Pantry
- Flooring: Carpet, Luxury Vinyl
- Windows: Tilt Out Windows, Insulated Windows
- Basement: None
- Attic: Pull Down Stairs,Storage
- Has fireplace: No
- Fireplace features: None
Interior area
- Total interior livable area: 2,030 sqft
Property
Parking
- Total spaces: 2
- Parking features: Attached, Paved
- Attached garage spaces: 2
- Has uncovered spaces: Yes
Features
- Levels: One
- Stories: 1
- Patio & porch: Patio
- Fencing: Fenced
Lot
- Size: 6,534 Square Feet
- Dimensions: 53 x 133 x 57 x 120
- Features: Sidewalk, 1/2 Acre or Less
- Topography: Level
Details
- Parcel number: 0326.0201125.00
Construction
Type & style
- Home type: SingleFamily
- Architectural style: Ranch,Craftsman
- Property subtype: Single Family Residence, Residential
Materials
- Brick Veneer
- Foundation: Slab
- Roof: Architectural
Condition
- Year built: 2022
Details
- Builder name: Adams Homes
Utilities & green energy
- Sewer: Public Sewer
- Water: Public
- Utilities for property: Cable Available, Underground Utilities
Community & HOA
Community
- Features: Common Areas, Pool
- Security: Smoke Detector(s), Prewired
- Subdivision: Heritage Crossing
HOA
- Has HOA: Yes
- Services included: Electricity, Pool, Recreation Facilities, Street Lights
Location
- Region: Simpsonville
Financial & listing details
- Price per square foot: $200/sqft
- Date on market: 7/4/2026
Estimated market value
$401,100
$381,000 - $421,000
$2,220/mo
Price history
| Date | Event | Price |
|---|---|---|
| 7/4/2026 | Listed for sale | $405,000+16.4%$200/sqft |
Source:  Greater Greenville AOR #1596773 Report a problem Greater Greenville AOR #1596773 Report a problem | ||
| 12/14/2022 | Sold | $347,880-2.8%$171/sqft |
Source: Greater Greenville AOR #1475184 Report a problem | ||
| 12/5/2022 | Pending sale | $357,880$176/sqft |
Source: Greater Greenville AOR #1475184 Report a problem | ||
| 11/3/2022 | Price change | $357,880-0.1%$176/sqft |
Source: Greater Greenville AOR #1475184 Report a problem | ||
| 6/29/2022 | Pending sale | $358,280$176/sqft |
Source: Greater Greenville AOR #1475184 Report a problem | ||
| 6/28/2022 | Price change | $358,280+0%$176/sqft |
Source: Greater Greenville AOR #1475184 Report a problem | ||
| 6/25/2022 | Listed for sale | $358,120$176/sqft |
Source: Greater Greenville AOR #1475184 Report a problem | ||
Public tax history
Tax history is unavailable.
Monthly payment
Est. payment
Payment breakdown
Explore the cost of this home by adjusting the details. Changes won't be saved.Climate risks
Neighborhood: 29681
Nearby schools
GreatSchools rating
- 7/10Bryson Elementary SchoolGrades: PK-5Distance: 0.5 mi
- 3/10Bryson Middle SchoolGrades: 6-8Distance: 1.3 mi
- 9/10Hillcrest High SchoolGrades: 9-12Distance: 1.1 mi
Schools provided by the listing agent
- Elementary: Bryson
- Middle: Hillcrest
- High: Hillcrest
Source: Greater Greenville AOR. This data may not be complete. We recommend contacting the local school district to confirm school assignments for this home.
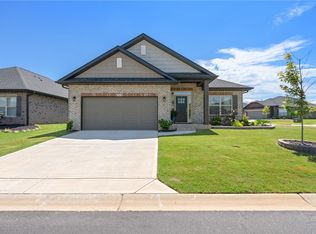
- $415,0004 bd2 ba2k sqft2 Woodcross Dr, Simpsonville, SC 29681Sold
- $375,1204 bd2 ba2k sqft1 Woodcross Dr LOT 283, Simpsonville, SC 29681Sold

- $375,1204 bd2 ba2k sqft2 Woodcross Dr LOT 284, Simpsonville, SC 29681Sold
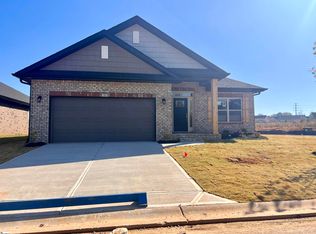
- $371,8304 bd2 ba1.8k sqft503 Woodsong Dr LOT 331, Simpsonville, SC 29681Sold
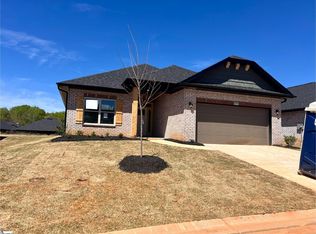
- $393,1404 bd2 ba2k sqft501 Woodsong Dr LOT 332, Simpsonville, SC 29681Sold
- $353,0603 bd2 ba1.5k sqft102 Red Hollow Rd LOT 6, Simpsonville, SC 29681Sold
- $363,4103 bd2 ba1.7k sqft100 Red Hollow Rd LOT 5, Simpsonville, SC 29681Sold
- $420,0004 bd2 ba2k sqft1 Woodcross Dr, Simpsonville, SC 29681Sold
A local agent can set up tours, give advice and negotiate with sellers.
A local lender can help you make sure your offer is ready when you are.
Similar homes
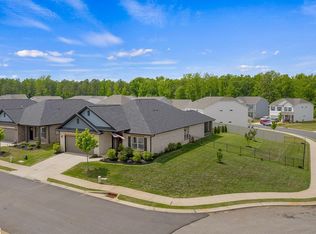
- $409,5004 bd2 ba2k sqft61 Woodcross Dr, Simpsonville, SC 29681For Sale
 MLS ID #1591038, Rick Ward, Bauer & Hart. Greater Greenville AOR
 - $369,9004 bd3 ba2.2k sqft28 Fowler Oaks Ln, Simpsonville, SC 29681For Sale
 MLS ID #1596284, Gena Greer, BHHS C Dan Joyner - Woodruff Rd. Greater Greenville AOR
 - $385,9003 bd2 ba1.6k sqft106 Red Hollow Rd, Simpsonville, SC 29681For Sale
 MLS ID #1593558, Josephine Olson, Keller Williams Greenville Central. Greater Greenville AOR
 - $329,5003 bd3 ba2.3k sqft509 Baycraft Ln, Simpsonville, SC 29681For Sale
 MLS ID #1597448, Gabrielle Fanelli, The Property Lounge. Greater Greenville AOR
 - $359,0003 bd2 ba1.5k sqft50 Woodcross Dr, Simpsonville, SC 29681For SaleMLS ID #1594586, Christopher Kern, The Property Lounge. Greater Greenville AOR
- $415,0005 bd3 ba2.4k sqft3 N Orchard Farms Ave, Simpsonville, SC 29681For SaleMLS ID #1595976, Rita Simons, Lifestyle International Realty. Greater Greenville AOR
- $474,0004 bd4 ba2.5k sqft16 Toynbee Dr, Simpsonville, SC 29681For SaleMLS ID #1596994, Erin Joseph, Keller Williams Realty. Greater Greenville AOR
- $479,9004 bd4 ba2.5k sqft14 Lewes Ave, Simpsonville, SC 29681For SaleMLS ID #1595395, Liz Nunnally, Wilson Associates. Greater Greenville AOR
- $425,0004 bd3 ba2.1k sqft603 Creekside Bluff Ct, Simpsonville, SC 29681For SaleMLS ID #1587076, Will Sawyer, Keller Williams Grv Upst. Greater Greenville AOR
- $375,0004 bd3 ba2.6k sqft105 Jones Peak Dr, Simpsonville, SC 29681For SaleMLS ID #1595549, Lisa Reese, BHHS C Dan Joyner - Midtown. Greater Greenville AOR
- $418,0003 bd3 ba2.1k sqft315 Bristle Fern Trl, Simpsonville, SC 29680For SaleMLS ID #1592518, Adam Taylor, EXP Realty LLC. Greater Greenville AOR
- $399,0003 bd2 ba1.6k sqft5 Comanche Trl, Greenville, SC 29607For SaleMLS ID #1597504, Jill Cody, Keller Williams Greenville Central. Greater Greenville AOR
- $433,5005 bd3 ba2.7k sqft505 Silverado Ave, Greenville, SC 29605For SaleMLS ID #1598577, Emily Clough Davis, REAL GVL/REAL BROKER, LLC. Greater Greenville AOR
- $385,0005 bd3 ba3k sqft310 Icebow Rd, Fountain Inn, SC 29644For SaleMLS ID #1596317, Talia Gila, REAL GVL/REAL BROKER, LLC. Greater Greenville AOR
- $419,9005 bd4 ba2.9k sqft411 Hazelcroft Dr, Fountain Inn, SC 29644For SaleMLS ID #1597183, Nikki Morris, Premier Homes Realty, LLC. Greater Greenville AOR
- $299,9003 bd2 ba1.7k sqft240 Rivers Edge Cir, Simpsonville, SC 29680For SaleMLS ID #1597050, Adeline Cooley, Real Broker, LLC. Greater Greenville AOR
- $474,5004 bd3 ba3k sqft425 Sandusky Ln, Simpsonville, SC 29680For SaleMLS ID #1592933, Robert Broskie, Servus Realty Group. Greater Greenville AOR
- $264,9003 bd3 ba1.5k sqft108 Roundtree Dr, Simpsonville, SC 29681For SaleMLS ID #1597090, Courtney Madden, Keller Williams DRIVE. Greater Greenville AOR
- $432,5003 bd2 ba1.8k sqft42 Comanche Trl, Greenville, SC 29607For SaleMLS ID #1584578, Celeste Purdie, Marchant Real Estate Inc.. Greater Greenville AOR
- $339,9804 bd3 ba2.7k sqft111 Riverport Dr, Simpsonville, SC 29680For SaleMLS ID #1589353, Holly Lewis, RE/MAX Results Simpsonville. Greater Greenville AOR
