Still feels new — without the wait for new construction — 50 Woodcross Drive is a 2-year old 1,500 sq/ft brick ranch that pairs durable LVP flooring and an airy open layout with a quartz-and-subway-tile kitchen you will actually enjoy cooking in. Bedrooms stay quiet and comfortable with soft carpet underfoot, while the backyard offers a vinyl privacy fence, a covered patio for shade, and an extended patio that is perfect for grilling season and gatherings. With a 2-car garage, all appliances (including refrigerator, washer, and dryer) already in place, and a community pool with covered pavilion, this Heritage Crossing home fits first-time buyers, downsizers, retirees, and investors alike. All of this sits just 5 minutes from Main Street Simpsonville, Fairview Road, and I-385, putting you in the heart of Simpsonville with everyday conveniences close by. NOTE: Taxes shown for 2025 are calculated at the SC 6% rate and will be reduced for any primary occupied owner. Schedule your showing today!
For sale
Price cut: $10K (7/10)
$359,000
50 Woodcross Dr, Simpsonville, SC 29681
3beds
1,522sqft
:
Get pre-qualified$2,454/mo
Single Family Residence, Residential
Built in 2024
6,534 Square Feet Lot
$354,500 Zestimate®
$236/sqft
$-- HOA
What's special
Airy open layoutCovered patio for shadeQuartz-and-subway-tile kitchenDurable lvp flooring
- 52 days |
- 292 |
- 17 |
Zillow last checked:
Listing updated:
Listed by:
Christopher Kern 864-905-1567,
The Property Lounge
Source: Greater Greenville AOR,MLS#: 1594586
Facts & features
Interior
Bedrooms & bathrooms
- Bedrooms: 3
- Bathrooms: 2
- Full bathrooms: 2
- Main level bathrooms: 2
- Main level bedrooms: 3
Rooms
- Room types: Laundry, Attic, Breakfast Area
Primary bedroom
- Area: 234
- Dimensions: 13 x 18
Bedroom 2
- Area: 110
- Dimensions: 10 x 11
Bedroom 3
- Area: 110
- Dimensions: 10 x 11
Primary bathroom
- Features: Double Sink, Full Bath, Shower Only, Walk-In Closet(s)
- Level: Main
Dining room
- Area: 120
- Dimensions: 10 x 12
Kitchen
- Area: 126
- Dimensions: 9 x 14
Living room
- Area: 300
- Dimensions: 15 x 20
Heating
- Heat Pump
Cooling
- Electric
Appliances
- Included: Dishwasher, Disposal, Dryer, Free-Standing Gas Range, Refrigerator, Washer, Electric Oven, Microwave, Gas Water Heater
- Laundry: 1st Floor, Walk-in, Electric Dryer Hookup, Stackable Accommodating, Washer Hookup, Laundry Room
Features
- Ceiling Fan(s), Ceiling Smooth, Tray Ceiling(s), Countertops – Quartz
- Flooring: Carpet, Luxury Vinyl
- Windows: Tilt Out Windows
- Basement: None
- Attic: Pull Down Stairs,Storage
- Has fireplace: No
- Fireplace features: None
Interior area
- Total interior livable area: 1,522 sqft
Property
Parking
- Total spaces: 2
- Parking features: Attached, Concrete
- Attached garage spaces: 2
- Has uncovered spaces: Yes
Features
- Levels: One
- Stories: 1
- Patio & porch: Patio, Front Porch, Rear Porch
- Fencing: Fenced
Lot
- Size: 6,534 Square Feet
- Dimensions: 54 x 122 x 55 x 118
- Features: 1 - 2 Acres
- Topography: Level
Details
- Parcel number: 0326.0201148.00
Construction
Type & style
- Home type: SingleFamily
- Architectural style: Ranch,Craftsman
- Property subtype: Single Family Residence, Residential
Materials
- Brick Veneer
- Foundation: Slab
- Roof: Architectural
Condition
- Year built: 2024
Details
- Builder name: Adams Homes
Utilities & green energy
- Sewer: Public Sewer
- Water: Public
- Utilities for property: Cable Available
Community & HOA
Community
- Features: Common Areas, Street Lights, Pool, Sidewalks
- Subdivision: Heritage Crossing
HOA
- Has HOA: Yes
- Services included: Common Area Ins., Electricity, Gas, Pool, Street Lights, By-Laws
Location
- Region: Simpsonville
Financial & listing details
- Price per square foot: $236/sqft
- Date on market: 6/12/2026
Estimated market value
$354,500
$337,000 - $372,000
$1,995/mo
Price history
| Date | Event | Price |
|---|---|---|
| 7/10/2026 | Price change | $359,000-2.7%$236/sqft |
Source:  Greater Greenville AOR #1594586 Report a problem Greater Greenville AOR #1594586 Report a problem | ||
| 6/12/2026 | Listed for sale | $369,000$242/sqft |
Source: Greater Greenville AOR #1594586 Report a problem | ||
Public tax history
Tax history is unavailable.
Monthly payment
Est. payment
Payment breakdown
Explore the cost of this home by adjusting the details. Changes won't be saved.Climate risks
Neighborhood: 29681
Nearby schools
GreatSchools rating
- 7/10Bryson Elementary SchoolGrades: PK-5Distance: 0.4 mi
- 3/10Bryson Middle SchoolGrades: 6-8Distance: 1.3 mi
- 9/10Hillcrest High SchoolGrades: 9-12Distance: 1.1 mi
Schools provided by the listing agent
- Elementary: Bryson
- Middle: Bryson
- High: Hillcrest
Source: Greater Greenville AOR. This data may not be complete. We recommend contacting the local school district to confirm school assignments for this home.
- $345,0203 bd2 ba1.5k sqft50 Woodcross Dr LOT 308, Simpsonville, SC 29681Sold

- $379,5704 bd2 ba1.8k sqft52 Woodcross Dr LOT 309, Simpsonville, SC 29681Sold
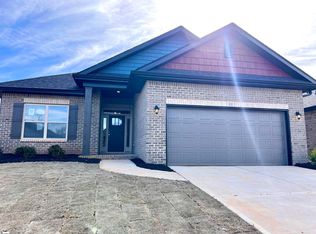
- $377,2004 bd2 ba2k sqft48 Woodcross Dr LOT 307, Simpsonville, SC 29681Sold

- $404,0004 bd2 ba2k sqft48 Woodcross Dr, Simpsonville, SC 29681Sold

- $390,7404 bd2 ba2k sqft54 Woodcross Dr LOT 310, Simpsonville, SC 29681Sold
- $356,7823 bd2 ba1.7k sqft46 Woodcross Dr LOT 306, Simpsonville, SC 29681Sold
- $374,0904 bd2 ba1.8k sqft44 Woodcross Dr LOT 305, Simpsonville, SC 29681Sold
- $409,5004 bd2 ba2k sqft61 Woodcross Dr, Simpsonville, SC 29681For Sale
A local agent can set up tours, give advice and negotiate with sellers.
A local lender can help you make sure your offer is ready when you are.
Similar homes
- $405,0004 bd2 ba2k sqft4 Woodcross Dr, Simpsonville, SC 29681For Sale
 MLS ID #1596773, Jonathan Patton, Keller Williams Greenville Central. Greater Greenville AOR
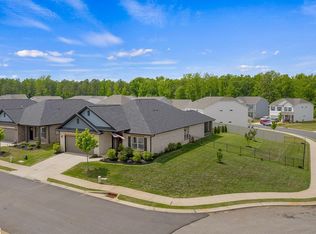
 - $409,5004 bd2 ba2k sqft61 Woodcross Dr, Simpsonville, SC 29681For Sale
 MLS ID #1591038, Rick Ward, Bauer & Hart. Greater Greenville AOR
 - $369,9004 bd3 ba2.2k sqft28 Fowler Oaks Ln, Simpsonville, SC 29681For Sale
 MLS ID #1596284, Gena Greer, BHHS C Dan Joyner - Woodruff Rd. Greater Greenville AOR
 - $344,9003 bd3 ba1.7k sqft103 Chadmore St, Simpsonville, SC 29681For Sale
 MLS ID #1596549, Jon Ferguson, Keller Williams Greenville Central. Greater Greenville AOR
 - $345,0003 bd2 ba1.6k sqft234 Stockland Trl, Fountain Inn, SC 29644For SaleMLS ID #1599314, Jessica Altman, Weichert Realty-Shaun & Shari. Greater Greenville AOR
- $369,9003 bd3 ba1.7k sqft208 Mayfly Way, Simpsonville, SC 29680For SaleMLS ID #1598705, Sheila Smalley, BHHS C Dan Joyner - Woodruff Rd. Greater Greenville AOR
- $259,0003 bd3 ba1.5k sqft101 Roundtree Dr, Simpsonville, SC 29681For SaleMLS ID #1599335, Nate Emery, Brand Name Real Estate Upstate. Greater Greenville AOR
- $315,0003 bd2 ba1.6k sqft300 Icebow Rd, Fountain Inn, SC 29644For SaleMLS ID #1599334, Bruce Bachtel, Bluefield Realty Group. Greater Greenville AOR
- $299,9003 bd2 ba1.7k sqft240 Rivers Edge Cir, Simpsonville, SC 29680For SaleMLS ID #1597050, Adeline Cooley, Real Broker, LLC. Greater Greenville AOR
- $349,0003 bd2 ba1.7k sqft100 Callongton Dr, Piedmont, SC 29673For SaleMLS ID #1597519, Stephanie Wilson, EXP Realty LLC. Greater Greenville AOR
- $317,0004 bd2 ba1.7k sqft302 Roocroft Ct, Fountain Inn, SC 29644For SaleMLS ID #1593820, Sharon MacFarland, XSell Upstate. Greater Greenville AOR
- $418,0003 bd3 ba2.1k sqft315 Bristle Fern Trl, Simpsonville, SC 29680For SaleMLS ID #1592518, Adam Taylor, EXP Realty LLC. Greater Greenville AOR
- $319,9003 bd3 ba2k sqft514 Martin Creek Dr, Simpsonville, SC 29680For SaleMLS ID #1593400, Vincent De La Cruz, Keller Williams Grv Upst. Greater Greenville AOR
- $295,0003 bd3 ba1.7k sqft509 Martin Creek Dr, Simpsonville, SC 29680For SaleMLS ID #1598187, Joshua Rivera, Real Broker, LLC. Greater Greenville AOR
- $293,0003 bd3 ba1.7k sqft561 Martin Creek Dr, Simpsonville, SC 29681For SaleMLS ID #1594137, Dan Hamilton, Keller Williams Grv Upst. Greater Greenville AOR
- $355,0003 bd3 ba2.2k sqft328 Whittier St, Greenville, SC 29605For SaleMLS ID #1593704, Courtney Shuba, XSell Upstate. Greater Greenville AOR
- $315,0003 bd3 ba1.7k sqft105 Boren Way, Greenville, SC 29607For SaleMLS ID #1593589, Susan McMillen, Howard Hanna Allen Tate - Greenville Downtown. Greater Greenville AOR
- $339,0004 bd3 ba2k sqft116 Layken Dr, Fountain Inn, SC 29644For SaleMLS ID #1594183, Alex Lunceford, REAL GVL/REAL BROKER, LLC. Greater Greenville AOR
- $334,9003 bd2 ba1.6k sqft757 Garland Dr, Spartanburg, SC 29301For SaleMLS ID #340045, Nadezhda Rozvodovskyy, Shulikov Realty & Associates. SAR as distributed by MLS GRID
- $299,9003 bd3 ba1.7k sqftMerrydale Village, Simpsonville, SC 29680For SaleMLS ID #1590983, Sue Lourenco, Bluefield Realty Group. Greater Greenville AOR
