Welcome to this beautifully maintained, like-new home built in 2023, offering the perfect blend of modern comfort and peaceful surroundings. Nestled in a prime Fountain Inn location just minutes from I-385, this 4 bedroom, 2.5 bath home provides easy access to shopping, dining and commuting while still enjoying the charm of a growing community. Step inside to an inviting open concept floor plan designed for both everyday living and entertaining and the perfect space to host family and friends. Upstairs, you’ll find all four bedrooms, providing privacy and separation from the main living areas. Step outside to find the fully fenced in backyard with no homes directly behind, allowing you to enjoy privacy and beautiful nature views. Relax on the patio or put your green thumb to work in the already existing garden beds. The outdoor space offers the perfect blend of nature, privacy and room to enjoy the outdoors. Come take a look at this well maintained home and make it yours!
For sale
Price cut: $10K (8/8)
$329,000
116 Layken Dr, Fountain Inn, SC 29644
4beds
2,084sqft
Single Family Residence, Residential
Built in ----
6,500 Square Feet Lot
$326,600 Zestimate®
$158/sqft
$-- HOA
What's special
Relax on the patioAlready existing garden bedsBeautiful nature viewsFully fenced in backyard
- 109 days
- 155
- 21
Zillow last checked:
Listing updated:
Listed by:
Alex Lunceford 704-575-6110,
REAL GVL/REAL BROKER, LLC
Source: Greater Greenville AOR,MLS#: 1594183
Facts & features
Interior
Bedrooms & bathrooms
- Bedrooms: 4
- Bathrooms: 3
- Full bathrooms: 2
- 1/2 bathrooms: 1
Rooms
- Room types: Office/Study
Primary bedroom
- Area: 240
- Dimensions: 16 x 15
Bedroom 2
- Area: 156
- Dimensions: 13 x 12
Bedroom 3
- Area: 120
- Dimensions: 10 x 12
Bedroom 4
- Area: 120
- Dimensions: 10 x 12
Primary bathroom
- Features: Double Sink, Full Bath, Shower Only, Walk-In Closet(s)
- Level: Second
Dining room
- Area: 135
- Dimensions: 9 x 15
Kitchen
- Area: 162
- Dimensions: 9 x 18
Living room
- Area: 225
- Dimensions: 15 x 15
Heating
- Electric, Forced Air
Cooling
- Central Air, Electric
Appliances
- Included: Dishwasher, Disposal, Free-Standing Gas Range, Microwave, Gas Water Heater
- Laundry: 2nd Floor, Walk-in
Features
- High Ceilings, Ceiling Fan(s), Ceiling Smooth, Granite Counters, Open Floorplan, Walk-In Closet(s)
- Flooring: Carpet, Ceramic Tile, Vinyl
- Basement: None
- Attic: Pull Down Stairs
- Number of fireplaces: 1
- Fireplace features: Gas Log
Interior area
- Total interior livable area: 2,084 sqft
Property
Parking
- Total spaces: 2
- Parking features: Attached, Paved
- Attached garage spaces: 2
- Has uncovered spaces: Yes
Features
- Levels: Two
- Stories: 2
- Patio & porch: Patio
- Fencing: Fenced
Lot
- Size: 6,500 Square Feet
- Dimensions: 52 x 125
- Features: Few Trees, 1/2 Acre or Less
- Topography: Level
Details
- Parcel number: 0950000110
Construction
Type & style
- Home type: SingleFamily
- Architectural style: Craftsman
- Property subtype: Single Family Residence, Residential
Materials
- Vinyl Siding
- Foundation: Slab
- Roof: Architectural
Utilities & green energy
- Sewer: Public Sewer
- Water: Public
Community & HOA
Community
- Features: Common Areas, Street Lights
- Subdivision: Brighton Meadows
HOA
- Has HOA: Yes
- Services included: By-Laws, Restrictive Covenants
Location
- Region: Fountain Inn
Financial & listing details
- Price per square foot: $158/sqft
- Date on market: 6/9/2026
Estimated market value
$326,600
$310,000 - $343,000
$2,131/mo
Price history
| Date | Event | Price |
|---|---|---|
| 8/8/2026 | Price change | $329,000-2.9%$158/sqft |
Source:  Greater Greenville AOR #1594183 Report a problem Greater Greenville AOR #1594183 Report a problem | ||
| 6/9/2026 | Listed for sale | $339,000+4.3%$163/sqft |
Source: Greater Greenville AOR #1594183 Report a problem | ||
| 11/16/2023 | Listing removed | -- |
Source:  Meritage Homes Report a problem Meritage Homes Report a problem | ||
| 10/28/2023 | Listed for sale | $324,900$156/sqft |
Source: Meritage Homes Report a problem | ||
| 10/25/2023 | Sold | $324,900$156/sqft |
Source:  WUMLS #20262043 Report a problem WUMLS #20262043 Report a problem | ||
| 9/19/2023 | Pending sale | $324,900$156/sqft |
Source: Greater Greenville AOR #1497730 Report a problem | ||
| 9/12/2023 | Price change | $324,900+1.6%$156/sqft |
Source: Greater Greenville AOR #1497730 Report a problem | ||
| 9/1/2023 | Price change | $319,900+1.6%$154/sqft |
Source: Greater Greenville AOR #1497730 Report a problem | ||
| 8/22/2023 | Price change | $314,900-1.6%$151/sqft |
Source: Greater Greenville AOR #1497730 Report a problem | ||
| 8/8/2023 | Price change | $319,900-1.5%$154/sqft |
Source: Greater Greenville AOR #1497730 Report a problem | ||
| 8/4/2023 | Price change | $324,900-0.9%$156/sqft |
Source: Greater Greenville AOR #1497730 Report a problem | ||
| 8/2/2023 | Price change | $327,900+0.9%$157/sqft |
Source: Greater Greenville AOR #1497730 Report a problem | ||
| 7/18/2023 | Price change | $324,900-3.3%$156/sqft |
Source: Greater Greenville AOR #1497730 Report a problem | ||
| 7/15/2023 | Price change | $335,900+1.8%$161/sqft |
Source: Greater Greenville AOR #1497730 Report a problem | ||
| 7/2/2023 | Price change | $329,900+1.5%$158/sqft |
Source: Greater Greenville AOR #1497730 Report a problem | ||
| 6/20/2023 | Price change | $324,900-0.6%$156/sqft |
Source: Greater Greenville AOR #1497730 Report a problem | ||
| 6/19/2023 | Price change | $326,900+0.6%$157/sqft |
Source: Greater Greenville AOR #1497730 Report a problem | ||
| 6/13/2023 | Price change | $324,900-0.9%$156/sqft |
Source: Greater Greenville AOR #1497730 Report a problem | ||
| 6/6/2023 | Price change | $327,900-0.3%$157/sqft |
Source: Greater Greenville AOR #1497730 Report a problem | ||
| 5/19/2023 | Price change | $328,900+1.5%$158/sqft |
Source: Greater Greenville AOR #1497730 Report a problem | ||
| 4/29/2023 | Listed for sale | $323,900$155/sqft |
Source: Meritage Homes Report a problem | ||
Public tax history
Tax history is unavailable.
Monthly payment
Est. payment
Payment breakdown
Explore the cost of this home by adjusting the details. Changes won't be saved.Climate risks
Neighborhood: 29644
Nearby schools
Schools provided by the listing agent
- Elementary: Fountain Inn
- Middle: Bryson
- High: Fountain Inn High
Source: Greater Greenville AOR. This data may not be complete. We recommend contacting the local school district to confirm school assignments for this home.
Similar homes
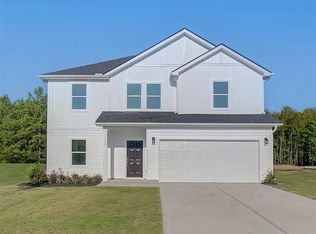
- $315,0003 bd2 ba1.6k sqft138 Layken Dr, Fountain Inn, SC 29644For Sale
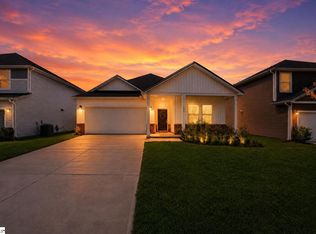 MLS ID #1601322, Sofie Gai, Bluefield Realty Group. Greater Greenville AOR
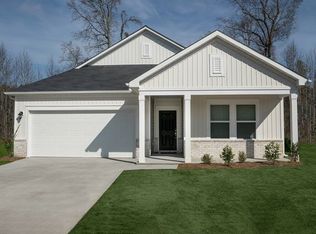
 - $310,0004 bd3 ba1.9k sqft132 Boxbury Way, Fountain Inn, SC 29644For Sale
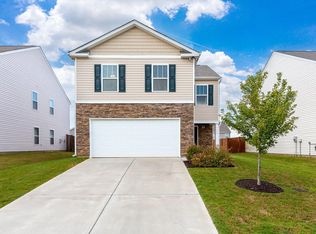 MLS ID #1603048, Paul Rogers, RE/MAX Moves Fountain Inn. Greater Greenville AOR
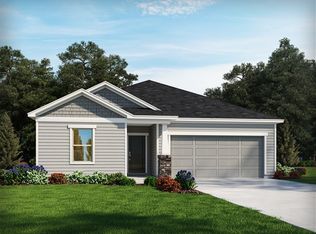
 - $325,0003 bd2 ba1.6k sqft234 Stockland Trl, Fountain Inn, SC 29644For Sale
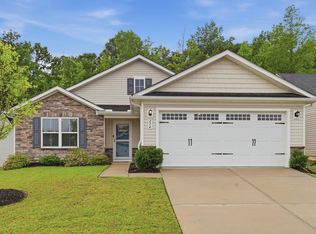 MLS ID #1599314, Jessica Altman, Weichert Realty-Shaun & Shari. Greater Greenville AOR
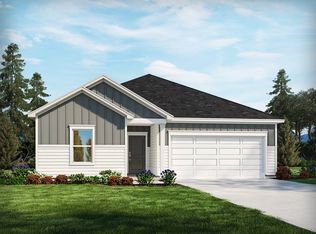
 - $340,0003 bd2 ba1.4k sqft114A Shaw St, Fountain Inn, SC 29644For Sale
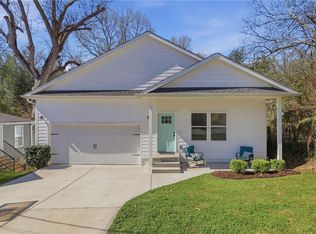 MLS ID #20303858, Jennifer Deese, Belle Select Corp. WUMLS
