**OPEN HOUSE FRIDAY, OCT 3RD, 5-7PM & SAT, OCT 4TH 1-3PM!** Move in ready, better than new, and loaded with upgrades! Welcome to this stunning 2023 Ryan Homes Dominica Springs floor plan offering 3 bedrooms, 2 bathrooms, an office with French doors, and 1,694 square feet of thoughtfully designed living space in one of Fountain Inn's most desirable low maintenance communities. From the moment you walk in, you'll love the bright open concept floor plan, luxury vinyl plank flooring, and spacious kitchen featuring a large center island. The living room is warm and inviting with an electric fireplace, while custom blinds, ceiling fans throughout, and a security system provide everyday comfort and peace of mind. The owner's suite was designed with relaxation in mind, featuring an upgraded spa like tile shower with dual shower heads, safety bars, and a spacious walk-in closet complete with custom shelving. The laundry room has also been upgraded with additional cabinetry and a utility sink, making everyday tasks a breeze. Step outside to your upgraded screened porch with a ceiling fan and enjoy the privacy of a fully fenced backyard that backs to peaceful woods; an ideal setting for your morning coffee, evening unwind, or simply watching the birds. One of the biggest perks of living in this community is lawn maintenance being included, giving you the freedom to spend your weekends enjoying life instead of mowing the grass. Residents also enjoy a community picnic area and fire pit, creating the perfect place to connect with neighbors. Location is everything, and this home delivers! You're just a few minutes from charming downtown Fountain Inn, where you'll find local restaurants, coffee shops, breweries, boutique shopping, parks, and year round community events! Plus, convenient access to I-385 makes commuting to Greenville, Spartanburg, and surrounding Upstate destinations quick and easy. If you've been searching for a move in ready home, better than new construction, with beautiful finishes, low maintenance living, private wooded views, and an unbeatable location near downtown Fountain Inn, this is the one you've been waiting for!
For sale
Price cut: $19K (9/15)
$325,000
234 Stockland Trl, Fountain Inn, SC 29644
3beds
1,694sqft
Single Family Residence, Residential
Built in ----
6,969 Square Feet Lot
$323,100 Zestimate®
$192/sqft
$-- HOA
What's special
Private wooded viewsLuxury vinyl plank flooringOffice with french doorsCeiling fans throughoutCustom blindsSecurity system
- 64 days
- 528
- 69
Zillow last checked:
Listing updated:
Listed by:
Jessica Altman 864-365-5305,
Weichert Realty-Shaun & Shari
Source: Greater Greenville AOR,MLS#: 1599314
Facts & features
Interior
Bedrooms & bathrooms
- Bedrooms: 3
- Bathrooms: 2
- Full bathrooms: 2
- Main level bathrooms: 2
- Main level bedrooms: 3
Rooms
- Room types: Office/Study
Primary bedroom
- Area: 210
- Dimensions: 15 x 14
Bedroom 2
- Area: 154
- Dimensions: 14 x 11
Bedroom 3
- Area: 144
- Dimensions: 12 x 12
Primary bathroom
- Features: Fireplace
Dining room
- Area: 143
- Dimensions: 13 x 11
Kitchen
- Area: 156
- Dimensions: 13 x 12
Living room
- Area: 260
- Dimensions: 13 x 20
Heating
- Electric
Cooling
- Electric
Appliances
- Included: Refrigerator, Electric Cooktop, Microwave, Electric Water Heater
- Laundry: Sink, Walk-in
Features
- Ceiling Fan(s)
- Flooring: Carpet, Ceramic Tile, Luxury Vinyl
- Windows: Storm Window(s), Tilt Out Windows, Vinyl/Aluminum Trim, Insulated Windows
- Basement: None
- Number of fireplaces: 1
- Fireplace features: None
Interior area
- Total interior livable area: 1,694 sqft
Property
Parking
- Total spaces: 2
- Parking features: Attached, Concrete
- Attached garage spaces: 2
- Has uncovered spaces: Yes
Features
- Levels: One
- Stories: 1
- Patio & porch: Patio, Rear Porch
- Fencing: Fenced
Lot
- Size: 6,969 Square Feet
- Dimensions: 53 x 125 x 53 x 125
- Features: 1/2 - Acre
Details
- Parcel number: 9041001151
Construction
Type & style
- Home type: SingleFamily
- Architectural style: Craftsman
- Property subtype: Single Family Residence, Residential
Materials
- Stone, Vinyl Siding
- Foundation: Slab
- Roof: Composition
Utilities & green energy
- Sewer: Public Sewer
- Water: Public
Community & HOA
Community
- Features: Lawn Maintenance
- Subdivision: Durbin Oaks
HOA
- Has HOA: Yes
- Services included: Maintenance Grounds
Location
- Region: Fountain Inn
Financial & listing details
- Price per square foot: $192/sqft
- Date on market: 7/30/2026
Estimated market value
$323,100
$307,000 - $339,000
$1,844/mo
Price history
| Date | Event | Price |
|---|---|---|
| 9/15/2026 | Price change | $325,000-5.5%$192/sqft |
Source:  Greater Greenville AOR #1599314 Report a problem Greater Greenville AOR #1599314 Report a problem | ||
| 8/27/2026 | Price change | $344,000-0.3%$203/sqft |
Source: Greater Greenville AOR #1599314 Report a problem | ||
| 7/30/2026 | Listed for sale | $345,000$204/sqft |
Source: Greater Greenville AOR #1599314 Report a problem | ||
Public tax history
Tax history is unavailable.
Monthly payment
Est. payment
Payment breakdown
Explore the cost of this home by adjusting the details. Changes won't be saved.Climate risks
Neighborhood: 29644
Nearby schools
Schools provided by the listing agent
- Elementary: Fountain Inn
- Middle: Bryson
- High: Fountain Inn High
Source: Greater Greenville AOR. This data may not be complete. We recommend contacting the local school district to confirm school assignments for this home.
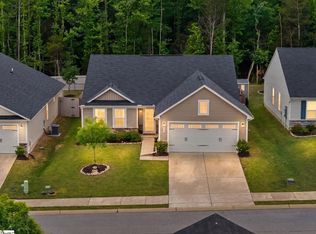
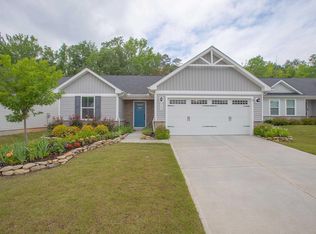
Similar homes
- from $305,9904 bd3 ba1.9k sqftAisle Plan, Durbin Meadows, Fountain Inn, SC 29644New Construction
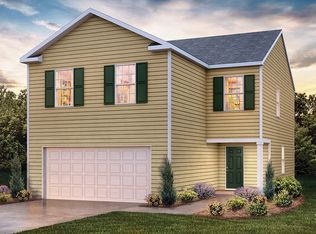 DR Horton
 - $329,0004 bd3 ba2k sqft116 Layken Dr, Fountain Inn, SC 29644For Sale
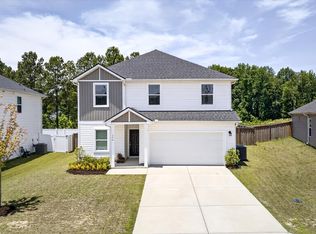 MLS ID #1594183, Alex Lunceford, REAL GVL/REAL BROKER, LLC. Greater Greenville AOR
 - from $321,9904 bd3 ba1.9k sqftBelhaven Plan, Durbin Meadows Traditions, Fountain Inn, SC 29644New Construction
 DR Horton
 - $327,6303 bd3 ba1.8k sqft102 Quinn Ln, Fountain Inn, SC 29644New Construction
 Greater Greenville AOR
