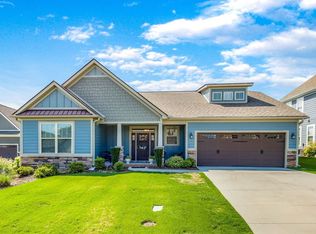
Turnkey & ideally located in Coventry! This light-filled open-concept home features brand-new LVP flooring installed within the last year for low-maintenance, continuous style through main living areas. The spacious layout connects kitchen, dining, and living spaces effortlessly—perfect for daily living and easy entertaining. Step outside to your private, fully fenced backyard. Enjoys sidewalk-lined streets and an incredible location right next to the community pool & mailboxes—walk out your door straight to summer fun! Located near to Simpsonville near Fairview Rd shopping, Heritage Park, and Downtown Simpsonville, with quick access to Downtown Greenville. Don't miss this rare blend of convenience, modern updates, and neighborhood amenities in one of the Upstate's top communities!
For sale
$378,000
1005 Anglian Pl, Simpsonville, SC 29681
3beds
1,831sqft
Single Family Residence, Residential
Built in 2018
8,276 Square Feet Lot
$371,000 Zestimate®
$206/sqft
$-- HOA
What's special
Sidewalk-lined streetsPrivate fully fenced backyardLight-filled open-concept home
- 3 days
- 631
- 43
Likely to sell faster than
Zillow last checked:
Listing updated:
Listed by:
Melissa Smith 706-244-0003,
Living Down South Realty
Source: Greater Greenville AOR,MLS#: 1603664
Facts & features
Interior
Bedrooms & bathrooms
- Bedrooms: 3
- Bathrooms: 2
- Full bathrooms: 2
- Main level bathrooms: 2
- Main level bedrooms: 3
Rooms
- Room types: Laundry, Bonus Room/Rec Room
Primary bedroom
- Area: 195
- Dimensions: 15 x 13
Bedroom 2
- Area: 110
- Dimensions: 11 x 10
Bedroom 3
- Area: 121
- Dimensions: 11 x 11
Primary bathroom
- Features: Double Sink, Full Bath, Shower-Separate, Tub-Garden, Tub-Separate, Walk-In Closet(s)
Dining room
- Area: 121
- Dimensions: 11 x 11
Family room
- Area: 256
- Dimensions: 16 x 16
Kitchen
- Area: 121
- Dimensions: 11 x 11
Bonus room
- Area: 154
- Dimensions: 14 x 11
Heating
- Forced Air, Natural Gas
Cooling
- Central Air
Appliances
- Included: Dishwasher, Refrigerator, Free-Standing Electric Range, Microwave, Gas Water Heater
- Laundry: 1st Floor, Walk-in, Laundry Room
Features
- High Ceilings, Ceiling Fan(s), Granite Counters, Open Floorplan, Soaking Tub, Walk-In Closet(s), Split Floor Plan, Pantry
- Flooring: Carpet, Vinyl, Luxury Vinyl
- Windows: Tilt Out Windows, Insulated Windows
- Basement: None
- Attic: Storage
- Number of fireplaces: 1
- Fireplace features: Gas Log, Gas Starter
Interior area
- Total interior livable area: 1,831 sqft
Video & virtual tour
Property
Parking
- Total spaces: 2
- Parking features: Attached, Garage Door Opener, Driveway, Concrete
- Attached garage spaces: 2
- Has uncovered spaces: Yes
Features
- Levels: 1+Bonus
- Stories: 1
- Patio & porch: Patio, Front Porch
- Fencing: Fenced
Lot
- Size: 8,276 Square Feet
- Dimensions: 60 x 60 x 135 x 135
- Features: Sidewalk, 1/2 Acre or Less
Details
- Parcel number: 0560.1401002.00
Construction
Type & style
- Home type: SingleFamily
- Architectural style: Craftsman
- Property subtype: Single Family Residence, Residential
Materials
- Concrete, Stone
- Foundation: Slab
- Roof: Architectural
Condition
- Year built: 2018
Details
- Builder model: The Norton
- Builder name: SK Builders INC
Utilities & green energy
- Sewer: Public Sewer
- Water: Public
- Utilities for property: Underground Utilities
Community & HOA
Community
- Features: Common Areas, Street Lights, Pool, Sidewalks
- Security: Smoke Detector(s)
- Subdivision: Coventry
HOA
- Has HOA: Yes
- Services included: None
Location
- Region: Simpsonville
Financial & listing details
- Price per square foot: $206/sqft
- Tax assessed value: $317,780
- Annual tax amount: $1,569
- Date on market: 9/12/2026
Estimated market value
$371,000
$352,000 - $390,000
$2,049/mo
Price history
| Date | Event | Price |
|---|---|---|
| 9/12/2026 | Listed for sale | $378,000+64.5%$206/sqft |
Source:  Greater Greenville AOR #1603664 Report a problem Greater Greenville AOR #1603664 Report a problem | ||
| 4/9/2018 | Sold | $229,800$126/sqft |
Source: Public Record Report a problem | ||
Public tax history
| Year | Property taxes | Tax assessment |
|---|---|---|
| 2025 | $1,569 +3.9% | $274,920 +15% |
| 2024 | $1,509 -1.8% | $239,070 |
| 2023 | $1,537 +4.5% | $239,070 |
| 2022 | $1,471 -0.1% | $239,070 |
| 2021 | $1,472 +6.6% | $239,070 +12.3% |
| 2020 | $1,381 -0.1% | $212,880 |
| 2019 | $1,382 +16.9% | $212,880 |
| 2018 | $1,182 | $212,880 +17940.7% |
| 2017 | $1,182 | $1,180 |
Find assessor info on the county website
Monthly payment
Est. payment
Payment breakdown
Explore the cost of this home by adjusting the details. Changes won't be saved.Climate risks
Neighborhood: 29681
Nearby schools
Schools provided by the listing agent
- Elementary: Simpsonville
- Middle: Hillcrest
- High: Hillcrest
Source: Greater Greenville AOR. This data may not be complete. We recommend contacting the local school district to confirm school assignments for this home.
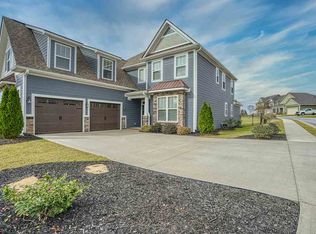
Similar homes
- $476,9813 bd2 ba2k sqft417 Simpson Farm Rd, Simpsonville, SC 29681New Construction
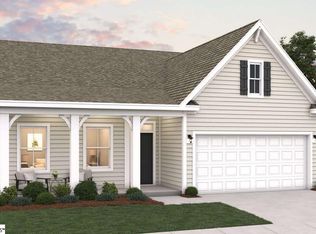 MLS ID #1603668, Kevin White, DFH Realty Georgia, LLC. Greater Greenville AOR
 - $490,7254 bd3 ba2.1k sqft413 Simpson Farm Rd, Simpsonville, SC 29681New Construction
 MLS ID #1603680, Kevin White, DFH Realty Georgia, LLC. Greater Greenville AOR
 - $396,1473 bd3 ba2.1k sqft8 Whirlwind Way, Simpsonville, SC 29681New Construction
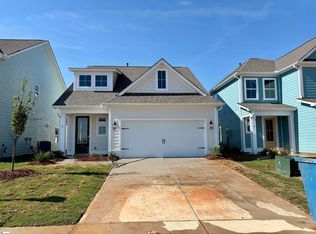 MLS ID #1599724, Kevin White, DFH Realty Georgia, LLC. Greater Greenville AOR
 - $450,0004 bd3 ba2k sqft401 Wemberly Ln, Simpsonville, SC 29681For Sale
 MLS ID #1603398, Bill Stewart, RE/MAX Moves Simpsonville. Greater Greenville AOR
