Skip main navigation
Off market
  • $491,000

    723 Lockhurst Dr, Simpsonville, SC 29681

    5beds
    3,758sqft
    SingleFamily
    Built in 2017
    9,500 Square Feet Lot
    $491,000 Zestimate®
    $131/sqft
    $3,029 Estimated rent

    Home value

    $491,000

    $462,000 - $520,000

    $3,029/mo

    Zestimate® history
    Loading
    Loading...

    Owner options

    List your home for rent

    $3,029/mo

    Rent Zestimate®

    Find your next renter with Zillow Rental Manager. Plus, with online applications, you can quickly screen prospective tenants – for free.

    Learn more

    $3,029/mo

    Rent Zestimate®

    Refinance and save

    $2,889/mo

    Est. payment

    Refinancing to a lower rate could help reduce your monthly payments and save thousands over the life of the loan.

    See today's rates

    $2,889/mo

    Est. payment

    Explore your selling options

    Work with a Zillow partner agent

    Leverage their expertise and Zillow's premium Showcase listings to get your home seen by more buyers.

    Get started

    List with your own agent

    Get your home in front of millions of buyers by listing it on Zillow.

    Learn how to do it

    Sell it yourself

    Take full control of how buyers see your home on Zillow by listing For Sale by Owner (FSBO).

    List your home

    What's special

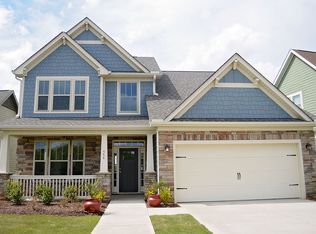
    New Construction! Exquisite two story home that can be personalized to your tastes and move-in ready by May/June 2017. Step across the threshold of our popular Stonefield plan and you won't be able to choose which jaw dropping feature to focus on first! An extended foyer welcomes you into the warm, open living areas of the Stonefield plan with a formal living room right off the entry. A formal dining room with a beautiful coffered ceiling flows seamlessly into your gourmet kitchen through an oversized butler's pantry. The massive 12ft kitchen island provides a casual dining space while the kitchen boasts 42" upgraded cabinets w/ crown molding, granite countertops, & stainless steel appliances including a gas range and built-in microwave. Off the kitchen, a family room with gas fireplace and eat-in breakfast area create the perfect atmosphere for entertaining. Around the corner, a bedroom and full bath make a great in-law suite or guest retreat. Rich, sturdy hardwood floors run through all of the common areas on the first floor and up the stairs. Upstairs, tucked away in its own private corner of the home, the master suite includes a private deck, gigantic walk-in closet and well-appointed bath with dual vanities, ceramic tile flooring, and tiled shower with a seat. Down the hall, you'll find three generously sized secondary bedrooms with shared access to a full bath. An open loft space can be used as a second family room, home office, exercise or media room. A two-car garage, attic access, laundry room, and array of closets provide excellent storage solutions throughout the home. Relax on lovely rear covered porch and take in the view of your massive 1/4 acre yard. This home is proposed construction and could completed within 4 months of contract date. This is a one of a kind Craftsman home that's worth seeing! Closing Cost assistance available. Contact Danielle Simmons TODAY at 864-884-9548 or dsimmons@danryanbuilders.com to schedule your showing!

    This property is off market, which means it's not currently listed for sale or rent on Zillow. This may be different from what's available on other websites or public sources.

    Facts & features

    Interior

    Bedrooms & bathrooms
    • Bedrooms: 5
    • Bathrooms: 4
    • Full bathrooms: 3
    • 1/2 bathrooms: 1
    Heating
    • Heat pump, Gas
    Cooling
    • Central
    Appliances
    • Included: Dishwasher, Dryer, Freezer, Garbage disposal, Microwave, Range / Oven, Refrigerator, Washer
    • Laundry: Walk-in, 2nd Floor
    Features
    • Cable Available, Smoke Detector, Attic Stairs Disappearing, Ceiling 9ft+, Ceiling Trey, Ceiling Smooth, Tub Garden, Ceiling Fan, Ceiling Cathedral/Vaulted, Countertops Granite, Open Floor Plan, Walk In Closet, Gas Dryer Hookup, Multi-Phone Lines, Ceiling Blown, Second Living Quarters
    • Flooring: Tile, Carpet, Hardwood
    • Basement: None
    • Has fireplace: Yes
    Interior area
    • Total interior livable area: 3,758 sqft

    Property

    Parking
    • Total spaces: 9
    • Parking features: Garage - Attached
    Features
    • Exterior features: Stone, Cement / Concrete
    • Has spa: Yes
    • Has view: Yes
    • View description: Mountain
    Lot
    • Size: 9,500 sqft
    Details
    • Parcel number: 0560140104800

    Construction

    Type & style
    • Home type: SingleFamily
    Materials
    • Roof: Asphalt
    Condition
    • Year built: 2017

    Utilities & green energy

    • Sewer: Public

    Community & neighborhood

    Location
    • Region: Simpsonville

    HOA & financial

    HOA
    • Has HOA: Yes
    • HOA fee: $38 monthly

    Other

    Other facts
    • EXTERIOR FEATURES: Porch-Front, Deck, Windows-Thermal, Tilt Out Windows, Some Storm Doors, Some Storm Windows, Porch-Other
    • FLOORS: Hardwood, Carpet, Ceramic Tile
    • GARBAGE PICKUP: Public
    • INTERIOR FEATURES: Cable Available, Smoke Detector, Attic Stairs Disappearing, Ceiling 9ft+, Ceiling Trey, Ceiling Smooth, Tub Garden, Ceiling Fan, Ceiling Cathedral/Vaulted, Countertops Granite, Open Floor Plan, Walk In Closet, Gas Dryer Hookup, Multi-Phone Lines, Ceiling Blown, Second Living Quarters
    • LOT DESCRIPTION: Level, Some Trees, Underground Utilities, Sidewalk
    • SEWER: Public
    • WATER: Public
    • COOLING SYSTEM: Central Forced
    • Garage Type: Attached Garage
    • APPLIANCES: Dishwasher, Disposal, Stand Alone Rng-Smooth Tp, Microwave-Stand Alone
    • DRIVEWAY: Paved
    • FIREPLACE: Gas Logs
    • FOUNDATION: Slab
    • MRBED FEATURES: Double Sink, Full Bath, Master on 2nd Lvl, Walk-in Closet, Shower Only
    • STORAGE SPACE: Attic, Garage
    • WATER HEATER: Gas
    • HOA (Y/N): Y
    • SPECIALTY ROOM: Laundry, Office/Study, Loft
    • ROOF: Architectural
    • HEATING SYSTEM: Natural Gas
    • CONDO REGIME INCLUDES: By-Laws, Pool, Restrictive Covenants, Street Lights
    • EXTERIOR FINISH: Stone, Concrete Plank
    • SQFT Finished and Heated: 3200-3399
    • STYLE: Craftsman
    • Approx Age: To Be Built
    • HOA / COMMUNITY AMENITIES: Common Areas, Lights, Some Sidewalks, Pool
    • LAUNDRY: Walk-in, 2nd Floor

    Price history

    DateEventPrice
    9/26/2017Sold$282,955$75/sqft
    Source: Public Record Report a problem

    Public tax history

    YearProperty taxesTax assessment
    2024$1,904 -1.8%$302,470
    2023$1,939 +4.5%$302,470
    2022$1,855 -0.1%$302,470
    2021$1,856 +8.7%$302,470 +14.1%
    2020$1,708 -0.1%$265,100
    2019$1,709 -3%$265,100
    2018$1,761 $265,100 +4068.2%
    2017$1,761 $6,360

    Find assessor info on the county website

    Neighborhood: 29681

    Nearby schools

    GreatSchools rating
    Schools provided by the listing agent
    • Elementary: Simpsonville
    • Middle: Hillcrest
    • High: Hillcrest

    Source: The MLS. This data may not be complete. We recommend contacting the local school district to confirm school assignments for this home.

    Get a cash offer in 3 minutes
    Find out how much your home could sell for in as little as 3 minutes with a no-obligation cash offer.
    Estimated market value
    $491,000
    Get a cash offer in 3 minutes
    Find out how much your home could sell for in as little as 3 minutes with a no-obligation cash offer.
    Estimated market value
    $491,000