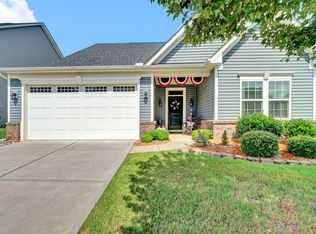
Welcome home to this beautiful 4-bedroom, 3-bath home in the desirable Reedy Springs neighborhood, where comfortable one-level living meets a peaceful community setting! Only 6 years old, this thoughtfully designed home offers a stair-free, split-bedroom floor plan, and an open layout perfect for everyday living and entertaining. Reedy Springs features access to the Reedy River, a pool, and neighborhood walking trails, providing wonderful opportunities to get outside and enjoy the natural surroundings. Step inside to a bright and welcoming interior filled with natural light from an abundance of large windows. The spacious main living area features a cozy fireplace and flows seamlessly into the kitchen and dining spaces. The kitchen is centered around a large granite island and features stainless steel appliances, plenty of counter space, and an open design that keeps everyone connected. The spacious primary suite provides a relaxing retreat with a double-sink vanity, garden tub, separate shower, and walk-in closet. Three additional bedrooms and two full bathrooms provide plenty of flexibility for family, guests, a home office, or hobbies. Outside, enjoy the private back patio surrounded by large pine trees that create a natural buffer, along with established terraced garden beds ready for the next growing season in your own backyard garden. Adding to the home's appeal, owned solar panels provide enough power production to offset approximately a full year of electricity usage, offering an impressive energy-efficient feature. Beautiful landscaping, and stone and shingle exterior accents complete the home's attractive curb appeal. *Home buyers- this home qualifies for additional interest rate buy down and closing cost assistance when using preferred lender- ask for details!* With one-level living, 4 bedrooms, 3 full baths, an energy-efficient design, a private, functional outdoor space, and Reedy River access and walking trails within the neighborhood, this Reedy Springs home offers a fantastic combination of comfort, convenience, and lifestyle!
For sale
$385,000
4 Harvestwood Pl, Greenville, SC 29605
4beds
2,095sqft
Single Family Residence, Residential
Built in ----
-- sqft lot
$377,100 Zestimate®
$184/sqft
$-- HOA
What's special
Cozy fireplaceBeautiful landscapingComfortable one-level livingGarden tubEstablished terraced garden bedsStainless steel appliancesStair-free split-bedroom floor plan
- 8 days |
- 619 |
- 38 |
Zillow last checked:
Listing updated:
Listed by:
Robert Keew 864-642-2382,
EXP Realty LLC
Source: Greater Greenville AOR,MLS#: 1600316
Facts & features
Interior
Bedrooms & bathrooms
- Bedrooms: 4
- Bathrooms: 3
- Full bathrooms: 3
- Main level bathrooms: 3
- Main level bedrooms: 4
Rooms
- Room types: Laundry
Primary bedroom
- Area: 240
- Dimensions: 16 x 15
Bedroom 2
- Area: 156
- Dimensions: 13 x 12
Bedroom 3
- Area: 132
- Dimensions: 12 x 11
Bedroom 4
- Area: 143
- Dimensions: 13 x 11
Primary bathroom
- Features: Double Sink, Full Bath, Shower-Separate, Tub-Garden, Tub-Separate, Walk-In Closet(s)
- Level: Main
Family room
- Area: 285
- Dimensions: 19 x 15
Kitchen
- Area: 180
- Dimensions: 15 x 12
Heating
- Forced Air, Natural Gas
Cooling
- Central Air, Electric
Appliances
- Included: Dishwasher, Disposal, Refrigerator, Range, Microwave, Gas Water Heater, Tankless Water Heater
- Laundry: 1st Floor, Walk-in, Electric Dryer Hookup, Laundry Room
Features
- High Ceilings, Ceiling Fan(s), Ceiling Smooth, Tray Ceiling(s), Granite Counters, Countertops-Solid Surface, Open Floorplan, Soaking Tub, Walk-In Closet(s), Split Floor Plan, Pantry
- Flooring: Carpet, Luxury Vinyl
- Windows: Tilt Out Windows, Vinyl/Aluminum Trim, Insulated Windows, Window Treatments
- Basement: None
- Attic: Pull Down Stairs,Storage
- Number of fireplaces: 1
- Fireplace features: Gas Log
Interior area
- Total interior livable area: 2,095 sqft
Property
Parking
- Total spaces: 2
- Parking features: Attached, Garage Door Opener, Key Pad Entry, Paved
- Attached garage spaces: 2
- Has uncovered spaces: Yes
Features
- Levels: One
- Stories: 1
- Patio & porch: Patio, Front Porch
Lot
- Dimensions: 61 x 110 x 81 x 111
- Features: 1/2 Acre or Less
Details
- Parcel number: 0584.0801076.00
Construction
Type & style
- Home type: SingleFamily
- Architectural style: Ranch,Craftsman
- Property subtype: Single Family Residence, Residential
Materials
- Stone, Vinyl Siding
- Foundation: Slab
- Roof: Architectural
Utilities & green energy
- Sewer: Public Sewer
- Water: Public
- Utilities for property: Cable Available, Underground Utilities
Community & HOA
Community
- Features: Pool, Water Access, Walking Trails
- Security: Smoke Detector(s)
- Subdivision: Reedy Springs
HOA
- Has HOA: Yes
- Services included: Pool, Street Lights, By-Laws, Restrictive Covenants
Location
- Region: Greenville
Financial & listing details
- Price per square foot: $184/sqft
- Tax assessed value: $360,900
- Annual tax amount: $1,617
- Date on market: 8/9/2026
Estimated market value
$377,100
$358,000 - $396,000
$2,302/mo
Price history
| Date | Event | Price |
|---|---|---|
| 8/9/2026 | Listed for sale | $385,000+59.8%$184/sqft |
Source:  Greater Greenville AOR #1600316 Report a problem Greater Greenville AOR #1600316 Report a problem | ||
| 8/17/2020 | Sold | $241,000$115/sqft |
Source:  WUMLS #20221369 Report a problem WUMLS #20221369 Report a problem | ||
Public tax history
| Year | Property taxes | Tax assessment |
|---|---|---|
| 2025 | $1,617 +3.2% | $273,810 +15% |
| 2024 | $1,567 -1.7% | $238,100 |
| 2023 | $1,594 +4.3% | $238,100 |
| 2022 | $1,528 +1.6% | $238,100 |
| 2021 | $1,503 +115.6% | $238,100 +580.3% |
| 2020 | $697 | $35,000 |
Find assessor info on the county website
Monthly payment
Est. payment
Payment breakdown
Explore the cost of this home by adjusting the details. Changes won't be saved.Climate risks
Neighborhood: 29605
Nearby schools
GreatSchools rating
- 4/10Robert E. Cashion Elementary SchoolGrades: PK-5Distance: 2.1 mi
- 5/10Hughes Academy Of Science And TechnologyGrades: 6-8Distance: 7 mi
- 3/10Southside High SchoolGrades: 9-12Distance: 6.8 mi
Schools provided by the listing agent
- Elementary: Robert Cashion
- Middle: Hughes
- High: Southside
Source: Greater Greenville AOR. This data may not be complete. We recommend contacting the local school district to confirm school assignments for this home.
- $346,3004 bd3 ba2.2k sqft6 Harvestwood Pl, Greenville, SC 29605Off Market
- $360,0003 bd2 ba2.6k sqft101 Moonlit Dr, Greenville, SC 29605Off Market

- $322,4003 bd2 ba1.7k sqft103 Moonlit Dr, Greenville, SC 29605Off Market

- $330,5003 bd2 ba1.7k sqft103 Moonlit Dr LOT 68, Greenville, SC 29607Off Market

- $362,9004 bd3 ba2.1k sqft9 Rhyne Valley Pl, Greenville, SC 29605Off Market
- $349,9003 bd2 ba2k sqft8 Harvestwood Pl, Greenville, SC 29605Sold
- $333,7003 bd2 ba2k sqft3 Harvestwood Pl, Greenville, SC 29605Off Market
- $333,9004 bd3 ba2k sqft5 Harvestwood Pl, Greenville, SC 29605Off Market
A local agent can set up tours, give advice and negotiate with sellers.
A local lender can help you make sure your offer is ready when you are.
Similar homes
- $359,9004 bd3 ba2.2k sqft219 Darrowby Way, Simpsonville, SC 29680For Sale
 MLS ID #1599997, Celeste Purdie, Marchant Real Estate Inc.. Greater Greenville AOR
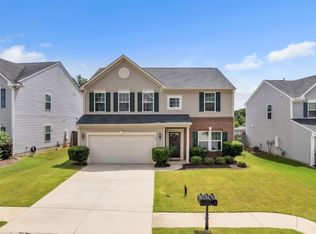
 - $398,0003 bd2 ba1.6k sqft5 Witchita Ln, Greenville, SC 29607For Sale
 MLS ID #1599051, Jackelyn Fissette, Wetzel Realty. Greater Greenville AOR
 - $384,9004 bd3 ba2.4k sqft31 Granite Ln, Greenville, SC 29607For Sale
 MLS ID #1598615, Travis Sillery, Bluefield Realty Group. Greater Greenville AOR
 - $409,7503 bd3 ba2.6k sqft224 Sandusky Ln, Simpsonville, SC 29680For Sale
 MLS ID #1599023, Tawalla Williams, Jubilee Realty, LLC. Greater Greenville AOR
 - $409,9004 bd3 ba2.6k sqft215 Brenleigh Ct, Simpsonville, SC 29680For SaleMLS ID #1594564, Jim Sharpe, RE/MAX Moves Greer. Greater Greenville AOR
- $374,9003 bd3 ba2k sqft123 Carruth St, Simpsonville, SC 29680For SaleMLS ID #1597341, Michelle Peterson, BHHS C Dan Joyner - Midtown. Greater Greenville AOR
- $350,0004 bd3 ba2.1k sqft719 Camberwell Rd, Simpsonville, SC 29680For SaleMLS ID #1597185, Shannon Patteson, Real Broker Gvl, LLC. Greater Greenville AOR
- $420,0003 bd3 ba2.5k sqft1 Flat Shoals Ct, Simpsonville, SC 29680For SaleMLS ID #1598633, Jennifer Perry Coon, Bluefield Realty Group. Greater Greenville AOR
- $419,9004 bd3 ba2.8k sqft108 Winespring Pl, Simpsonville, SC 29681For SaleMLS ID #1599688, Michael Gillespie, EXP Realty LLC. Greater Greenville AOR
- $375,0003 bd3 ba2k sqft5 Fundy Ct, Simpsonville, SC 29681For SaleMLS ID #1600208, Angela Rodriguez Sawyer, Encore Realty. Greater Greenville AOR
- $417,0003 bd3 ba2.1k sqft315 Bristle Fern Trl, Simpsonville, SC 29680For SaleMLS ID #1592518, Adam Taylor, EXP Realty LLC. Greater Greenville AOR
- $479,0004 bd3 ba3k sqft425 Sandusky Ln, Simpsonville, SC 29680For SaleMLS ID #1599344, Robert Broskie, Servus Realty Group. Greater Greenville AOR
- $415,0004 bd3 ba2.4k sqft205 Pilger Pl, Simpsonville, SC 29681For SaleMLS ID #1600078, John Murphy, Bluefield Realty Group. Greater Greenville AOR
- $369,9003 bd3 ba1.7k sqft208 Mayfly Way, Simpsonville, SC 29680For SaleMLS ID #1598705, Sheila Smalley, BHHS C Dan Joyner - Woodruff Rd. Greater Greenville AOR
- $355,0004 bd3 ba1.7k sqft121 Belle Oaks Dr, Simpsonville, SC 29680For SaleMLS ID #1595925, Wyatt Pollitz, Akers and Associates. Greater Greenville AOR
- $358,0004 bd3 ba2.3k sqft304 Videre Woods Ct, Piedmont, SC 29673For SaleMLS ID #1599865, Amanda Braghirol, Upstate Experts Realty. Greater Greenville AOR
- $449,9003 bd3 ba2.6k sqft104 Mohegan Way, Greenville, SC 29607For SaleMLS ID #1590223, Rick Brugger, Keller Williams Greenville Central. Greater Greenville AOR
- $399,9004 bd2 ba2k sqft4 Woodcross Dr, Simpsonville, SC 29681For SaleMLS ID #1596773, Jonathan Patton, Keller Williams Greenville Central. Greater Greenville AOR
- $405,0005 bd3 ba2.3k sqft110 Strongridge Trl, Simpsonville, SC 29681For SaleMLS ID #1597339, Stephanie Burger, Coldwell Banker Caine/Williams. Greater Greenville AOR
- $484,0004 bd3 ba3k sqft605 Vestrella Rd, Greenville, SC 29605For SaleMLS ID #1597446, Olivier Damagnez, PEND Realty. Greater Greenville AOR
