315 Bristle Fern Trail is an open-concept, single-level Craftsman home perfectly situated between Fairview Road and downtown Simpsonville, offering easy access to all the dining and shopping the area has to offer. The exterior features stone accents, gable trusses, a covered front porch, and a landscaped front yard. Inside, wood flooring flows throughout the main living areas. The kitchen features granite countertops, a subway tile backsplash, stainless steel appliances, and a center island, all opening directly to the dining area and a spacious family room with a gas-log fireplace. The split-floorplan design places the owner's suite on its own side of the home, featuring a tray ceiling, a walk-in closet, and an en-suite bath with a dual-sink vanity and tiled shower. Two secondary bedrooms are located on the opposite side of the home and share a Jack-and-Jill bath. Additional interior spaces include a dedicated flex room, a walk-in laundry room, and a half bath. Outdoor living includes a covered rear patio and a fenced backyard. The property line extends beyond the fence for added privacy. Located in the established Lost River community, the neighborhood offers residents access to a pool, playground, and tennis courts. Schedule your tour today!
For sale
Price cut: $1K (9/28)
$416,000
315 Bristle Fern Trl, Simpsonville, SC 29680
3beds
2,113sqft
Single Family Residence, Residential
Built in 2019
0.27 Acres Lot
$413,700 Zestimate®
$197/sqft
$-- HOA
What's special
Gas-log fireplaceOpen-concept single-level craftsman homeCovered front porchHalf bathSpacious family roomCenter islandStainless steel appliances
- 150 days
- 508
- 31
Zillow last checked:
Listing updated:
Listed by:
Adam Taylor 864-981-0222,
EXP Realty LLC
Source: Greater Greenville AOR,MLS#: 1592518
Facts & features
Interior
Bedrooms & bathrooms
- Bedrooms: 3
- Bathrooms: 3
- Full bathrooms: 2
- 1/2 bathrooms: 1
- Main level bathrooms: 2
- Main level bedrooms: 3
Rooms
- Room types: Laundry, Bonus Room/Rec Room
Primary bedroom
- Area: 210
- Dimensions: 15 x 14
Bedroom 2
- Area: 169
- Dimensions: 13 x 13
Bedroom 3
- Area: 156
- Dimensions: 13 x 12
Primary bathroom
- Features: Double Sink, Full Bath, Shower Only, Walk-In Closet(s)
- Level: Main
Dining room
- Area: 100
- Dimensions: 10 x 10
Family room
- Area: 399
- Dimensions: 21 x 19
Kitchen
- Area: 264
- Dimensions: 24 x 11
Bonus room
- Area: 156
- Dimensions: 13 x 12
Heating
- Forced Air
Cooling
- Central Air, Electric
Appliances
- Included: Dishwasher, Disposal, Free-Standing Gas Range, Microwave, Tankless Water Heater
- Laundry: 1st Floor, Walk-in, Electric Dryer Hookup, Washer Hookup, Laundry Room
Features
- High Ceilings, Ceiling Fan(s), Ceiling Smooth, Tray Ceiling(s), Granite Counters, Open Floorplan, Walk-In Closet(s), Split Floor Plan, Pantry
- Flooring: Carpet, Ceramic Tile, Wood, Vinyl
- Windows: Window Treatments
- Basement: None
- Attic: Pull Down Stairs,Storage
- Number of fireplaces: 1
- Fireplace features: Gas Log
Interior area
- Total interior livable area: 2,113 sqft
Property
Parking
- Total spaces: 2
- Parking features: Attached, Garage Door Opener, Driveway, Concrete
- Attached garage spaces: 2
- Has uncovered spaces: Yes
Features
- Levels: One
- Stories: 1
- Patio & porch: Patio, Front Porch
- Fencing: Fenced
Lot
- Size: 0.27 Acres
- Features: 1/2 Acre or Less
- Topography: Level
Details
- Parcel number: 0575280124100
Construction
Type & style
- Home type: SingleFamily
- Architectural style: Craftsman
- Property subtype: Single Family Residence, Residential
Materials
- Hardboard Siding
- Foundation: Slab
- Roof: Architectural
Condition
- Year built: 2019
Utilities & green energy
- Sewer: Public Sewer
- Water: Public
- Utilities for property: Underground Utilities
Community & HOA
Community
- Features: Clubhouse, Playground, Pool, Tennis Court(s)
- Subdivision: Lost River
HOA
- Has HOA: Yes
- Services included: Common Area Ins., Electricity, Pool, Recreation Facilities, Restrictive Covenants
Location
- Region: Simpsonville
Financial & listing details
- Price per square foot: $197/sqft
- Tax assessed value: $387,960
- Date on market: 5/21/2026
Estimated market value
$413,700
$393,000 - $434,000
$2,313/mo
Price history
| Date | Event | Price |
|---|---|---|
| 9/28/2026 | Price change | $416,000-0.2%$197/sqft |
Source:  Greater Greenville AOR #1592518 Report a problem Greater Greenville AOR #1592518 Report a problem | ||
| 8/13/2026 | Price change | $417,000-0.2%$197/sqft |
Source: Greater Greenville AOR #1592518 Report a problem | ||
| 7/15/2026 | Price change | $418,000-0.5%$198/sqft |
Source: Greater Greenville AOR #1592518 Report a problem | ||
| 5/21/2026 | Listed for sale | $420,000+7%$199/sqft |
Source: Greater Greenville AOR #1592518 Report a problem | ||
| 12/2/2024 | Sold | $392,500-1.9%$186/sqft |
Source: Greater Greenville AOR #1538038 Report a problem | ||
| 10/31/2024 | Contingent | $399,900$189/sqft |
Source: Greater Greenville AOR #1538038 Report a problem | ||
| 9/20/2024 | Listed for sale | $399,900-1.3%$189/sqft |
Source: Greater Greenville AOR #1538038 Report a problem | ||
| 9/9/2024 | Listing removed | $2,255$1/sqft |
Source: Zillow Rentals Report a problem | ||
| 9/3/2024 | Price change | $2,255-5.5%$1/sqft |
Source: Zillow Rentals Report a problem | ||
| 7/22/2024 | Listed for rent | $2,385+1.5%$1/sqft |
Source: Zillow Rentals Report a problem | ||
| 8/8/2023 | Listing removed | -- |
Source: Zillow Rentals Report a problem | ||
| 6/2/2023 | Price change | $2,350-1.9%$1/sqft |
Source: Zillow Rentals Report a problem | ||
| 5/18/2023 | Listed for rent | $2,395+1.9%$1/sqft |
Source: Zillow Rentals Report a problem | ||
| 7/9/2022 | Listing removed | -- |
Source: Zillow Rental Network Premium Report a problem | ||
| 6/20/2022 | Listed for rent | $2,350$1/sqft |
Source: Zillow Rental Network Premium Report a problem | ||
| 4/7/2022 | Sold | $405,000$192/sqft |
Source: Public Record Report a problem | ||
| 10/9/2021 | Listing removed | -- |
Source: Greater Greenville AOR #1452674 Report a problem | ||
| 10/1/2021 | Listed for sale | $405,000+53.8%$192/sqft |
Source: Greater Greenville AOR #1452674 Report a problem | ||
| 12/16/2019 | Sold | $263,369$125/sqft |
Source: Public Record Report a problem | ||
Public tax history
| Year | Property taxes | Tax assessment |
|---|---|---|
| 2025 | -- | $387,960 -2.1% |
| 2024 | $7,641 -0.4% | $396,430 |
| 2023 | $7,672 +390% | $396,430 +62.5% |
| 2022 | $1,566 +27.3% | $243,980 |
| 2021 | $1,230 -5.7% | $243,980 |
| 2020 | $1,304 | $243,980 |
Find assessor info on the county website
Monthly payment
Est. payment
Payment breakdown
Explore the cost of this home by adjusting the details. Changes won't be saved.Climate risks
Neighborhood: 29680
Nearby schools
Schools provided by the listing agent
- Elementary: Ellen Woodside
- Middle: Woodmont
- High: Woodmont
Source: Greater Greenville AOR. This data may not be complete. We recommend contacting the local school district to confirm school assignments for this home.
- $427,5004 bd4 ba2.9k sqft313 Bristle Fern Trl, Simpsonville, SC 29680Sold
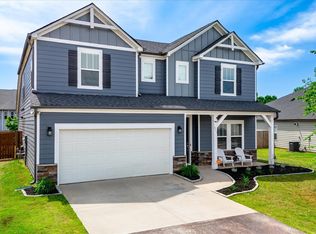
- $435,1305 bd3 ba2.7k sqft317 Bristle Fern Trl, Simpsonville, SC 29680Off Market

- $669,9007 bd4 ba5.1k sqft50 Foxmoor Ct, Simpsonville, SC 29680Off Market
- $439,6005 bd3 ba2.7k sqft311 Bristle Fern Trl, Simpsonville, SC 29680Off Market
Similar homes
- $414,9005 bd4 ba2.4k sqft302 Crossvine Way, Simpsonville, SC 29680For Sale
 MLS ID #1594417, Aimee Muchow, Redfin Corporation. Greater Greenville AOR
 - $419,0004 bd3 ba2.4k sqft649 Columbus Cir, Simpsonville, SC 29680For Sale
 MLS ID #1603131, Melissa Lowe, Keller Williams Greenville Central. Greater Greenville AOR
 - $454,0004 bd3 ba2.7k sqft120 Marshfield Trl, Simpsonville, SC 29680For Sale
 MLS ID #342513, Keaira Huffman, Howard Hanna Allen Tate - Greer. SAR as distributed by MLS GRID
 - $482,0003 bd3 ba2k sqft104 Mayfly Way, Simpsonville, SC 29680For Sale
 MLS ID #1602663, Deb Maria Lamia, Weichert Realty-Shaun & Shari. Greater Greenville AOR
