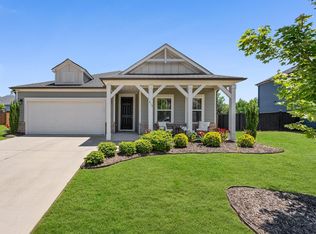
Welcome to this beautifully maintained home located in the highly desirable Lost River community, on a cul-de-sac street (no through traffic) - offering modern design, functional space, and incredible neighborhood amenities. The main level features a spacious primary suite, along with an open-concept layout perfect for today’s lifestyle. The kitchen is the heart of the home, complete with a large center island, breakfast area, gas cooktop, and plenty of cabinet space. A dedicated dining room adds flexibility for more formal entertaining. Upstairs, you’ll find a versatile loft/bonus area - ideal for a second living space, playroom, or home office - along with three spacious bedrooms, all featuring walk-in closets. One bedroom includes its own private full bath, while the remaining bedrooms share a second full bath, offering both comfort and functionality for family or guests. Step outside to enjoy the fenced-in yard, perfect for pets, play, or relaxing outdoors. Lost River is packed with amenities, including a gorgeous community pool, tennis courts, and a playground - providing something for everyone. Plus, you’ll love the convenient location just minutes from Fairview Road shopping, dining, and more. This home truly offers the perfect combination of modern living, flexible space, and an amenity-rich lifestyle.
Sold for $427,500
Zillow last checked:
Listing updated:
Bought with:
Tom Marchant
Blackstream International RE
Source: Greater Greenville AOR,MLS#: 1590956
Price history
| Date | Event | Price |
|---|---|---|
| 8/31/2026 | Sold | $427,500-0.5%$147/sqft |
Source:  Greater Greenville AOR #1590956 Report a problem Greater Greenville AOR #1590956 Report a problem | ||
| 7/18/2026 | Contingent | $429,500$147/sqft |
Source: Greater Greenville AOR #1590956 Report a problem | ||
| 7/10/2026 | Price change | $429,500-2.3%$147/sqft |
Source: Greater Greenville AOR #1590956 Report a problem | ||
| 6/15/2026 | Price change | $439,500-2.3%$151/sqft |
Source: Greater Greenville AOR #1590956 Report a problem | ||
| 5/28/2026 | Price change | $450,000-3.2%$154/sqft |
Source: Greater Greenville AOR #1590956 Report a problem | ||
| 5/18/2026 | Price change | $465,000-2.1%$160/sqft |
Source: Greater Greenville AOR #1590956 Report a problem | ||
| 5/8/2026 | Listed for sale | $475,000+59.4%$163/sqft |
Source: Greater Greenville AOR #1590956 Report a problem | ||
| 3/30/2020 | Sold | $298,000$102/sqft |
Source: Greater Greenville AOR #1406985 Report a problem | ||
Nearby homes
- $416,0003 bd3 ba2.1k sqft315 Bristle Fern Trl, Simpsonville, SC 29680For Sale
- $439,6005 bd3 ba2.7k sqft311 Bristle Fern Trl, Simpsonville, SC 29680Off Market
- $481,6005 bd4 ba3k sqft312 Bristle Fern Trl, Simpsonville, SC 29680Off Market
- $367,8003 bd2 ba1.6k sqft309 Bristle Fern Trl, Simpsonville, SC 29680Off Market
Get a cash offer in 3 minutes
Find out how much your home could sell for in as little as 3 minutes with a no-obligation cash offer.
Estimated market value
$429,000
