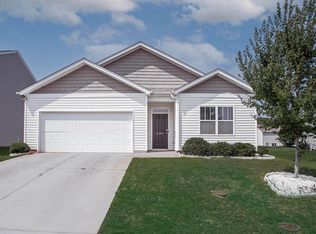
Welcome to 14 Steeds Glen Road, where thoughtful design and everyday functionality come together in this beautiful home. The main level features a spacious primary suite with two walk-in closets, a walk-in shower, and dual vanity, along with a convenient walk-in laundry room and drop zone with hooks and storage. The kitchen offers granite countertops, a gas stove, and a walk-in pantry, making both everyday living and entertaining a breeze. Upstairs, you’ll find two additional bedrooms, each with a large walk-in closet, plus a full bathroom and walk-in attic storage. Step outside to enjoy the fenced backyard and covered patio complete with a ceiling fan and extended concrete pad, creating the perfect spot for grilling and gathering. Additional concrete has also been poured for extra driveway parking. Residents of Harvest Glen enjoy neighborhood amenities including sidewalks, a community pool, and a fishing pond that was recently stocked. And with easy access to Greenville, Simpsonville, I-85, and all that the Upstate has to offer, this home offers both comfort and convenience in a location that’s hard to beat.
For sale
$347,000
14 Steeds Glen Rd, Piedmont, SC 29673
3beds
1,733sqft
Single Family Residence, Residential
Built in 2022
8,712 Square Feet Lot
$344,900 Zestimate®
$200/sqft
$-- HOA
What's special
Walk-in pantryGas stoveSpacious primary suiteWalk-in attic storageFenced backyardGranite countertopsWalk-in laundry room
- 3 days
- 269
- 7
Zillow last checked:
Listing updated:
Listed by:
Michelle Warden 864-314-5432,
Thrive Real Estate Brokers, LLC
Source: Greater Greenville AOR,MLS#: 1603531
Facts & features
Interior
Bedrooms & bathrooms
- Bedrooms: 3
- Bathrooms: 3
- Full bathrooms: 2
- 1/2 bathrooms: 1
- Main level bathrooms: 1
- Main level bedrooms: 1
Rooms
- Room types: Laundry, Unfinished Space
Primary bedroom
- Area: 195
- Dimensions: 15 x 13
Bedroom 2
- Area: 192
- Dimensions: 16 x 12
Bedroom 3
- Area: 156
- Dimensions: 13 x 12
Primary bathroom
- Features: Double Sink, Full Bath, Shower Only, Walk-In Closet(s), Multiple Closets
- Level: Main
Dining room
- Area: 169
- Dimensions: 13 x 13
Kitchen
- Area: 192
- Dimensions: 16 x 12
Living room
- Area: 208
- Dimensions: 16 x 13
Heating
- Natural Gas
Cooling
- Central Air, Electric
Appliances
- Included: Dishwasher, Disposal, Free-Standing Gas Range, Microwave, Gas Water Heater, Tankless Water Heater
- Laundry: 1st Floor, Walk-in, Laundry Room
Features
- Ceiling Fan(s), Ceiling Smooth, Granite Counters, Open Floorplan, Walk-In Closet(s), Pantry
- Flooring: Carpet, Luxury Vinyl
- Windows: Tilt Out Windows, Window Treatments
- Basement: None
- Attic: Storage
- Number of fireplaces: 1
- Fireplace features: Gas Log
Interior area
- Total interior livable area: 1,733 sqft
Property
Parking
- Total spaces: 2
- Parking features: Attached, Garage Door Opener, Driveway, Parking Pad, Concrete
- Attached garage spaces: 2
- Has uncovered spaces: Yes
Features
- Levels: Two
- Stories: 2
- Patio & porch: Front Porch, Rear Porch
- Fencing: Fenced
Lot
- Size: 8,712 Square Feet
- Features: Sidewalk, 1/2 Acre or Less
- Topography: Level
Details
- Parcel number: 0593.1001137.00
Construction
Type & style
- Home type: SingleFamily
- Architectural style: Traditional
- Property subtype: Single Family Residence, Residential
Materials
- Vinyl Siding
- Foundation: Slab
- Roof: Architectural
Condition
- Year built: 2022
Utilities & green energy
- Sewer: Public Sewer
- Water: Public
Community & HOA
Community
- Features: Common Areas, Street Lights, Pool, Sidewalks, Neighborhood Lake/Pond
- Security: Smoke Detector(s)
- Subdivision: Harvest Glen
HOA
- Has HOA: Yes
- Services included: Pool, Street Lights, By-Laws, Restrictive Covenants
Location
- Region: Piedmont
Financial & listing details
- Price per square foot: $200/sqft
- Tax assessed value: $334,170
- Annual tax amount: $1,952
- Date on market: 9/11/2026
Estimated market value
$344,900
$328,000 - $362,000
$2,558/mo
Price history
| Date | Event | Price |
|---|---|---|
| 9/11/2026 | Listed for sale | $347,000+15.1%$200/sqft |
Source:  Greater Greenville AOR #1603531 Report a problem Greater Greenville AOR #1603531 Report a problem | ||
| 3/21/2023 | Listing removed | -- |
Source:  Great Southern Homes Report a problem Great Southern Homes Report a problem | ||
| 3/17/2023 | Pending sale | $301,426$174/sqft |
Source:  SAR as distributed by MLS GRID #290198 Report a problem SAR as distributed by MLS GRID #290198 Report a problem | ||
| 3/16/2023 | Sold | $301,426$174/sqft |
Source: SAR as distributed by MLS GRID #290198 Report a problem | ||
| 2/11/2023 | Price change | $301,426-4.8%$174/sqft |
Source: SAR as distributed by MLS GRID #290198 Report a problem | ||
| 10/10/2022 | Price change | $316,506-3.1%$183/sqft |
Source: SAR as distributed by MLS GRID #290198 Report a problem | ||
| 9/30/2022 | Price change | $326,506-3%$188/sqft |
Source: SAR as distributed by MLS GRID #290198 Report a problem | ||
| 8/29/2022 | Price change | $336,506-2.9%$194/sqft |
Source: SAR as distributed by MLS GRID #290198 Report a problem | ||
| 5/18/2022 | Listed for sale | $346,506$200/sqft |
Source: SAR as distributed by MLS GRID #290198 Report a problem | ||
Public tax history
| Year | Property taxes | Tax assessment |
|---|---|---|
| 2025 | $1,952 +3.2% | $331,540 +15% |
| 2024 | $1,892 -57.1% | $288,300 |
| 2023 | $4,410 | $288,300 |
Find assessor info on the county website
Monthly payment
Est. payment
Payment breakdown
Explore the cost of this home by adjusting the details. Changes won't be saved.Climate risks
Neighborhood: 29673
Nearby schools
Schools provided by the listing agent
- Elementary: Ellen Woodside
- Middle: Woodmont
- High: Woodmont
Source: Greater Greenville AOR. This data may not be complete. We recommend contacting the local school district to confirm school assignments for this home.

Similar homes
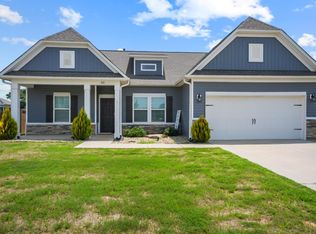
- $340,0003 bd2 ba1.7k sqft100 Callongton Dr, Piedmont, SC 29673For Sale
 MLS ID #1597519, Stephanie Wilson, EXP Realty LLC. Greater Greenville AOR
 - $429,0003 bd2 ba2.4k sqft9 Kingsfield Pl, Piedmont, SC 29673For Sale
 MLS ID #1603547, Jean Durham, Wilson Associates. Greater Greenville AOR
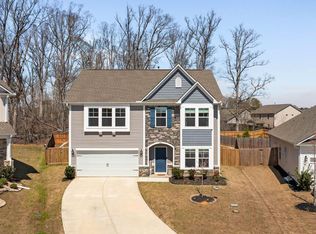
 - $354,0004 bd3 ba2.3k sqft304 Videre Woods Ct, Piedmont, SC 29673For Sale
 MLS ID #1599865, Amanda Braghirol, Upstate Experts Realty. Greater Greenville AOR
 - $299,9004 bd2 ba1.7k sqft204 Sweetgrass Ln, Piedmont, SC 29673For Sale
 MLS ID #1599395, Ty Carey, Our Fathers Houses. Greater Greenville AOR
