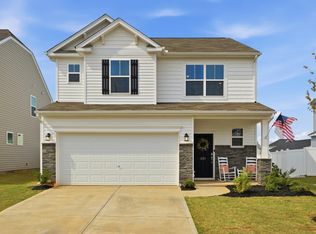
Welcome to 32 Timberwild Drive, a meticulously maintained 3-bedroom, 2-bathroom, one-level home in the desirable Woodland Pointe community. Built in 2023, this beautiful Craftsman-style home features a thoughtfully designed open-concept, split-bedroom floor plan with plenty of space to relax, gather, and host family and friends. Step outside to the oversized covered deck overlooking a peaceful wooded area, offering additional privacy and the perfect setting to unwind or spend time with guests. On rainy days, sit back and enjoy the relaxing sights and sounds of the home’s charming rain chains. There is also approx. 200 sq ft of storage capacity in the crawl space under the house. Enjoy low-maintenance living with lawn maintenance included in the HOA, leaving more time to enjoy the community amenities, including a dog park, picnic area, and playground. Conveniently located with easy access to shopping, dining, Mauldin, Greenville, I-85, I-385, Conestee Nature Preserve, and much more. With newer construction, a spacious one-level layout, private outdoor living space, and a convenient location, 32 Timberwild Drive is ready to welcome you home!
For sale
$319,900
32 Timberwild Dr, Greenville, SC 29605
3beds
1,358sqft
Single Family Residence, Residential
Built in ----
6,098 Square Feet Lot
$314,300 Zestimate®
$236/sqft
$-- HOA
What's special
Charming rain chainsBeautiful craftsman-style homeSpacious one-level layoutOversized covered deckPrivate outdoor living space
- 32 days
- 491
- 63
Zillow last checked:
Listing updated:
Listed by:
Nikki Sword 864-245-7956,
Redfin Corporation
Source: Greater Greenville AOR,MLS#: 1602222
Facts & features
Interior
Bedrooms & bathrooms
- Bedrooms: 3
- Bathrooms: 2
- Full bathrooms: 2
- Main level bathrooms: 2
- Main level bedrooms: 3
Primary bedroom
- Area: 168
- Dimensions: 14 x 12
Bedroom 2
- Area: 90
- Dimensions: 9 x 10
Bedroom 3
- Area: 110
- Dimensions: 11 x 10
Primary bathroom
- Features: Double Sink, Full Bath, Walk-In Closet(s)
- Level: Main
Dining room
- Area: 81
- Dimensions: 9 x 9
Kitchen
- Area: 90
- Dimensions: 9 x 10
Living room
- Area: 323
- Dimensions: 19 x 17
Heating
- Geothermal
Cooling
- Geothermal
Appliances
- Included: Dishwasher, Disposal, Dryer, Self Cleaning Oven, Refrigerator, Washer, Electric Cooktop, Electric Oven, Microwave, Electric Water Heater
- Laundry: 1st Floor, Walk-in
Features
- High Ceilings, Ceiling Fan(s), Open Floorplan, Walk-In Closet(s), Countertops – Quartz, Pantry
- Flooring: Carpet, Laminate
- Windows: Insulated Windows
- Basement: Sump Pump,Unfinished,Walk-Out Access
- Has fireplace: No
- Fireplace features: None
Interior area
- Total interior livable area: 1,358 sqft
Property
Parking
- Total spaces: 2
- Parking features: Attached, Garage Door Opener, Paved
- Attached garage spaces: 2
- Has uncovered spaces: Yes
Features
- Levels: One
- Stories: 1
- Exterior features: Balcony
- Waterfront features: Creek
Lot
- Size: 6,098 Square Feet
- Dimensions: 77 x 49 x 100 x 100
- Features: Few Trees, Wooded, 1/2 Acre or Less
Details
- Parcel number: 0413.0701144.00
Construction
Type & style
- Home type: SingleFamily
- Architectural style: Ranch
- Property subtype: Single Family Residence, Residential
Materials
- Vinyl Siding
- Foundation: Crawl Space
- Roof: Composition
Utilities & green energy
- Sewer: Public Sewer
- Water: Public
- Utilities for property: Cable Available
Community & HOA
Community
- Features: Common Areas, Playground, Sidewalks, Lawn Maintenance, Dog Park, Landscape Maintenance
- Subdivision: Woodland Pointe
HOA
- Has HOA: Yes
- Services included: None
Location
- Region: Greenville
Financial & listing details
- Price per square foot: $236/sqft
- Tax assessed value: $292,470
- Annual tax amount: $2,126
- Date on market: 8/28/2026
Estimated market value
$314,300
$299,000 - $330,000
$1,863/mo
Price history
| Date | Event | Price |
|---|---|---|
| 8/28/2026 | Listed for sale | $319,900+9.7%$236/sqft |
Source:  Greater Greenville AOR #1602222 Report a problem Greater Greenville AOR #1602222 Report a problem | ||
| 1/11/2024 | Sold | $291,665$215/sqft |
Source: Public Record Report a problem | ||
Public tax history
| Year | Property taxes | Tax assessment |
|---|---|---|
| 2025 | $2,126 +17% | $292,470 +4.7% |
| 2024 | $1,818 +597.6% | $279,270 +403.2% |
| 2023 | $261 | $55,500 |
Find assessor info on the county website
Monthly payment
Est. payment
Payment breakdown
Explore the cost of this home by adjusting the details. Changes won't be saved.Climate risks
Neighborhood: 29605
Nearby schools
Schools provided by the listing agent
- Elementary: Robert Cashion
- Middle: Hughes
- High: Southside
Source: Greater Greenville AOR. This data may not be complete. We recommend contacting the local school district to confirm school assignments for this home.
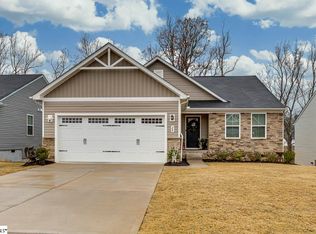
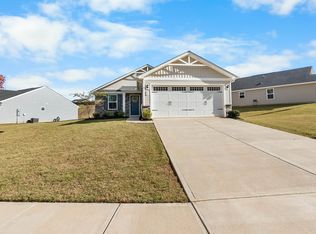
Similar homes
- $275,0002 bd2 ba1.2k sqft202 Bending Branch Rd, Greenville, SC 29605For Sale
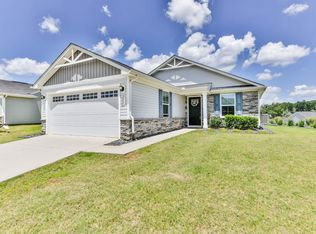 MLS ID #1604490, Susan McMillen, Howard Hanna Allen Tate - Greenville Downtown. Greater Greenville AOR
 - $344,9004 bd3 ba1.9k sqft300 Timberwild Dr, Greenville, SC 29605For Sale
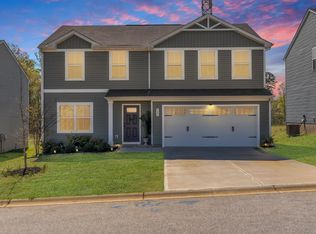 MLS ID #1586369, Robert Keew, EXP Realty LLC. Greater Greenville AOR
 - $315,0003 bd3 ba1.9k sqft221 Pendergast Rd, Greenville, SC 29605For Sale
 MLS ID #1585580, Bradley Ledford, Vista Real Estate, LLC. Greater Greenville AOR
 - $314,9004 bd3 ba1.8k sqft404 Tonsley Trl, Greenville, SC 29607For Sale
 MLS ID #1600510, Diana Alejandra Torres-Edwards, Bluaxis Realty. Greater Greenville AOR
