This impeccably maintained END-UNIT townhome with Tons of UPGRADES offers the perfect combination of stylish living, desirable community amenities, and an unbeatable location—without the wait or hassle of new construction! Featuring 3 bedrooms, 2.5 baths, and a 1-car finished garage, this townhome offers plenty of room to live, work, and entertain. The open-concept main level showcases LVP floors, a spacious kitchen with Quartz Counters, stainless steel appliances, double ovens, Cabinet Pull-outs, Under Counter lighting, a large island, and breakfast area, all flowing seamlessly into the inviting living room. Upstairs, the spacious primary suite features 2 walk-in closets, dual vanities, and a large tiled shower with frameless glass enclosure. Two additional bedrooms, a full hall bath, and the spacious laundry room finish out the upstairs. Enjoy outdoor living with a fully fenced backyard with extended patio —perfect for morning coffee or entertaining guests. Market Point Townes offers an easy, low-maintenance lifestyle with lawn care included, plus a community pool, cabana, dog park, and fire pit area. And the location is hard to beat—just minutes from an abundance of shopping, dining, entertainment, and everyday conveniences on Woodruff Rd and only minutes to Downtown Greenville.
For sale
$309,900
15 Eagle Field Ln, Greenville, SC 29607
3beds
1,722sqft
Townhouse, Residential
Built in 2021
2,178 Square Feet Lot
$305,700 Zestimate®
$180/sqft
$-- HOA
What's special
Spacious kitchenLarge islandStainless steel appliancesDouble ovensBreakfast areaTwo additional bedroomsUnder counter lighting
- 7 days
- 236
- 26
Likely to sell faster than
Zillow last checked:
Listing updated:
Listed by:
Julie Howe 864-678-0186,
Howard Hanna Allen Tate - Greenville Downtown
Source: Greater Greenville AOR,MLS#: 1608524
Facts & features
Interior
Bedrooms & bathrooms
- Bedrooms: 3
- Bathrooms: 3
- Full bathrooms: 2
- 1/2 bathrooms: 1
Rooms
- Room types: Laundry, Breakfast Area
Primary bedroom
- Area: 196
- Dimensions: 14 x 14
Bedroom 2
- Area: 143
- Dimensions: 13 x 11
Bedroom 3
- Area: 117
- Dimensions: 13 x 9
Primary bathroom
- Features: Double Sink, Full Bath, Shower Only, Walk-In Closet(s), Multiple Closets
- Level: Second
Kitchen
- Area: 150
- Dimensions: 15 x 10
Living room
- Area: 231
- Dimensions: 21 x 11
Heating
- Heat Pump
Cooling
- Central Air, Electric
Appliances
- Included: Gas Cooktop, Dishwasher, Disposal, Self Cleaning Oven, Oven, Refrigerator, Electric Oven, Double Oven, Microwave, Gas Water Heater, Tankless Water Heater
- Laundry: 2nd Floor, Walk-in, Electric Dryer Hookup, Washer Hookup, Laundry Room
Features
- High Ceilings, Ceiling Fan(s), Ceiling Smooth, Tray Ceiling(s), Open Floorplan, Walk-In Closet(s), Countertops – Quartz, Pantry
- Flooring: Carpet, Ceramic Tile, Wood, Luxury Vinyl
- Windows: Tilt Out Windows, Vinyl/Aluminum Trim, Insulated Windows, Window Treatments
- Basement: None
- Attic: Pull Down Stairs,Storage
- Has fireplace: No
- Fireplace features: None
Interior area
- Total interior livable area: 1,722 sqft
Video & virtual tour
Property
Parking
- Total spaces: 1
- Parking features: Attached, Garage Door Opener, Driveway, Parking Pad, Concrete
- Attached garage spaces: 1
- Has uncovered spaces: Yes
Features
- Levels: Two
- Stories: 2
- Patio & porch: Patio, Front Porch
- Fencing: Fenced
Lot
- Size: 2,178 Square Feet
- Features: Cul-De-Sac, Few Trees, 1/2 Acre or Less
- Topography: Level
Details
- Parcel number: 0547.1801044.00
Construction
Type & style
- Home type: Townhouse
- Architectural style: Traditional
- Property subtype: Townhouse, Residential
Materials
- Hardboard Siding, Stone
- Foundation: Slab
- Roof: Architectural
Condition
- Year built: 2021
Details
- Builder model: Roxbury
Utilities & green energy
- Sewer: Public Sewer
- Water: Public
- Utilities for property: Cable Available, Underground Utilities
Community & HOA
Community
- Features: Common Areas, Street Lights, Pool, Sidewalks, Lawn Maintenance, Dog Park
- Security: Smoke Detector(s)
- Subdivision: Market Point Townes
HOA
- Has HOA: Yes
- Services included: Common Area Ins., Electricity, Maintenance Structure, Insurance, Maintenance Grounds, Pool, Street Lights, Termite Contract, By-Laws, Restrictive Covenants
Location
- Region: Greenville
Financial & listing details
- Price per square foot: $180/sqft
- Tax assessed value: $283,070
- Annual tax amount: $2,201
- Date on market: 11/4/2026
Estimated market value
$305,700
$290,000 - $321,000
$2,254/mo
Price history
| Date | Event | Price |
|---|---|---|
| 11/4/2026 | Listed for sale | $309,900+15.6%$180/sqft |
Source:  Greater Greenville AOR #1608524 Report a problem | ||
| 4/9/2021 | Sold | $268,091$156/sqft |
Source: Public Record Report a problem | ||
Public tax history
| Year | Property taxes | Tax assessment |
|---|---|---|
| 2025 | $2,201 +8.2% | $283,070 +14.4% |
| 2024 | $2,034 -1.2% | $247,440 |
| 2023 | $2,058 +3.5% | $247,440 |
| 2022 | $1,988 +24.8% | $247,440 |
| 2021 | $1,594 +454% | $247,440 +385.2% |
| 2020 | $288 | $51,000 |
Find assessor info on the county website
Monthly payment
Est. payment
Payment breakdown
Explore the cost of this home by adjusting the details. Changes won't be saved.Climate risks
Neighborhood: 29607
Nearby schools
Schools provided by the listing agent
- Elementary: Mauldin
- Middle: Dr. Phinnize J. Fisher
- High: J. L. Mann
Source: Greater Greenville AOR. This data may not be complete. We recommend contacting the local school district to confirm school assignments for this home.


Similar homes
- $319,0003 bd3 ba2.1k sqft301 Hollenbeck Pl, Greenville, SC 29607For Sale
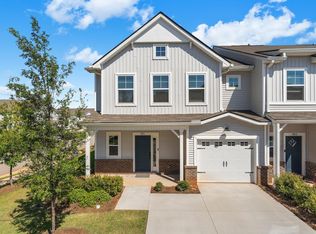 MLS ID #343106, Wendy Cohen, EXP Realty LLC. SAR as distributed by MLS GRID
- $327,0003 bd3 ba1.6k sqft31 Alkanet Way, Greenville, SC 29607For Sale
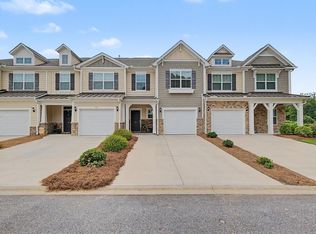 MLS ID #1596985, Jeffrey Sublett, RE/MAX Reach. Greater Greenville AOR
- $295,0003 bd3 ba1.7k sqft24 Bromes Way, Greenville, SC 29607For Sale
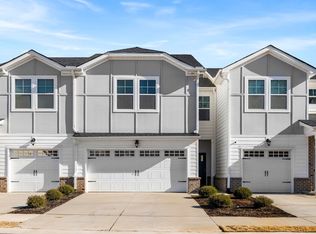 MLS ID #1580563, Dan Hamilton, Keller Williams Grv Upst. Greater Greenville AOR
- $347,9003 bd3 ba2k sqft203 Taylor Woods Ct, Greenville, SC 29607For Sale
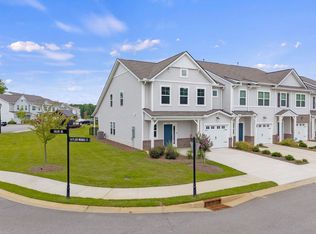 MLS ID #1602401, Rick Ward, Bauer & Hart. Greater Greenville AOR
