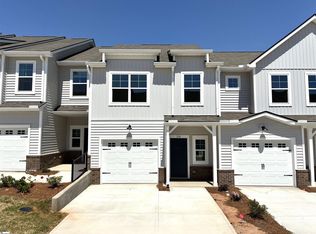
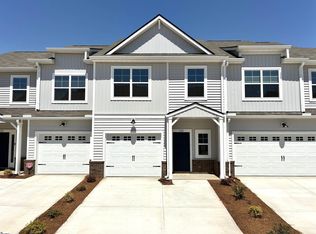
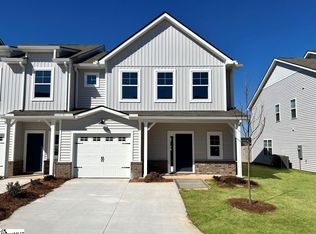
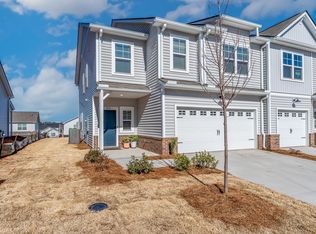
Imagine coming home to a place where weekends are spent enjoying life instead of worrying about yard work. Located in Holly Ridge, this beautifully designed 3-bedroom, 2.5-bath townhome offers more than 2,200 square feet of comfortable, low-maintenance living in one of Greenville's most convenient locations. The heart of the home is the open-concept main level, where the kitchen, dining, and living spaces come together to create a warm, inviting atmosphere. Whether you're hosting game night with friends, gathering around the kitchen island while dinner cooks, or simply relaxing after a long day, this layout was made for the moments that matter. Just outside, the private patio offers a peaceful spot to enjoy your morning coffee, read a book, or unwind in the evening. Upstairs, you'll find a spacious primary suite that feels like your own private retreat, along with two additional bedrooms that easily adapt to your needs—guest rooms, children's rooms, or the perfect home office. The oversized loft adds even more flexibility, giving you space for a movie room, playroom, workout area, or second living room. An upstairs laundry room keeps everyday routines simple, while the attached two-car garage provides plenty of room for parking and extra storage. If you've been searching for a home that offers the space of a traditional house without all the maintenance, this is one you'll want to see. Conveniently located just minutes from shopping, restaurants, downtown Greenville, Conestee Nature Park, and major highways, you'll enjoy easy access to everything while still having a place that truly feels like home.
For sale
$350,000
218 Crimson Tree Ct, Greenville, SC 29607
3beds
2,205sqft
Townhouse, Residential
Built in 2025
1,742 Square Feet Lot
$348,800 Zestimate®
$159/sqft
$-- HOA
What's special
- 17 hours
- 23
- 0
Zillow last checked:
Listing updated:
Listed by:
Mackenzie Turner 864-367-7007,
Weichert Realty-Shaun & Shari,
Julie Glover,
Weichert Realty-Shaun & Shari
Source: Greater Greenville AOR,MLS#: 1607350
Facts & features
Interior
Bedrooms & bathrooms
- Bedrooms: 3
- Bathrooms: 3
- Full bathrooms: 2
- 1/2 bathrooms: 1
Rooms
- Room types: Laundry, Loft
Primary bedroom
- Area: 272
- Dimensions: 16 x 17
Bedroom 2
- Area: 169
- Dimensions: 13 x 13
Bedroom 3
- Area: 132
- Dimensions: 11 x 12
Primary bathroom
- Features: Double Sink, Full Bath, Shower-Separate, Tub-Garden, Walk-In Closet(s)
- Level: Second
Dining room
- Area: 192
- Dimensions: 12 x 16
Kitchen
- Area: 112
- Dimensions: 16 x 7
Living room
- Area: 240
- Dimensions: 15 x 16
Bonus room
- Area: 144
- Dimensions: 12 x 12
Heating
- Forced Air, Natural Gas
Cooling
- Central Air, Electric
Appliances
- Included: Dishwasher, Disposal, Dryer, Free-Standing Gas Range, Refrigerator, Microwave, Electric Water Heater
- Laundry: 2nd Floor, Walk-in, Electric Dryer Hookup, Washer Hookup, Laundry Room
Features
- Ceiling Fan(s), Ceiling Smooth, Granite Counters, Open Floorplan, Pantry
- Flooring: Carpet, Ceramic Tile, Vinyl, Luxury Vinyl
- Windows: Window Treatments
- Basement: None
- Attic: Pull Down Stairs,Storage
- Number of fireplaces: 1
- Fireplace features: Gas Log
Interior area
- Total interior livable area: 2,205 sqft
Video & virtual tour
Property
Parking
- Total spaces: 2
- Parking features: Attached, Garage Door Opener, Key Pad Entry, Paved, Concrete
- Attached garage spaces: 2
- Has uncovered spaces: Yes
Features
- Levels: Two
- Stories: 2
- Patio & porch: Patio
Lot
- Size: 1,742 Square Feet
- Topography: Level
Details
- Parcel number: M012.0801168.00
Construction
Type & style
- Home type: Townhouse
- Architectural style: Craftsman
- Property subtype: Townhouse, Residential
Materials
- Brick Veneer, Vinyl Siding
- Foundation: Slab
- Roof: Architectural
Condition
- Year built: 2025
Details
- Builder model: Kensington
- Builder name: Cothran Homes
Utilities & green energy
- Sewer: Public Sewer
- Water: Public
- Utilities for property: Underground Utilities
Community & HOA
Community
- Features: Common Areas, Pool, Sidewalks, Lawn Maintenance
- Security: Smoke Detector(s)
- Subdivision: Holly Ridge
HOA
- Has HOA: Yes
- Services included: Common Area Ins., Maintenance Structure, Maintenance Grounds, Pool, Street Lights, Trash, Termite Contract, Restrictive Covenants
Location
- Region: Greenville
Financial & listing details
- Price per square foot: $159/sqft
- Date on market: 10/21/2026
Estimated market value
$348,800
$331,000 - $366,000
$2,346/mo
Price history
| Date | Event | Price |
|---|---|---|
| 10/21/2026 | Listed for sale | $350,000-4.1%$159/sqft |
Source:  Greater Greenville AOR #1607350 Report a problem Greater Greenville AOR #1607350 Report a problem | ||
| 10/20/2026 | Listing removed | $365,000$166/sqft |
Source:  WUMLS #20303770 Report a problem WUMLS #20303770 Report a problem | ||
| 7/10/2026 | Listed for sale | $365,000$166/sqft |
Source: Greater Greenville AOR #1597450 Report a problem | ||
| 7/10/2026 | Listing removed | $365,000$166/sqft |
Source: Greater Greenville AOR #1584645 Report a problem | ||
| 4/6/2026 | Price change | $365,000-1.4%$166/sqft |
Source: WUMLS #20298537 Report a problem | ||
| 3/13/2026 | Listed for sale | $370,000$168/sqft |
Source: Greater Greenville AOR #1584645 Report a problem | ||
Public tax history
Tax history is unavailable.
Monthly payment
Est. payment
Payment breakdown
Explore the cost of this home by adjusting the details. Changes won't be saved.Climate risks
Neighborhood: 29607
Nearby schools
Schools provided by the listing agent
- Elementary: Greenbrier
- Middle: Mauldin
- High: Mauldin
Source: Greater Greenville AOR. This data may not be complete. We recommend contacting the local school district to confirm school assignments for this home.
Similar homes
- $334,5003 bd3 ba2.1k sqft347 Riverdale Rd, Simpsonville, SC 29680For Sale
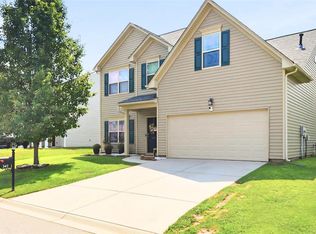 MLS ID #20308448, Andrea Franklin, Home Link Realty. WUMLS
 - $348,9004 bd3 ba2.1k sqft208 Lanyard Ln, Greenville, SC 29607For Sale
 MLS ID #20305087, Renaldo Powell, RE/MAX Reach. WUMLS
 - $350,0003 bd3 ba1.6k sqft100 Denbigh Ln, Greenville, SC 29605For Sale
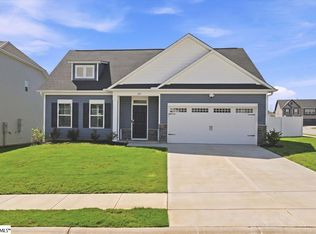 MLS ID #1601707, Deanna Morton, Bluefield Realty Group. Greater Greenville AOR
 - $368,4003 bd2 ba1.4k sqft5 Pequot Dr, Greenville, SC 29607For Sale
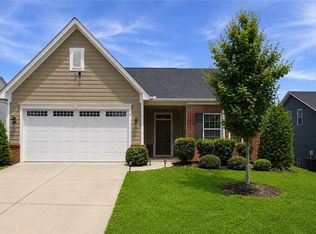 MLS ID #20301599, Berenice Ramage, Western Upstate Keller William. WUMLS
