The low-maintenance lifestyle you've been looking for starts right here. This 3-bedroom, 2.5-bath brick townhome in Simpsonville's Townes at Brookwood has the kind of space and finish level that makes daily life feel effortless. The great room commands attention the moment you walk in, its two-story vaulted ceiling soaring above rich hardwood floors and French doors that open to a covered private patio. The kitchen impresses with dark cherry cabinetry and raised panel doors, black granite countertops, a full stainless steel suite, and a breakfast bar that keeps the living spaces connected. Formal dining sits just steps away, dressed with crown molding and a chandelier. The primary suite lives on the main level with a generous walk-in closet, garden tub, and separate shower. Upstairs, two spacious bedrooms share a full bath and open to a loft overlooking the living area below. Step out back to a covered, fenced patio that was made for evenings outdoors. The HOA handles exterior maintenance, lawn care, and termite coverage, and residents enjoy a beautifully appointed community pool with a pergola and lounge seating. Zoned for Bethel Elementary, Mauldin Middle, and Mauldin High.
For sale
Price cut: $100 (9/24)
$299,900
57 Bay Springs Dr, Simpsonville, SC 29681
3beds
2,212sqft
Townhouse
Built in 2013
-- sqft lot
$296,900 Zestimate®
$136/sqft
$202/mo HOA
What's special
Covered private patioRich hardwood floorsFull stainless steel suiteBlack granite countertopsGenerous walk-in closet
- 126 days
- 191
- 8
Zillow last checked:
Listing updated:
Listed by:
Melody Bell & Associates 864-353-7355,
Western Upstate Keller William
Source: WUMLS,MLS#: 20302405 Originating MLS: Western Upstate Association of Realtors
Originating MLS: Western Upstate Association of RealtorsFacts & features
Interior
Bedrooms & bathrooms
- Bedrooms: 3
- Bathrooms: 3
- Full bathrooms: 2
- 1/2 bathrooms: 1
- Main level bathrooms: 1
- Main level bedrooms: 1
Rooms
- Room types: Laundry, Loft
Heating
- Forced Air, Natural Gas
Cooling
- Central Air, Electric
Appliances
- Included: Plumbed For Ice Maker
- Laundry: Washer Hookup, Electric Dryer Hookup
Features
- Ceiling Fan(s), Dual Sinks, Laminate Countertop, Bath in Primary Bedroom, Main Level Primary, Tub Shower, Walk-In Closet(s), Loft
- Flooring: Carpet, Ceramic Tile, Hardwood, Luxury Vinyl Plank
- Windows: Vinyl
- Basement: None
Interior area
- Total structure area: 2,212
- Total interior livable area: 2,212 sqft
Property
Parking
- Total spaces: 1
- Parking features: Attached, Garage, Driveway
- Attached garage spaces: 1
Features
- Levels: Two
- Stories: 2
- Patio & porch: Patio, Porch
- Exterior features: Fence, Patio
- Pool features: Community
- Fencing: Yard Fenced
Lot
- Features: Level, Outside City Limits, Subdivision
Details
- Parcel number: 0295.0101056.00
Construction
Type & style
- Home type: Townhouse
- Architectural style: Traditional
- Property subtype: Townhouse
Materials
- Brick, Vinyl Siding
- Foundation: Slab
Condition
- Year built: 2013
Utilities & green energy
- Sewer: Public Sewer
- Water: Public
Community & HOA
Community
- Features: Pool, Sidewalks
- Subdivision: Brookwood Subd.
HOA
- Has HOA: Yes
- Services included: Maintenance Structure, Pest Control, Pool(s)
- HOA fee: $2,424 annually
Location
- Region: Simpsonville
Financial & listing details
- Price per square foot: $136/sqft
- Tax assessed value: $267,090
- Annual tax amount: $1,530
- Date on market: 6/18/2026
- Cumulative days on market: 125 days
- Listing agreement: Exclusive Right To Sell
Estimated market value
$296,900
$282,000 - $312,000
$2,261/mo
Price history
| Date | Event | Price |
|---|---|---|
| 9/24/2026 | Price change | $299,9000%$136/sqft |
Source:  Greater Greenville AOR #1594347 Report a problem Greater Greenville AOR #1594347 Report a problem | ||
| 8/17/2026 | Price change | $300,000-2.4%$136/sqft |
Source: Greater Greenville AOR #1594347 Report a problem | ||
| 6/10/2026 | Listed for sale | $307,500-0.8%$139/sqft |
Source: Greater Greenville AOR #1594347 Report a problem | ||
| 5/26/2026 | Listing removed | $310,000$140/sqft |
Source: Greater Greenville AOR #1564347 Report a problem | ||
| 4/30/2026 | Price change | $310,000-1.6%$140/sqft |
Source: Greater Greenville AOR #1564347 Report a problem | ||
| 4/13/2026 | Price change | $315,000-0.9%$142/sqft |
Source: Greater Greenville AOR #1564347 Report a problem | ||
| 3/11/2026 | Price change | $318,000-1.5%$144/sqft |
Source: Greater Greenville AOR #1564347 Report a problem | ||
| 11/7/2025 | Price change | $323,000-0.3%$146/sqft |
Source: Greater Greenville AOR #1564347 Report a problem | ||
| 8/28/2025 | Price change | $324,000-0.3%$146/sqft |
Source: Greater Greenville AOR #1564347 Report a problem | ||
| 7/25/2025 | Listed for sale | $325,000+85.8%$147/sqft |
Source: Greater Greenville AOR #1564347 Report a problem | ||
| 5/6/2014 | Sold | $174,900$79/sqft |
Source: Public Record Report a problem | ||
Public tax history
| Year | Property taxes | Tax assessment |
|---|---|---|
| 2025 | $1,530 +4.1% | $231,700 +15% |
| 2024 | $1,469 +2% | $201,490 |
| 2023 | $1,440 +4.1% | $201,490 |
| 2022 | $1,384 -0.1% | $201,490 |
| 2021 | $1,385 +8.6% | $201,490 +15% |
| 2020 | $1,275 -0.1% | $175,210 |
| 2019 | $1,276 +0.2% | $175,210 |
| 2018 | $1,273 | $175,210 +2399.4% |
| 2017 | $1,273 | $7,010 -96% |
| 2016 | $1,273 +3.8% | $175,210 |
| 2015 | $1,226 | $175,210 +9.9% |
| 2014 | $1,226 | $159,490 |
Find assessor info on the county website
Monthly payment
Est. payment
Payment breakdown
Explore the cost of this home by adjusting the details. Changes won't be saved.Climate risks
Neighborhood: 29681
Nearby schools
Schools provided by the listing agent
- Elementary: Bethel Elementary
- Middle: Mauldin Middle School
- High: Mauldin High
Source: WUMLS. This data may not be complete. We recommend contacting the local school district to confirm school assignments for this home.
- $298,5003 bd3 ba2.2k sqft55 Bay Springs Dr, Simpsonville, SC 29681Off Market
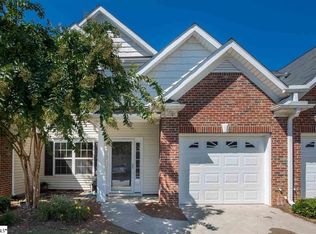
- $332,4003 bd2 ba2.3k sqft59 Bay Springs Dr, Simpsonville, SC 29681Off Market

- $238,3003 bd3 ba-- sqft53 Bay Springs Dr #17A, Simpsonville, SC 29681Off Market
- $290,4003 bd3 ba2.3k sqft53 Bay Springs Dr, Simpsonville, SC 29681Off Market
Similar homes
- $299,9004 bd2 ba1.7k sqft107 Boyd Ave, Simpsonville, SC 29681For Sale
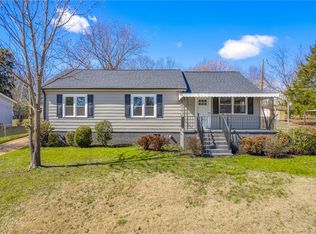 MLS ID #20305777, Whitney Ray, Real Broker, LLC. WUMLS
 - $315,0003 bd2 ba1.6k sqft18 Buckhead Ln, Simpsonville, SC 29681For Sale
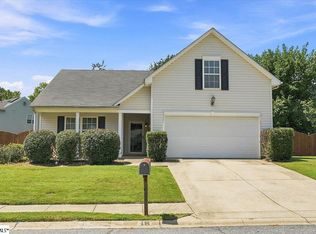 MLS ID #1602626, Kimberly Guest, Guest Group, LLC. Greater Greenville AOR
 - $334,5003 bd3 ba2.1k sqft347 Riverdale Rd, Simpsonville, SC 29680For Sale
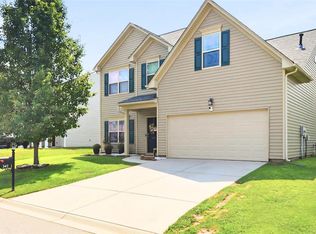 MLS ID #20308448, Andrea Franklin, Home Link Realty. WUMLS
 - $275,0003 bd2 ba1.1k sqft1111 Dunwoody Dr, Simpsonville, SC 29681For Sale
 MLS ID #20302367, Jennifer Landry, Keller Williams Greenville Cen. WUMLS
