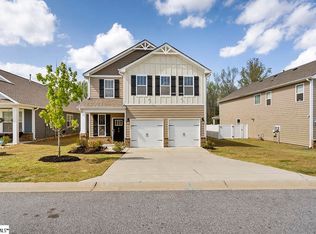
Welcome Home! Heritage Village offers a great location only one mile off I-385, and minutes from shopping, dining, major medical facilities, schools, Heritage Park and is conveniently situated between Downtown Simpsonville and Fountain Inn. This newer, very well maintained home offers 4 Bedrooms, 3 full bathrooms, a bonus room, Sunroom, 2 Car Garage and a Large patio space. Entering the home there’s a dramatic 2 story foyer and Formal Dining/Flex Room. The Chef’s Kitchen is complete with Granite Counter-tops, Large Island with seating, separate breakfast area, Recessed Lighting, Stainless Steel appliances and soft close Cabinets and Drawers. LVP flooring throughout the first floor, Chair Rail and Wainscoting in the Foyer and Formal Dining Room, and Double Crown Molding throughout much of the main level. The Great Room has a GAS fireplace and features a wall of large windows, bringing in a lot of natural light overlooking the backyard. There's also a bedroom and full bath located on the main level. Upstairs you will enter through double doors into the Owner's Suite with Trey Ceiling. The Owner's Bath has an oversized Tile Shower and separate Soaking Tub along with access to the Walk-In Closet. Two additional bedrooms, another full bathroom, spacious walk in laundry room and a large bonus room are also located upstairs. The Bonus room could easily be used as a 5th bedroom, office, flex room if needed. Enjoy your private, fully fenced backyard with an oversized patio for relaxing and grilling. Welcome Home!
For sale
$425,000
424 Raleighwood Ln, Simpsonville, SC 29681
4beds
2,677sqft
Single Family Residence, Residential
Built in ----
7,405 Square Feet Lot
$414,400 Zestimate®
$159/sqft
$-- HOA
What's special
Bonus roomLarge patio spaceLarge bonus roomLarge island with seatingGranite counter-topsStainless steel appliancesSeparate breakfast area
- 21 days
- 486
- 67
Likely to sell faster than
Zillow last checked:
Listing updated:
Listed by:
Scott Terry 864-586-4600,
EXP Realty LLC,
Stephanie Terry,
EXP Realty LLC
Source: Greater Greenville AOR,MLS#: 1604272
Facts & features
Interior
Bedrooms & bathrooms
- Bedrooms: 4
- Bathrooms: 3
- Full bathrooms: 3
- Main level bathrooms: 1
- Main level bedrooms: 1
Rooms
- Room types: Laundry, Office/Study, Sun Room, Bonus Room/Rec Room, Breakfast Area
Primary bedroom
- Area: 240
- Dimensions: 16 x 15
Bedroom 2
- Area: 154
- Dimensions: 11 x 14
Bedroom 3
- Area: 154
- Dimensions: 11 x 14
Bedroom 4
- Area: 143
- Dimensions: 11 x 13
Primary bathroom
- Features: Full Bath, Shower-Separate, Tub-Garden, Tub-Separate, Walk-In Closet(s)
- Level: Second
Dining room
- Area: 143
- Dimensions: 11 x 13
Family room
- Area: 336
- Dimensions: 16 x 21
Kitchen
- Area: 154
- Dimensions: 11 x 14
Bonus room
- Area: 252
- Dimensions: 14 x 18
Heating
- Forced Air, Natural Gas
Cooling
- Central Air, Electric
Appliances
- Included: Dishwasher, Disposal, Free-Standing Gas Range, Refrigerator, Microwave, Gas Water Heater, Tankless Water Heater
- Laundry: 2nd Floor, Walk-in, Laundry Room
Features
- 2 Story Foyer, High Ceilings, Ceiling Fan(s), Ceiling Smooth, Tray Ceiling(s), Granite Counters, Open Floorplan, Soaking Tub, Walk-In Closet(s), Pantry
- Flooring: Carpet, Ceramic Tile, Luxury Vinyl
- Windows: Tilt Out Windows, Vinyl/Aluminum Trim, Window Treatments
- Basement: None
- Attic: Pull Down Stairs,Storage
- Number of fireplaces: 1
- Fireplace features: Gas Log
Interior area
- Total interior livable area: 2,677 sqft
Property
Parking
- Total spaces: 2
- Parking features: Attached, Driveway, Concrete
- Attached garage spaces: 2
- Has uncovered spaces: Yes
Features
- Levels: Two
- Stories: 2
- Patio & porch: Patio, Front Porch
- Fencing: Fenced
Lot
- Size: 7,405 Square Feet
- Features: Few Trees, 1/2 Acre or Less
Details
- Parcel number: 0323030124300
Construction
Type & style
- Home type: SingleFamily
- Architectural style: Traditional,Craftsman
- Property subtype: Single Family Residence, Residential
Materials
- Hardboard Siding
- Foundation: Slab
- Roof: Architectural
Utilities & green energy
- Sewer: Public Sewer
- Water: Public
- Utilities for property: Cable Available, Underground Utilities
Community & HOA
Community
- Features: Common Areas, Street Lights, Playground, Pool
- Security: Smoke Detector(s)
- Subdivision: Heritage Village
HOA
- Has HOA: Yes
- Services included: None
Location
- Region: Simpsonville
Financial & listing details
- Price per square foot: $159/sqft
- Tax assessed value: $487,310
- Annual tax amount: $2,908
- Date on market: 9/19/2026
Estimated market value
$414,400
$394,000 - $435,000
$2,642/mo
Price history
| Date | Event | Price |
|---|---|---|
| 9/19/2026 | Listed for sale | $425,000+16.1%$159/sqft |
Source:  Greater Greenville AOR #1604272 Report a problem Greater Greenville AOR #1604272 Report a problem | ||
| 2/11/2022 | Sold | $366,080+0.7%$137/sqft |
Source: Greater Greenville AOR #1455699 Report a problem | ||
| 10/5/2021 | Pending sale | $363,380$136/sqft |
Source: Greater Greenville AOR #1455699 Report a problem | ||
| 10/2/2021 | Listed for sale | $363,380$136/sqft |
Source: Greater Greenville AOR #1455699 Report a problem | ||
Public tax history
| Year | Property taxes | Tax assessment |
|---|---|---|
| 2025 | $2,908 +4% | $418,110 +15% |
| 2024 | $2,795 -1.2% | $363,580 |
| 2023 | $2,830 -50% | $363,580 |
| 2022 | $5,665 | $363,580 |
Find assessor info on the county website
Monthly payment
Est. payment
Payment breakdown
Explore the cost of this home by adjusting the details. Changes won't be saved.Climate risks
Neighborhood: 29681
Nearby schools
Schools provided by the listing agent
- Elementary: Bryson
- Middle: Bryson
- High: Hillcrest
Source: Greater Greenville AOR. This data may not be complete. We recommend contacting the local school district to confirm school assignments for this home.
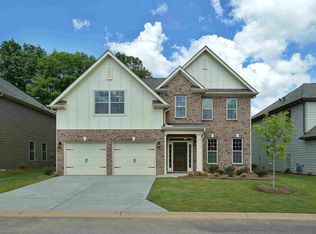
- $424,0004 bd2 ba2k sqft418 Raleighwood Ln, Simpsonville, SC 29681Off Market
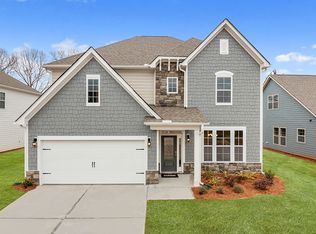
- $449,3004 bd2 ba2k sqft430 Raleighwood Ln, Simpsonville, SC 29681Off Market
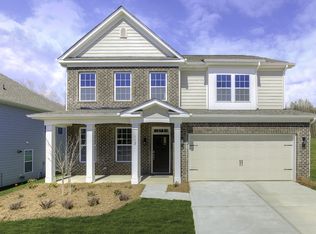
- $448,3004 bd2 ba2k sqft420 Raleighwood Ln, Simpsonville, SC 29681Off Market
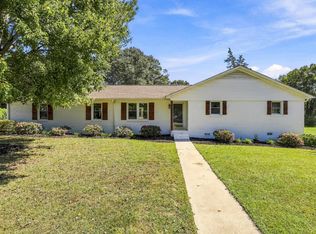
- $374,9004 bd2 ba2.7k sqft259 Oak Branch Dr, Simpsonville, SC 29681Off Market
Similar homes
- $440,0004 bd3 ba3.1k sqft103 Harpers Ferry Ct, Simpsonville, SC 29681For Sale
 MLS ID #1604994, Emily Doty, Bluefield Realty Group. Greater Greenville AOR
 - $439,0004 bd3 ba2k sqft401 Wemberly Ln, Simpsonville, SC 29681For Sale
 MLS ID #1603398, Bill Stewart, RE/MAX Moves Simpsonville. Greater Greenville AOR
 - $399,0005 bd3 ba2.7k sqft610 Raleighwood Ln, Simpsonville, SC 29681For Sale
 MLS ID #1586733, Jason Paxton, BHHS C Dan Joyner - Midtown. Greater Greenville AOR
 - $500,0004 bd4 ba2.4k sqft1021 Powderhorn Rd, Simpsonville, SC 29681For Sale
 MLS ID #1606184, John Bowen, Keller Williams Greenville Central. Greater Greenville AOR
