Spacious corner-lot home with over 3,000 square feet in sought-after Victoria Park! This beautifully designed property features an attached 2-car garage, tall ceilings, and an impressive two-story foyer that sets the tone the moment you enter. The open floor plan offers effortless flow for everyday living and entertaining. Enjoy the convenience of a primary bedroom on the main level, a pantry closet for added storage, and plenty of room to spread out throughout the home. Step outside to the patio, perfect for relaxing or hosting guests. Located in the desirable Victoria Park subdivision, this home delivers space, style, and a prime location close to shopping, dining, and major commuting routes.
Pending-continue to show
Price cut: $30K (8/17)
$450,000
200 Stonebury Dr, Simpsonville, SC 29680
4beds
3,553sqft
Single Family Residence
Built in 2008
8,712 Square Feet Lot
$440,000 Zestimate®
$127/sqft
$50/mo HOA
What's special
Spacious corner-lot homeImpressive two-story foyerOpen floor planTall ceilings
- 257 days
- 54
- 0
Zillow last checked:
Listing updated:
Listed by:
Tim Elder 864-616-2147,
KELLER WILLIAMS GREENVILLE CENTRAL
Source: SAR as distributed by MLS GRID,MLS#: 333390
Facts & features
Interior
Bedrooms & bathrooms
- Bedrooms: 4
- Bathrooms: 4
- Full bathrooms: 3
- 1/2 bathrooms: 1
Rooms
- Room types: None
Heating
- Forced Air, Gas - Natural
Cooling
- Central Air, Electricity
Appliances
- Included: Cooktop, Dishwasher, Disposal, Microwave, Electric Oven, Gas Water Heater
- Laundry: 1st Floor, Electric Dryer Hookup, Walk-In
Features
- Tray Ceiling(s), Attic Stairs Pulldown, Soaking Tub, Ceiling - Smooth, Laminate Counters, Entrance Foyer, Open Floorplan, Pantry
- Flooring: Carpet, Ceramic Tile, Wood
- Has basement: No
- Attic: Pull Down Stairs,Storage
- Has fireplace: Yes
Interior area
- Total interior livable area: 3,553 sqft
- Finished area above ground: 3,553
- Finished area below ground: 0
Property
Parking
- Total spaces: 2
- Parking features: 2 Car Attached, Garage Door Opener, Attached Garage
- Attached garage spaces: 2
- Has uncovered spaces: Yes
Features
- Levels: Two
- Stories: 2
- Patio & porch: Patio, Porch
- Exterior features: Aluminum/Vinyl Trim
- Pool features: Community
Lot
- Size: 8,712 Square Feet
- Features: Corner Lot, Level, Sidewalk
- Topography: Level
Details
- Parcel number: 0566130100300
Construction
Type & style
- Home type: SingleFamily
- Architectural style: Traditional
- Property subtype: Single Family Residence
Materials
- Brick Veneer, Vinyl Siding
- Foundation: Slab
- Roof: Composition
Condition
- New construction: No
- Year built: 2008
Utilities & green energy
- Sewer: Public Sewer
- Water: Public
Community & HOA
Community
- Features: Athletic Facilities, Common Areas, Street Lights, Pool, Sidewalks
- Security: Smoke Detector(s)
- Subdivision: Victoria Park
HOA
- Has HOA: Yes
- Amenities included: Pool
- HOA fee: $600 annually
Location
- Region: Simpsonville
Financial & listing details
- Price per square foot: $127/sqft
- Tax assessed value: $434,980
- Annual tax amount: $1,858
- Date on market: 2/10/2026
Estimated market value
$440,000
$418,000 - $462,000
$3,379/mo
Price history
| Date | Event | Price |
|---|---|---|
| 9/25/2026 | Contingent | $450,000$127/sqft |
Source:  Greater Greenville AOR #1581231 Report a problem Greater Greenville AOR #1581231 Report a problem | ||
| 9/25/2026 | Pending sale | $450,000$127/sqft |
Source: Greater Greenville AOR #1581231 Report a problem | ||
| 8/17/2026 | Price change | $450,000-6.3%$127/sqft |
Source: Greater Greenville AOR #1581231 Report a problem | ||
| 6/19/2026 | Price change | $480,000-3.6%$135/sqft |
Source: Greater Greenville AOR #1581231 Report a problem | ||
| 3/13/2026 | Price change | $498,000-2.4%$140/sqft |
Source: Greater Greenville AOR #1581231 Report a problem | ||
| 2/9/2026 | Listed for sale | $510,000+5.2%$144/sqft |
Source: Greater Greenville AOR #1581231 Report a problem | ||
| 10/5/2023 | Listing removed | -- |
Source: Greater Greenville AOR #1497525 Report a problem | ||
| 9/28/2023 | Listed for sale | $485,000$137/sqft |
Source: Greater Greenville AOR #1497525 Report a problem | ||
| 7/31/2023 | Listing removed | -- |
Source: Greater Greenville AOR #1497525 Report a problem | ||
| 6/19/2023 | Listed for sale | $485,000+4.3%$137/sqft |
Source: Greater Greenville AOR #1497525 Report a problem | ||
| 5/11/2023 | Contingent | $465,000$131/sqft |
Source: Greater Greenville AOR #1497525 Report a problem | ||
| 5/1/2023 | Listed for sale | $465,000-1.1%$131/sqft |
Source: Greater Greenville AOR #1497525 Report a problem | ||
| 2/19/2023 | Listing removed | -- |
Source: Greater Greenville AOR #1480018 Report a problem | ||
| 11/11/2022 | Price change | $470,000-2.1%$132/sqft |
Source: Greater Greenville AOR #1480018 Report a problem | ||
| 8/23/2022 | Listed for sale | $480,000+60.5%$135/sqft |
Source: Greater Greenville AOR #1480018 Report a problem | ||
| 10/1/2018 | Listing removed | $299,000$84/sqft |
Source: Coldwell Banker Caine #250406 Report a problem | ||
| 6/25/2018 | Price change | $299,000-1.9%$84/sqft |
Source: Coldwell Banker Caine #250406 Report a problem | ||
| 3/16/2018 | Listed for sale | $304,900-1.6%$86/sqft |
Source: Coldwell Banker Caine Real Est #1363178 Report a problem | ||
| 7/26/2017 | Listing removed | $310,000$87/sqft |
Source: Re/Max Realty Professionals #1329448 Report a problem | ||
| 11/29/2016 | Price change | $310,000-1.6%$87/sqft |
Source: RE/MAX REALTY PROFESSIONALS #1329448 Report a problem | ||
| 9/9/2016 | Listed for sale | $315,000+10.3%$89/sqft |
Source: RE/MAX REALTY PROFESSIONALS #1329448 Report a problem | ||
| 11/13/2008 | Sold | $285,663$80/sqft |
Source: Public Record Report a problem | ||
Public tax history
| Year | Property taxes | Tax assessment |
|---|---|---|
| 2025 | $5,760 +209.9% | $339,540 +15% |
| 2024 | $1,859 -1.8% | $295,260 |
| 2023 | $1,893 +4.5% | $295,260 |
| 2022 | $1,811 -0.1% | $295,260 |
| 2021 | $1,813 +3.4% | $295,260 +8.5% |
| 2020 | $1,754 -0.1% | $272,250 |
| 2019 | $1,755 -2.9% | $272,250 |
| 2018 | $1,807 | $272,250 +2400% |
| 2017 | $1,807 +23.1% | $10,890 -96% |
| 2016 | $1,468 +3.8% | $272,250 |
| 2015 | $1,414 -0.2% | $272,250 -6.5% |
| 2014 | $1,417 -2.7% | $291,140 |
| 2013 | $1,456 -16% | $291,140 |
| 2012 | $1,733 | -- |
| 2011 | $1,733 -0.4% | -- |
| 2010 | $1,740 | -- |
| 2009 | -- | -- |
Find assessor info on the county website
Monthly payment
Est. payment
Payment breakdown
Explore the cost of this home by adjusting the details. Changes won't be saved.Climate risks
Neighborhood: 29680
Nearby schools
Schools provided by the listing agent
- Elementary: 9-Fork Shoals
- Middle: 9-Woodmont
- High: 9-Woodmont
Source: SAR as distributed by MLS GRID. This data may not be complete. We recommend contacting the local school district to confirm school assignments for this home.
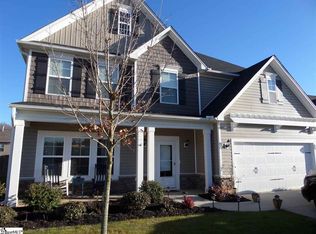
- $385,0005 bd2 ba2.8k sqft204 Stonebury Dr, Simpsonville, SC 29680Off Market
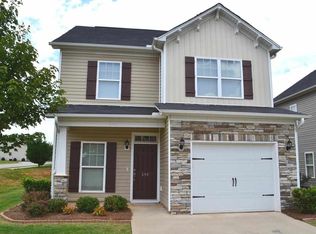
- $264,6003 bd3 ba1.3k sqft299 Barrett Chase Dr, Simpsonville, SC 29680Off Market
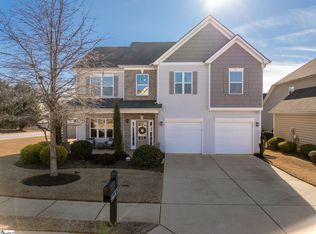
- $287,3003 bd2 ba1.7k sqft301 Barrett Chase Dr, Simpsonville, SC 29680Off Market
- $435,0004 bd3 ba2.6k sqft22 Stonebury Dr, Simpsonville, SC 29680Sold
Similar homes
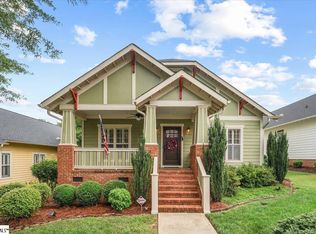
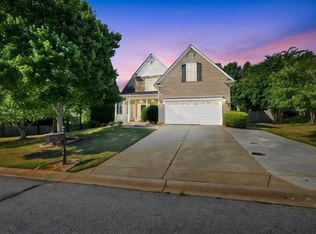
- $499,0004 bd3 ba2.8k sqft105 Lismore St, Simpsonville, SC 29680For Sale
 MLS ID #1600254, Stephanie Towe, EXP Realty LLC. Greater Greenville AOR
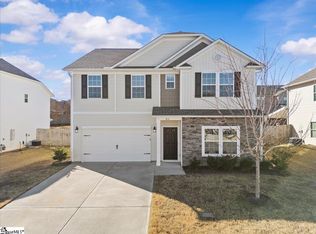
 - $465,0004 bd3 ba2.9k sqft148 Saint Johns St, Simpsonville, SC 29680For Sale
 MLS ID #1602187, Chad Turner, RE/MAX Reach. Greater Greenville AOR
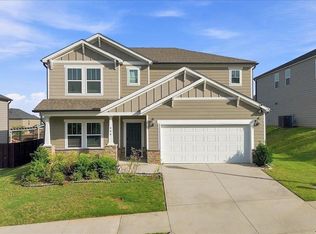
 - $385,0004 bd3 ba2.5k sqft812 Camberwell Rd, Simpsonville, SC 29680For Sale
 MLS ID #1577191, Matt Shealy, Coldwell Banker Realty. Greater Greenville AOR
 - $489,0004 bd3 ba2.7k sqft906 Whitemarsh Ave, Simpsonville, SC 29680For Sale
 MLS ID #1603042, Cindy Dagefoerde, Access Realty, LLC. Greater Greenville AOR
