Skip main navigation
Sold for $435,000
  • $435,000

    22 Stonebury Dr, Simpsonville, SC 29680

    4beds
    2,677sqft
    Single Family Residence, Residential
    Built in 2018
    7,840.8 Square Feet Lot
    $437,500 Zestimate®
    $162/sqft
    $2,622 Estimated rent

    Home value

    $437,500

    Estimated sales range

    Not available

    $2,622/mo

    Zestimate® history
    Loading
    Loading...

    Owner options

    List your home for rent

    $2,622/mo

    Rent Zestimate®

    Find your next renter with Zillow Rental Manager. Plus, with online applications, you can quickly screen prospective tenants – for free.

    Learn more

    $2,622/mo

    Rent Zestimate®

    Refinance and save

    $2,528/mo

    Est. payment

    Refinancing to a lower rate could help reduce your monthly payments and save thousands over the life of the loan.

    See today's rates

    $2,528/mo

    Est. payment

    Explore your selling options

    Work with a Zillow partner agent

    Leverage their expertise and Zillow's premium Showcase listings to get your home seen by more buyers.

    Get started

    List with your own agent

    Get your home in front of millions of buyers by listing it on Zillow.

    Learn how to do it

    Sell it yourself

    Take full control of how buyers see your home on Zillow by listing For Sale by Owner (FSBO).

    List your home

    What's special

    Cozy gas log fireplaceGorgeous kitchenRelaxing garden tubPantry for added convenienceStainless steel appliancesGrand two-story foyerStylish backsplash
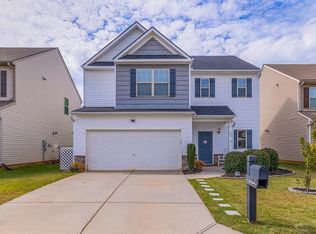
    Welcome to 22 Stonebury Drive, a truly stunning, move-in-ready home nestled in the desirable Victoria Park community in the heart of Simpsonville. From the moment you arrive, this home impresses with timeless charm, thoughtful design, and a location that simply can’t be beat. Enjoy minutes away access to shopping, restaurants, grocery stores, medical facilities, and effortless interstate connections for daily commuting. You’re also just moments from Downtown Simpsonville, where parks, farmers markets, festivals, boutiques, and local favorites create a vibrant lifestyle. Step inside and you’re greeted by a grand two-story foyer, rich wood floors, and beautiful trim work throughout, immediately setting an elegant and welcoming tone. The heart of the home is the gorgeous kitchen, featuring stainless steel appliances, a gas stove perfect for the chef, a large granite island ideal for meal prep or gathering with family and friends, stylish backsplash, and a pantry for added convenience. The kitchen flows seamlessly into a spacious breakfast area and a bright, inviting living room complete with a cozy gas log fireplace. Just off the kitchen, the formal dining room showcases large windows, stunning wall trim, and a tray ceiling, offering flexibility to be used as a dining space, home office, or additional sitting room to suit your lifestyle. The main level also includes a bedroom and full bath an exceptional feature for guests or anyone seeking step-free living. Upstairs, retreat to the expansive primary suite, where a beautiful tray ceiling creates the perfect space for a sitting area, home office, fitness space, or TV lounge. The spa-like primary bath offers double sinks, tile flooring, a relaxing garden tub, a separate tiled shower, and a generously sized walk-in closet with room for two—no compromises here. Completing the upper level are two guest bedrooms, a full bath, a walk-in laundry room with cabinets, and a flexible loft space—perfect for entertaining, relaxing, or cheering on your favorite team. The outdoor living space is just as impressive as the interior. Step out back to a large covered porch overlooking beautifully landscaped surroundings—ideal for morning coffee, quiet reading, or hosting cookouts with friends and family. An 8x12 shed provides ample storage for yard tools and extras, while the charming front porch is ready for rocking chairs, adding to the home’s warm and welcoming curb appeal. As a resident of Victoria Park, you’ll also enjoy community amenities including a pool and playground—making this home not just a place to live, but a place to love. 22 Stonebury Drive is the perfect blend of comfort, elegance, and everyday convenience—truly a place you’ll be proud to call home.

    Zillow last checked:

    Listing updated:

    Listed by:

    Dina Elm 864-915-4254,

    BHHS C Dan Joyner - Midtown

    Bought with:

    Zepora Meadows

    Epique Realty Inc

    Source: Greater Greenville AOR,MLS#: 1580331MLS Logo

    Facts & features

    Interior

    Bedrooms & bathrooms
    • Bedrooms: 4
    • Bathrooms: 3
    • Full bathrooms: 3
    • Main level bathrooms: 1
    • Main level bedrooms: 1
    Primary bedroom
    • Area: 441
    • Dimensions: 21 x 21
    Bedroom 2
    • Area: 121
    • Dimensions: 11 x 11
    Bedroom 3
    • Area: 132
    • Dimensions: 11 x 12
    Bedroom 4
    • Area: 132
    • Dimensions: 11 x 12
    Primary bathroom
    • Features: Double Sink, Full Bath, Shower-Separate, Tub-Garden, Walk-In Closet(s)
    • Level: Second
    Dining room
    • Area: 110
    • Dimensions: 11 x 10
    Kitchen
    • Area: 180
    • Dimensions: 12 x 15
    Living room
    • Area: 323
    • Dimensions: 17 x 19
    Heating
    • Heat Pump
    Cooling
    • Central Air
    Appliances
    • Included: Dishwasher, Disposal, Free-Standing Gas Range, Refrigerator, Microwave, Gas Water Heater, Tankless Water Heater
    • Laundry: 2nd Floor, Walk-in, Electric Dryer Hookup, Laundry Room
    Features
    • 2 Story Foyer, High Ceilings, Ceiling Fan(s), Ceiling Smooth, Tray Ceiling(s), Granite Counters, Countertops-Solid Surface, Open Floorplan, Pantry
    • Flooring: Carpet, Ceramic Tile, Wood
    • Basement: None
    • Attic: Pull Down Stairs,Storage
    • Number of fireplaces: 1
    • Fireplace features: Gas Log
    Interior area
    • Total structure area: 2,814
    • Total interior livable area: 2,677 sqft

    Property

    Parking
    • Total spaces: 2
    • Parking features: Attached, Garage Door Opener, Key Pad Entry, Driveway, Concrete
    • Attached garage spaces: 2
    • Has uncovered spaces: Yes
    Features
    • Levels: Two
    • Stories: 2
    • Patio & porch: Front Porch, Rear Porch
    • Fencing: Fenced
    Lot
    • Size: 7,840 sqft
    • Dimensions: 115 x 76 x 59 x 73
    • Features: Corner Lot, Few Trees, Sprklr In Grnd-Full Yard, 1/2 Acre or Less
    • Topography: Level
    Details
    • Parcel number: 0566.1301041.00

    Construction

    Type & style
    • Home type: SingleFamily
    • Architectural style: Craftsman
    • Property subtype: Single Family Residence, Residential
    Materials
    • Brick Veneer, Vinyl Siding
    • Foundation: Slab
    • Roof: Composition
    Condition
    • Year built: 2018

    Utilities & green energy

    • Sewer: Public Sewer
    • Water: Public

    Community & neighborhood

    Security
    • Security features: Smoke Detector(s)
    Community
    • Community features: Common Areas, Playground, Pool
    Location
    • Region: Simpsonville
    • Subdivision: Victoria Park

    Price history

    DateEventPrice
    3/16/2026Sold$435,000-1.1%$162/sqft
    Source: Greater Greenville AOR #1580331 Report a problem
    2/4/2026Contingent$439,900$164/sqft
    Source: Greater Greenville AOR #1580331 Report a problem
    1/29/2026Listed for sale$439,900+12.8%$164/sqft
    Source: Greater Greenville AOR #1580331 Report a problem
    4/15/2024Sold$390,000+0%$146/sqft
    Source: Greater Greenville AOR #1521315 Report a problem
    3/16/2024Contingent$389,900$146/sqft
    Source: Greater Greenville AOR #1521315 Report a problem
    3/13/2024Listed for sale$389,900+46.6%$146/sqft
    Source: Greater Greenville AOR #1521315 Report a problem
    8/9/2018Sold$266,000-1.8%$99/sqft
    Source: Greater Greenville AOR #1358683 Report a problem
    5/7/2018Listing removed$271,000$101/sqft
    Source: MTH SC Realty, LLC #1358683 Report a problem
    4/5/2018Price change$271,000+1.1%$101/sqft
    Source: MTH SC Realty, LLC #1358683 Report a problem
    3/24/2018Price change$268,000+0.8%$100/sqft
    Source: MTH SC Realty, LLC #1358683 Report a problem
    1/8/2018Listed for sale$266,000$99/sqft
    Source: MTH SC Realty, LLC #1358683 Report a problem

    Public tax history

    YearProperty taxesTax assessment
    2024$1,353 -20.1%$263,720
    2023$1,694 +4.5%$263,720
    2022$1,621 -0.1%$263,720
    2021$1,622 +3.6%$263,720 +8.8%
    2020$1,565 -0.1%$242,370
    2019$1,566 +60.4%$242,370
    2018$976 $242,370 +21160.5%
    2017$976 +159.3%$1,140 -97%
    2016$377 +6.4%$38,000
    2015$354 -0.1%$38,000 -20.8%
    2014$354 -15.5%$48,000
    2013$419 +2.6%$48,000
    2012$409 +2.2%--
    2011$400 +1.5%--
    2010$394 --
    2009-- --

    Find assessor info on the county website

    Neighborhood: 29680

    Nearby schools

    GreatSchools rating
    Schools provided by the listing agent
    • Elementary: Fork Shoals
    • Middle: Woodmont
    • High: Woodmont

    Source: Greater Greenville AOR. This data may not be complete. We recommend contacting the local school district to confirm school assignments for this home.

    Get a cash offer in 3 minutes
    Find out how much your home could sell for in as little as 3 minutes with a no-obligation cash offer.
    Estimated market value
    $437,500
    Get a cash offer in 3 minutes
    Find out how much your home could sell for in as little as 3 minutes with a no-obligation cash offer.
    Estimated market value
    $437,500