Welcome to 14 Stonebury Drive, a spacious 5-bedroom, 3.5-bath home nestled in the desirable Victoria Park community of Simpsonville. Offering a thoughtful floor plan and stylish finishes throughout, this home provides the space and flexibility today's buyers are looking for. The main level features an inviting living area anchored by a shiplap fireplace, creating a warm and welcoming focal point for everyday living and entertaining. The kitchen offers granite countertops, abundant cabinetry, and plenty of workspace, while the dining room showcases elegant coffered ceilings and wainscoting that add character and charm. A main-level bedroom provides flexibility for guests, a home office, playroom, or multigenerational living. Upstairs, the spacious primary suite serves as a private retreat with a trey ceiling, oversized walk-in closet, dual vanities, a soaking tub, and separate shower. Three additional bedrooms and multiple full baths provide plenty of room for family and guests. Step outside to enjoy the fully fenced backyard, offering privacy and space for pets, play, gardening, or relaxing outdoors. Victoria Park residents enjoy neighborhood amenities including a community pool, playground, sidewalks, and beautifully maintained common areas. Conveniently located near shopping, dining, and everyday conveniences, this home combines comfort, style, and an exceptional Simpsonville location.
Sold for $380,000
Zillow last checked:
Listing updated:
Bought with:
Terica Talbert
Century 21 Blackwell & Co. Rea
Source: Greater Greenville AOR,MLS#: 1593766
Price history
| Date | Event | Price |
|---|---|---|
| 7/17/2026 | Sold | $380,000$164/sqft |
Source:  Greater Greenville AOR #1593766 Report a problem Greater Greenville AOR #1593766 Report a problem | ||
| 6/14/2026 | Contingent | $380,000$164/sqft |
Source: Greater Greenville AOR #1593766 Report a problem | ||
| 6/4/2026 | Listed for sale | $380,000+45%$164/sqft |
Source: Greater Greenville AOR #1593766 Report a problem | ||
| 7/10/2020 | Sold | $262,000+0.8%$113/sqft |
Source: Greater Greenville AOR #1419662 Report a problem | ||
| 6/6/2020 | Pending sale | $259,900$112/sqft |
Source: Montgomery Realty Group, LLC #1419662 Report a problem | ||
| 6/5/2020 | Listed for sale | $259,900+566.4%$112/sqft |
Source: Montgomery Realty Group, LLC #1419662 Report a problem | ||
| 7/31/2018 | Sold | $39,000-2.3%$17/sqft |
Source: Greater Greenville AOR #1370171 Report a problem | ||
| 6/18/2018 | Listed for sale | $39,900-88.3%$17/sqft |
Source: Wilkinson & Associates #1370171 Report a problem | ||
| 1/9/2012 | Listing removed | $339,900$147/sqft |
Source: Mary Iacovelli Realty LLC #1204876 Report a problem | ||
| 3/8/2011 | Price change | $339,900-10.4%$147/sqft |
Source: Mary Iacovelli Realty LLC #1204876 Report a problem | ||
| 12/18/2010 | Listed for sale | $379,507+14.3%$164/sqft |
Source: Mary Iacovelli Realty LLC #1204876 Report a problem | ||
| 2/23/2010 | Sold | $332,000+538.5%$143/sqft |
Source: Public Record Report a problem | ||
| 8/6/2009 | Sold | $52,000$22/sqft |
Source: Public Record Report a problem | ||
Nearby homes
- $359,1004 bd2 ba2.3k sqft18 Stonebury Dr, Simpsonville, SC 29680Off Market
- $539,5005 bd4 ba4.2k sqft10 Stonebury Dr, Simpsonville, SC 29680Off Market
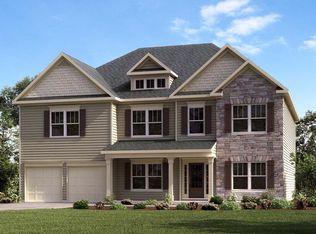
- $374,8004 bd3 ba2.2k sqft2 Chadmore St, Simpsonville, SC 29680Off Market
- $360,7005 bd3 ba2.2k sqft2 Chadmore St LOT 322, Simpsonville, SC 29680Off Market
Get a cash offer in 3 minutes
Find out how much your home could sell for in as little as 3 minutes with a no-obligation cash offer.
Estimated market value
$382,300
