LOCATION, LOCATION, LOCATION + UPDATED MAJOR SYSTEMS + .30-ACRE CUL-DE-SAC LOT! If you're searching for a HOME IN SIMPSONVILLE, SC with a SPACIOUS LOT, CUL-DE-SAC LOCATION, and BIG-TICKET UPDATES already completed, 3 Watercrest Court deserves a closer look. Situated on a generous .30-ACRE LOT, this home combines a desirable location with important updates that can provide added peace of mind for the next owner. THE MAJOR SYSTEMS ARE UP TO DATE! The HVAC SYSTEM WAS REPLACED IN 2025, the ROOF WAS REPLACED IN 2023, and the WATER HEATER WAS REPLACED IN 2019—three significant homeownership expenses that have already been addressed. Inside, the kitchen features NEWER APPLIANCES and offers a functional space for everyday meals and entertaining. The comfortable floor plan provides plenty of room to gather, relax, and personalize the home to your style. LOCATION, LOCATION, LOCATION! Conveniently situated in SIMPSONVILLE, SC, this home offers easy access to SHOPPING, DINING, SCHOOLS, and everyday conveniences. With an UPDATED HVAC, NEWER ROOF, UPDATED WATER HEATER, NEWER KITCHEN APPLIANCES, .30-ACRE LOT, and CUL-DE-SAC SETTING, 3 Watercrest Court offers a combination of LOCATION, SPACE, and IMPORTANT HOME UPDATES that buyers are looking for. Schedule your showing and discover the possibilities at 3 Watercrest Court!
For sale
$325,000
3 Watercrest Ct, Simpsonville, SC 29680
3beds
1,995sqft
Single Family Residence, Residential
Built in 1997
0.3 Acres Lot
$320,200 Zestimate®
$163/sqft
$-- HOA
What's special
Comfortable floor planCul-de-sac locationKitchen features newer appliances
- 8 days
- 716
- 62
Likely to sell faster than
Zillow last checked:
Listing updated:
Listed by:
Kimberly Darling 864-313-7985,
BHHS C Dan Joyner - Woodruff Rd
Source: Greater Greenville AOR,MLS#: 1605657
Facts & features
Interior
Bedrooms & bathrooms
- Bedrooms: 3
- Bathrooms: 3
- Full bathrooms: 2
- 1/2 bathrooms: 1
Rooms
- Room types: Laundry
Primary bedroom
- Area: 192
- Dimensions: 12 x 16
Bedroom 2
- Area: 121
- Dimensions: 11 x 11
Bedroom 3
- Area: 110
- Dimensions: 10 x 11
Primary bathroom
- Features: Double Sink, Full Bath, Shower-Separate, Tub-Garden, Walk-In Closet(s)
- Level: Second
Dining room
- Area: 168
- Dimensions: 14 x 12
Family room
- Area: 224
- Dimensions: 16 x 14
Kitchen
- Area: 90
- Dimensions: 10 x 9
Living room
- Area: 156
- Dimensions: 13 x 12
Heating
- Forced Air, Natural Gas
Cooling
- Central Air, Electric
Appliances
- Included: Dishwasher, Disposal, Dryer, Refrigerator, Washer, Free-Standing Electric Range, Microwave, Gas Water Heater
- Laundry: 2nd Floor, Walk-in, Laundry Room
Features
- 2 Story Foyer, High Ceilings, Ceiling Fan(s), Ceiling Blown, Vaulted Ceiling(s), Tray Ceiling(s), Walk-In Closet(s), Laminate Counters, Pantry
- Flooring: Carpet, Vinyl, Wood
- Doors: Storm Door(s)
- Windows: Vinyl/Aluminum Trim, Insulated Windows
- Basement: None
- Attic: Pull Down Stairs,Storage
- Number of fireplaces: 1
- Fireplace features: Gas Log
Interior area
- Total interior livable area: 1,995 sqft
Video & virtual tour
Property
Parking
- Total spaces: 2
- Parking features: Attached, Garage Door Opener, Driveway, Concrete
- Attached garage spaces: 2
- Has uncovered spaces: Yes
Features
- Levels: Two
- Stories: 2
- Patio & porch: Patio, Screened
Lot
- Size: 0.3 Acres
- Features: Cul-De-Sac, Few Trees, Wooded, 1/2 Acre or Less
- Topography: Level
Details
- Parcel number: 0331010101100
Construction
Type & style
- Home type: SingleFamily
- Architectural style: Colonial,Traditional
- Property subtype: Single Family Residence, Residential
Materials
- Brick Veneer, Vinyl Siding
- Foundation: Slab
- Roof: Architectural
Condition
- Year built: 1997
Utilities & green energy
- Sewer: Public Sewer
- Water: Public
- Utilities for property: Cable Available, Underground Utilities
Community & HOA
Community
- Features: Clubhouse, Street Lights, Recreational Path, Playground, Pool, Neighborhood Lake/Pond, Walking Trails
- Subdivision: Waterton
HOA
- Has HOA: Yes
- Services included: Pool, Recreation Facilities, Restrictive Covenants, Street Lights
Location
- Region: Simpsonville
Financial & listing details
- Price per square foot: $163/sqft
- Tax assessed value: $324,830
- Annual tax amount: $974
- Date on market: 10/3/2026
Estimated market value
$320,200
$304,000 - $336,000
$2,083/mo
Price history
| Date | Event | Price |
|---|---|---|
| 10/3/2026 | Listed for sale | $325,000+111%$163/sqft |
Source:  Greater Greenville AOR #1605657 Report a problem Greater Greenville AOR #1605657 Report a problem | ||
| 8/23/2007 | Sold | $154,000+13.4%$77/sqft |
Source: Public Record Report a problem | ||
| 12/7/1999 | Sold | $135,800$68/sqft |
Source: Public Record Report a problem | ||
Public tax history
| Year | Property taxes | Tax assessment |
|---|---|---|
| 2025 | $974 +8.8% | $218,980 +15% |
| 2024 | $895 -1.8% | $190,430 |
| 2023 | $911 +4.4% | $190,430 |
| 2022 | $873 -0.1% | $190,430 |
| 2021 | $873 +9.5% | $190,430 +11.5% |
| 2020 | $798 -0.1% | $170,770 |
| 2019 | $798 -5.4% | $170,770 |
| 2018 | $843 | $170,770 +2400.3% |
| 2017 | $843 -0.1% | $6,830 -96% |
| 2016 | $844 +4.5% | $170,770 |
| 2015 | $808 -0.2% | $170,770 +5.2% |
| 2014 | $809 +12.2% | $162,270 |
| 2013 | $721 +2.2% | $162,270 |
| 2012 | $706 | -- |
| 2011 | $706 -0.4% | -- |
| 2010 | $709 | -- |
| 2009 | -- | -- |
| 2008 | -- | -- |
| 2007 | -- | -- |
| 2006 | -- | -- |
| 2005 | -- | -- |
| 2004 | -- | -- |
| 2003 | -- | -- |
| 2002 | -- | -- |
| 2001 | -- | -- |
| 2000 | -- | -- |
Find assessor info on the county website
Monthly payment
Est. payment
Payment breakdown
Explore the cost of this home by adjusting the details. Changes won't be saved.Climate risks
Neighborhood: 29680
Nearby schools
Schools provided by the listing agent
- Elementary: Bryson
- Middle: Bryson
- High: Hillcrest
Source: Greater Greenville AOR. This data may not be complete. We recommend contacting the local school district to confirm school assignments for this home.
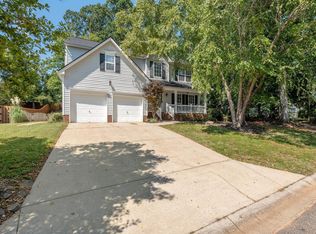
Similar homes
- $335,0003 bd3 ba2.8k sqft110 Ashington Dr, Simpsonville, SC 29680For Sale
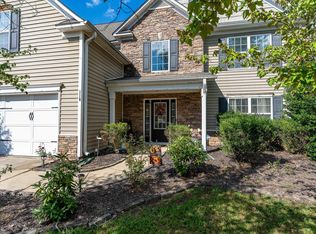 MLS ID #1605626, Adam Taylor, EXP Realty LLC. Greater Greenville AOR
 - $375,0004 bd3 ba2.1k sqft1 Indian Laurel Ct, Simpsonville, SC 29680For Sale
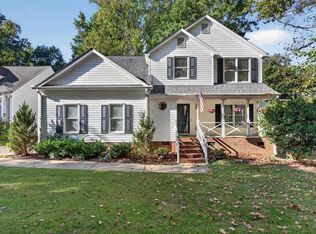 MLS ID #1606185, Erika Carruth, Realty One Group Freedom. Greater Greenville AOR
 - $305,0003 bd2 ba1.4k sqft19 Summerlin Pl, Simpsonville, SC 29680For Sale
 MLS ID #1602085, Caroline Sampson, Coldwell Banker Caine/Williams. Greater Greenville AOR
 - $329,0003 bd3 ba1.8k sqft11 Eagleston Ln, Simpsonville, SC 29680For Sale
 MLS ID #1591895, Donna Swett, Bluefield Realty Group. Greater Greenville AOR
