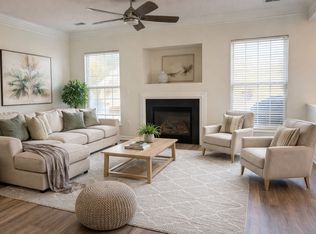
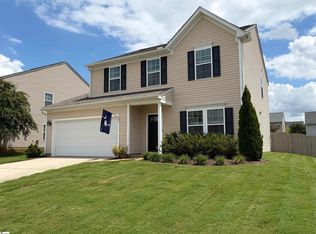
Updated 3-bedroom, 2.5-bath home with flex room, fenced yard and community pool in Windsor Forest! Located on a level corner lot, this 1,915-square-foot home offers an open main-level layout with LVP flooring, quartz countertops, white cabinetry, pantry and a gas-log fireplace. The kitchen opens to the living area and breakfast space, while a separate dining room provides additional entertaining space. Upstairs, the spacious primary suite features a tray ceiling, walk-in closet and private bath with dual vanities, garden tub and separate shower. Two additional bedrooms, a full bath and an oversized 209-square-foot bonus room provide plenty of flexibility for a home office, media room, playroom or gym. Major improvements include a 2023 roof, 2024 water heater and HVAC replaced in 2018. Outside, enjoy a level fenced yard, welcoming front porch, back deck and attached 2-car garage. Windsor Forest offers a community pool, playground, sidewalks and street lights, while the home is conveniently located near shopping, dining, I-385 and all that Simpsonville and Greenville have to offer. Zoned for Bells Crossing Elementary, Hillcrest Middle and Hillcrest High. Move-in ready, major systems already updated, flexible living space and neighborhood amenities — this is one you don't want to miss!
For sale
$335,000
30 Joggins Dr, Simpsonville, SC 29681
3beds
1,915sqft
Single Family Residence, Residential
Built in 2004
7,840 Square Feet Lot
$327,900 Zestimate®
$175/sqft
$-- HOA
What's special
Gas-log fireplaceFenced yardLevel fenced yardBack deckGarden tubWelcoming front porchLevel corner lot
- 11 days
- 540
- 58
Likely to sell faster than
Zillow last checked:
Listing updated:
Listed by:
Stephanie Burger 864-525-0679,
Coldwell Banker Caine/Williams
Source: Greater Greenville AOR,MLS#: 1601975
Facts & features
Interior
Bedrooms & bathrooms
- Bedrooms: 3
- Bathrooms: 3
- Full bathrooms: 2
- 1/2 bathrooms: 1
Rooms
- Room types: Laundry, Bonus Room/Rec Room
Primary bedroom
- Area: 169
- Dimensions: 13 x 13
Bedroom 2
- Area: 140
- Dimensions: 10 x 14
Bedroom 3
- Area: 132
- Dimensions: 12 x 11
Primary bathroom
- Features: Double Sink, Full Bath, Shower-Separate, Tub-Garden, Walk-In Closet(s)
- Level: Second
Dining room
- Area: 216
- Dimensions: 12 x 18
Kitchen
- Area: 99
- Dimensions: 9 x 11
Living room
- Area: 208
- Dimensions: 16 x 13
Bonus room
- Area: 209
- Dimensions: 19 x 11
Heating
- Forced Air, Natural Gas
Cooling
- Central Air, Electric
Appliances
- Included: Dishwasher, Dryer, Refrigerator, Washer, Range, Microwave, Gas Water Heater
- Laundry: 1st Floor, Walk-in, Laundry Room
Features
- High Ceilings, Ceiling Fan(s), Ceiling Blown, Tray Ceiling(s), Open Floorplan, Countertops – Quartz, Pantry
- Flooring: Carpet, Ceramic Tile, Luxury Vinyl
- Windows: Tilt Out Windows, Window Treatments
- Basement: None
- Attic: Pull Down Stairs,Storage
- Number of fireplaces: 1
- Fireplace features: Gas Log
Interior area
- Total interior livable area: 1,915 sqft
Property
Parking
- Total spaces: 2
- Parking features: Attached, Garage Door Opener, Concrete
- Attached garage spaces: 2
- Has uncovered spaces: Yes
Features
- Levels: Two
- Stories: 2
- Patio & porch: Deck, Front Porch
- Fencing: Fenced
Lot
- Size: 7,840 Square Feet
- Features: Corner Lot, 1/2 Acre or Less
- Topography: Level
Details
- Parcel number: 0548.4501009.00
Construction
Type & style
- Home type: SingleFamily
- Architectural style: Traditional
- Property subtype: Single Family Residence, Residential
Materials
- Brick Veneer, Vinyl Siding
- Foundation: Slab
- Roof: Architectural
Condition
- Year built: 2004
Utilities & green energy
- Sewer: Public Sewer
- Water: Public
- Utilities for property: Underground Utilities
Community & HOA
Community
- Features: Playground, Pool, Sidewalks
- Security: Smoke Detector(s)
- Subdivision: Windsor Forest
HOA
- Has HOA: Yes
- Services included: Pool, Street Lights
Location
- Region: Simpsonville
Financial & listing details
- Price per square foot: $175/sqft
- Tax assessed value: $341,460
- Annual tax amount: $1,134
- Date on market: 8/26/2026
Estimated market value
$327,900
$312,000 - $344,000
$2,110/mo
Price history
| Date | Event | Price |
|---|---|---|
| 8/26/2026 | Listed for sale | $335,000-3.1%$175/sqft |
Source:  Greater Greenville AOR #1601975 Report a problem Greater Greenville AOR #1601975 Report a problem | ||
| 6/19/2026 | Listing removed | $345,888$181/sqft |
Source: Greater Greenville AOR #1590100 Report a problem | ||
| 4/30/2026 | Listed for sale | $345,888+110.9%$181/sqft |
Source: Greater Greenville AOR #1590100 Report a problem | ||
| 11/10/2025 | Listing removed | $2,100$1/sqft |
Source: Zillow Rentals Report a problem | ||
| 11/4/2025 | Listed for rent | $2,100$1/sqft |
Source: Zillow Rentals Report a problem | ||
| 7/19/2016 | Sold | $164,000-2.4%$86/sqft |
Source: Greater Greenville AOR #1311239 Report a problem | ||
| 6/11/2016 | Pending sale | $168,000$88/sqft |
Source: JOY REAL ESTATE #1311239 Report a problem | ||
| 6/6/2016 | Price change | $168,000-0.6%$88/sqft |
Source: JOY REAL ESTATE #1311239 Report a problem | ||
| 4/23/2016 | Price change | $169,000-3.4%$88/sqft |
Source: JOY REAL ESTATE #1311239 Report a problem | ||
| 11/8/2015 | Listed for sale | $175,000+17.3%$91/sqft |
Source: JOY REAL ESTATE #1311239 Report a problem | ||
| 8/5/2005 | Sold | $149,142-15.2%$78/sqft |
Source: Public Record Report a problem | ||
| 9/1/2004 | Sold | $175,800$92/sqft |
Source: Public Record Report a problem | ||
Public tax history
| Year | Property taxes | Tax assessment |
|---|---|---|
| 2025 | $1,134 +5% | $202,850 +15% |
| 2024 | $1,080 -1% | $176,400 |
| 2023 | $1,090 +4.6% | $176,400 |
| 2022 | $1,042 +1.6% | $176,400 |
| 2021 | $1,026 +2% | $176,400 +9.3% |
| 2020 | $1,006 +1.6% | $161,380 |
| 2019 | $991 -6.5% | $161,380 |
| 2018 | $1,059 | $161,380 +2398.1% |
| 2017 | $1,059 0% | $6,460 -96% |
| 2016 | $1,059 +4.7% | $161,380 |
| 2015 | $1,012 +0.1% | $161,380 -1% |
| 2014 | $1,012 -0.4% | $163,070 |
| 2013 | $1,016 +3.5% | $163,070 |
| 2012 | $982 +0.1% | -- |
| 2011 | $981 +0% | -- |
| 2010 | $981 | -- |
| 2009 | -- | -- |
| 2008 | -- | -- |
| 2007 | -- | -- |
| 2006 | -- | -- |
| 2005 | -- | -- |
| 2004 | -- | -- |
| 2003 | -- | -- |
| 2002 | -- | -- |
Find assessor info on the county website
Monthly payment
Est. payment
Payment breakdown
Explore the cost of this home by adjusting the details. Changes won't be saved.Climate risks
Neighborhood: 29681
Nearby schools
Schools provided by the listing agent
- Elementary: Bells Crossing
- Middle: Hillcrest
- High: Hillcrest
Source: Greater Greenville AOR. This data may not be complete. We recommend contacting the local school district to confirm school assignments for this home.

Similar homes
- $349,5003 bd3 ba1.5k sqft19 Ivory Arch Ct, Simpsonville, SC 29681For Sale
 MLS ID #1599351, Avery Glover, Keller Williams DRIVE. Greater Greenville AOR
 - $324,9993 bd3 ba2.3k sqft509 Baycraft Ln, Simpsonville, SC 29681For Sale
 MLS ID #1602800, Gabrielle Fanelli, The Property Lounge. Greater Greenville AOR
 - $359,9003 bd3 ba1.9k sqft67 Young Harris Dr, Simpsonville, SC 29681For Sale
 MLS ID #1601969, Ginnie Freeman, BHHS C Dan Joyner - Woodruff Rd. Greater Greenville AOR
 - $369,0004 bd3 ba2.2k sqft105 Mercer Dr, Simpsonville, SC 29681For Sale
 MLS ID #1596536, Vicki Hart, XSell Upstate. Greater Greenville AOR
