Welcome to 104 Cox St in Simpsonville! This beautifully updated 4-bedroom, 2.5-bath home is being sold fully furnished and offers modern finishes with a warm, inviting feel. The bright living room features beautiful flooring, abundant natural light, and a stylish shiplap fireplace wall. The finished garage provides additional flexible space that can be used as a 5th bedroom, home office, gym, or bonus room. Enjoy the fully fenced backyard with pergola, perfect for entertaining and relaxing. Currently active on the Airbnb platform, this property presents a great investment opportunity for either short-term or long-term rental use, with existing rental revenue. The home is could be sold furnished as an option, providing an easy opportunity for an investor or buyer looking for a turnkey property. Conveniently located in Simpsonville with easy access to shopping, dining, parks, and major roadways. Don't miss this unique opportunity!
For sale
$370,000
104 Cox St, Simpsonville, SC 29681
4beds
1,565sqft
Single Family Residence, Residential
Built in ----
6,534 Square Feet Lot
$363,700 Zestimate®
$236/sqft
$-- HOA
What's special
- 5 days
- 852
- 41
Likely to sell faster than
Zillow last checked:
Listing updated:
Listed by:
Juliana Castro 864-631-8212,
Keller Williams Greenville Central
Source: Greater Greenville AOR,MLS#: 1603467
Facts & features
Interior
Bedrooms & bathrooms
- Bedrooms: 4
- Bathrooms: 3
- Full bathrooms: 2
- 1/2 bathrooms: 1
- Main level bathrooms: 2
- Main level bedrooms: 4
Primary bedroom
- Area: 168
- Dimensions: 14 x 12
Bedroom 2
- Area: 100
- Dimensions: 10 x 10
Bedroom 3
- Area: 169
- Dimensions: 13 x 13
Bedroom 4
- Area: 110
- Dimensions: 10 x 11
Primary bathroom
- Features: Double Sink, Walk-In Closet(s)
- Level: Main
Dining room
- Area: 72
- Dimensions: 6 x 12
Kitchen
- Area: 120
- Dimensions: 10 x 12
Living room
- Area: 304
- Dimensions: 16 x 19
Heating
- Natural Gas
Cooling
- Electric
Appliances
- Included: Dishwasher, Disposal, Refrigerator, Electric Cooktop, Microwave, Gas Water Heater, Tankless Water Heater
- Laundry: 1st Floor, Walk-in
Features
- Ceiling Fan(s), Open Floorplan, Countertops – Quartz, Pantry
- Flooring: Luxury Vinyl
- Windows: Window Treatments
- Basement: None
- Attic: Storage
- Number of fireplaces: 1
- Fireplace features: Gas Starter
Interior area
- Total interior livable area: 1,565 sqft
Property
Parking
- Total spaces: 2
- Parking features: Attached, Garage Door Opener, Parking Pad, Paved
- Attached garage spaces: 2
- Has uncovered spaces: Yes
Features
- Levels: One
- Stories: 1
- Patio & porch: Patio, Front Porch
- Fencing: Fenced
Lot
- Size: 6,534 Square Feet
- Dimensions: 0.15
- Features: 1 - 2 Acres
- Topography: Level
Details
- Parcel number: 0309.0001031.01
Construction
Type & style
- Home type: SingleFamily
- Architectural style: Traditional,Craftsman
- Property subtype: Single Family Residence, Residential
Materials
- Vinyl Siding
- Foundation: Slab
- Roof: Architectural
Utilities & green energy
- Sewer: Public Sewer
- Water: Public
Community & HOA
Community
- Features: None
- Subdivision: None
HOA
- Has HOA: No
- Services included: None
Location
- Region: Simpsonville
Financial & listing details
- Price per square foot: $236/sqft
- Date on market: 9/10/2026
Estimated market value
$363,700
$346,000 - $382,000
$1,988/mo
Price history
| Date | Event | Price |
|---|---|---|
| 9/10/2026 | Listed for sale | $370,000+1.1%$236/sqft |
Source:  Greater Greenville AOR #1603467 Report a problem Greater Greenville AOR #1603467 Report a problem | ||
| 5/30/2025 | Sold | $365,900+0.3%$234/sqft |
Source: Greater Greenville AOR #1545945 Report a problem | ||
| 4/11/2025 | Pending sale | $364,900$233/sqft |
Source: Greater Greenville AOR #1545945 Report a problem | ||
| 3/31/2025 | Price change | $364,900-1.4%$233/sqft |
Source: Greater Greenville AOR #1545945 Report a problem | ||
| 2/18/2025 | Price change | $369,900-1.3%$236/sqft |
Source: Greater Greenville AOR #1545945 Report a problem | ||
| 1/17/2025 | Price change | $374,900-1.3%$240/sqft |
Source: Greater Greenville AOR #1545945 Report a problem | ||
| 6/26/2024 | Listed for sale | $379,900$243/sqft |
Source: Greater Greenville AOR #1530638 Report a problem | ||
Public tax history
Tax history is unavailable.
Monthly payment
Est. payment
Payment breakdown
Explore the cost of this home by adjusting the details. Changes won't be saved.Climate risks
Neighborhood: 29681
Nearby schools
Schools provided by the listing agent
- Elementary: Simpsonville
- Middle: Hillcrest
- High: Hillcrest
Source: Greater Greenville AOR. This data may not be complete. We recommend contacting the local school district to confirm school assignments for this home.
Similar homes
- $350,0004 bd3 ba2.1k sqft32 Argyle Ct, Simpsonville, SC 29681For Sale
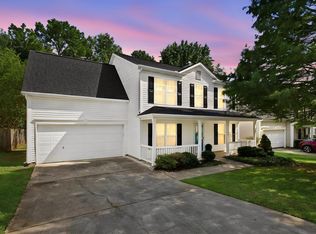 MLS ID #1601141, Amrita Jacob, 1 Percent Lists Advantage. Greater Greenville AOR
 - $319,9993 bd3 ba2.3k sqft509 Baycraft Ln, Simpsonville, SC 29681For Sale
 MLS ID #1602800, Gabrielle Fanelli, The Property Lounge. Greater Greenville AOR
 - $370,0004 bd3 ba2.2k sqft209 Marefair Ln, Simpsonville, SC 29680For Sale
 MLS ID #1601501, Jacqueline Dowling, BHHS C Dan Joyner - Midtown. Greater Greenville AOR
 - $369,6813 bd3 ba1.9k sqftCarriage Run, Simpsonville, SC 29681For Sale
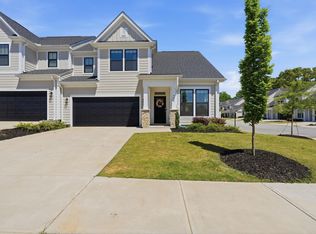 MLS ID #1588415, C. Matthew Crider, Herlong Sotheby's International Realty. Greater Greenville AOR
