Welcome home to this charming 3BR/2BA ranch in the sought-after Dunwoody Oaks community! Step inside to an airy, open floor plan featuring soaring cathedral ceilings in the great room and a primary suite complete with a stylish tray ceiling and walk-in closet. Recent updates include durable Luxury Vinyl Plank flooring and fresh neutral paint throughout. Outside, enjoy your private retreat on the oversized back deck overlooking a level, fully fenced backyard—perfect for pets and weekend BBQs. Located just minutes from the best shopping and dining in Five Forks, you also get full access to the neighborhood’s premier amenity package: pool, tennis courts, clubhouse, and fitness center. Schedule your tour today!
Active
Price cut: $2K (5/28)
$285,000
1104 Dunwoody Dr, Simpsonville, SC 29681
3beds
1,205sqft
:
Get pre-qualified$1,959/mo
Single Family Residence
Built in 1999
9,147 Square Feet Lot
$-- Zestimate®
$237/sqft
$29/mo HOA
What's special
Fresh neutral paint throughoutAiry open floor planOversized back deckLevel fully fenced backyardWalk-in closet
- 109 days |
- 266 |
- 29 |
Zillow last checked:
Listing updated:
Listed by:
Richard Weber 910-443-4153,
NextHome Lenny Gaines & Co.
Source: SAR as distributed by MLS GRID,MLS#: 336406
Facts & features
Interior
Bedrooms & bathrooms
- Bedrooms: 3
- Bathrooms: 2
- Full bathrooms: 2
Heating
- Forced Air
Cooling
- Central Air
Features
- Has basement: No
- Has fireplace: No
Interior area
- Total interior livable area: 1,205 sqft
- Finished area above ground: 1,205
- Finished area below ground: 0
Property
Parking
- Parking features: None, None
Features
- Levels: One
- Patio & porch: Deck
- Pool features: Community
- Fencing: Fenced
Lot
- Size: 9,147 Square Feet
- Features: Level
- Topography: Level
Details
- Parcel number: 0559090106300
Construction
Type & style
- Home type: SingleFamily
- Architectural style: Ranch
- Property subtype: Single Family Residence
Materials
- Vinyl Siding
- Foundation: Crawl Space
- Roof: Composition
Condition
- New construction: No
- Year built: 1999
Utilities & green energy
- Sewer: Private Sewer
- Water: Public
Community & HOA
Community
- Features: Clubhouse, Common Areas, Tennis Court(s), Playground, Pool
- Subdivision: Other
HOA
- Has HOA: Yes
- Amenities included: Pool, Recreation Facilities
- HOA fee: $349 annually
Location
- Region: Simpsonville
Financial & listing details
- Price per square foot: $237/sqft
- Tax assessed value: $255,230
- Annual tax amount: $4,335
- Date on market: 4/27/2026
Estimated market value
Not available
Estimated sales range
Not available
Not available
Price history
| Date | Event | Price |
|---|---|---|
| 5/28/2026 | Price change | $285,000-0.7%$237/sqft |
Source:  SAR as distributed by MLS GRID #336406 Report a problem SAR as distributed by MLS GRID #336406 Report a problem | ||
| 5/12/2026 | Price change | $287,000-1.4%$238/sqft |
Source: SAR as distributed by MLS GRID #336406 Report a problem | ||
| 4/27/2026 | Listed for sale | $291,000+9.9%$241/sqft |
Source: SAR as distributed by MLS GRID #336406 Report a problem | ||
| 11/13/2024 | Sold | $264,900+1.9%$220/sqft |
Source:  Greater Greenville AOR #1538898 Report a problem Greater Greenville AOR #1538898 Report a problem | ||
| 10/10/2024 | Contingent | $259,900$216/sqft |
Source: Greater Greenville AOR #1538898 Report a problem | ||
| 10/6/2024 | Listed for sale | $259,900+126%$216/sqft |
Source: Greater Greenville AOR #1538898 Report a problem | ||
| 4/23/2010 | Sold | $115,000-9.4%$95/sqft |
Source: Public Record Report a problem | ||
| 1/2/2010 | Listing removed | $127,000$105/sqft |
Source: Todd Korahais #1182565 Report a problem | ||
| 6/5/2009 | Listed for sale | $127,000+46.8%$105/sqft |
Source: Todd Korahais #1182565 Report a problem | ||
| 9/13/2000 | Sold | $86,500$72/sqft |
Source: Public Record Report a problem | ||
Public tax history
| Year | Property taxes | Tax assessment |
|---|---|---|
| 2025 | $4,335 +406.5% | $255,230 +91% |
| 2024 | $856 -1.8% | $133,600 |
| 2023 | $871 +4.4% | $133,600 |
| 2022 | $835 -0.1% | $133,600 |
| 2021 | $835 +8.2% | $133,600 +15% |
| 2020 | $772 -0.1% | $116,180 |
| 2019 | $773 -5.5% | $116,180 |
| 2018 | $818 | $116,180 +2398.5% |
| 2017 | $818 -0.1% | $4,650 -96% |
| 2016 | $819 +4.5% | $116,180 |
| 2015 | $783 -0.2% | $116,180 +15% |
| 2014 | $785 +19.1% | $101,051 |
| 2013 | $659 +2.1% | $101,051 |
| 2012 | $645 | -- |
| 2011 | $645 +0.8% | -- |
| 2010 | $640 | -- |
| 2009 | -- | -- |
| 2008 | -- | -- |
| 2007 | -- | -- |
| 2006 | -- | -- |
| 2005 | -- | -- |
| 2004 | -- | -- |
| 2003 | -- | -- |
| 2002 | -- | -- |
| 2001 | -- | -- |
| 2000 | -- | -- |
Find assessor info on the county website
Monthly payment
Est. payment
Payment breakdown
Explore the cost of this home by adjusting the details. Changes won't be saved.Climate risks
Neighborhood: 29681
Nearby schools
GreatSchools rating
- 8/10Bell's Crossing Elementary SchoolGrades: K-5Distance: 0.2 mi
- 9/10Hillcrest Middle SchoolGrades: 6-8Distance: 2.8 mi
- 9/10Hillcrest High SchoolGrades: 9-12Distance: 4.6 mi
Schools provided by the listing agent
- Elementary: 9-Bells Crossing
- Middle: 10-Hillcrest
- High: 10-Hillcrest
Source: SAR as distributed by MLS GRID. This data may not be complete. We recommend contacting the local school district to confirm school assignments for this home.
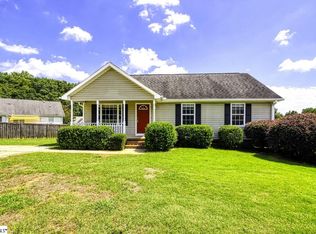
- $239,9003 bd2 ba1.1k sqft1106 Dunwoody Dr, Simpsonville, SC 29681Sold
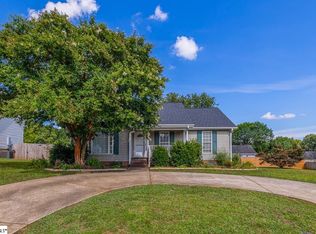
- $270,0003 bd2 ba1k sqft1102 Dunwoody Dr, Simpsonville, SC 29681Sold
- $270,8003 bd2 ba1.4k sqft4 Montvale Dr, Simpsonville, SC 29681Off Market
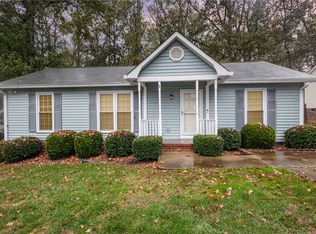
- $230,0003 bd2 ba1.2k sqft208 Dunwoody Dr, Simpsonville, SC 29681Sold
- $272,8003 bd2 ba1.3k sqft1105 Dunwoody Dr, Simpsonville, SC 29681Off Market
- $265,5003 bd2 ba1.2k sqft6 Montvale Dr, Simpsonville, SC 29681Off Market
- $278,2003 bd2 ba1.2k sqft502 Lake Lennox Dr, Simpsonville, SC 29681Off Market
- $280,7003 bd2 ba1.2k sqft1103 Dunwoody Dr, Simpsonville, SC 29681Off Market
A local agent can set up tours, give advice and negotiate with sellers.
A local lender can help you make sure your offer is ready when you are.
Similar homes
- $309,9003 bd2 ba1.4k sqft500 Lake Lennox Dr, Simpsonville, SC 29681For Sale
 MLS ID #339806, Rick Angell, Real Broker, LLC. SAR as distributed by MLS GRID
 - $254,9003 bd2 ba1.2k sqft310 Dunwoody Dr, Simpsonville, SC 29681For Sale
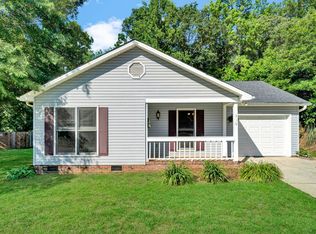 MLS ID #337496, Donna Millwood, C 21 Blackwell & Co. SAR as distributed by MLS GRID
 - $309,6813 bd2 ba1.4k sqft401 Belcross Dr, Simpsonville, SC 29681For Sale
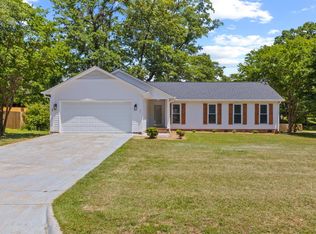 MLS ID #1590986, Michael McGreevey, Herlong Sotheby's International Realty. Greater Greenville AOR
 - $314,9003 bd2 ba1.6k sqft4 Raleigh Ct, Simpsonville, SC 29681For Sale
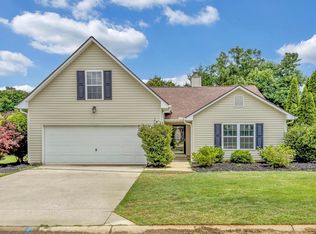 MLS ID #1592955, Heather Durbin, Coldwell Banker Caine/Williams. Greater Greenville AOR
 - $325,0003 bd3 ba1.7k sqft39 Pfeiffer Ct, Simpsonville, SC 29681For SaleMLS ID #1598397, Anthony Morgan, Bluefield Realty Group. Greater Greenville AOR
- $282,0003 bd2 ba1k sqft109 W Fall River Way, Simpsonville, SC 29680For SaleMLS ID #1598737, Danielle Simmons, Redfin Corporation. Greater Greenville AOR
- $372,0003 bd3 ba1.5k sqft19 Ivory Arch Ct, Simpsonville, SC 29681For SaleMLS ID #1599351, Avery Glover, Keller Williams DRIVE. Greater Greenville AOR
- $299,9003 bd2 ba1.7k sqft240 Rivers Edge Cir, Simpsonville, SC 29680For SaleMLS ID #1597050, Adeline Cooley, Real Broker, LLC. Greater Greenville AOR
- $275,0003 bd2 ba1.2k sqft23 Lee Way, Taylors, SC 29687For SaleMLS ID #1600075, Logan Davis, REAL GVL/REAL BROKER, LLC. Greater Greenville AOR
- $295,0003 bd2 ba1.2k sqft122 River Trace Loop, Simpsonville, SC 29680For SaleMLS ID #1600113, Stephanie Burger, Coldwell Banker Caine/Williams. Greater Greenville AOR
- $299,9993 bd2 ba1.6k sqft118 Old Saluda Dam Rd, Greenville, SC 29611For SaleMLS ID #20304177, Marie Graziano, Open House Realty, LLC. WUMLS
- $289,0004 bd3 ba1.6k sqft101 Perigon Ct, Greenville, SC 29607For SaleMLS ID #1594029, Denise Grout, Realty One Group Freedom. Greater Greenville AOR
- $277,9993 bd2 ba1.3k sqft229 Icebow Rd, Fountain Inn, SC 29644For SaleMLS ID #1586367, Al Taylor, Market Prodigy Real Estate. Greater Greenville AOR
- $279,9003 bd2 ba1.5k sqft1302 Wham Lawn Rd, Gray Court, SC 29645For SaleMLS ID #1594370, Shannon Kelley, BHHS C Dan Joyner - Midtown. Greater Greenville AOR
- $299,0003 bd2 ba1.3k sqft1020 Jacobs Rd, Greenville, SC 29605For SaleMLS ID #1597204, Alex Lunceford, REAL GVL/REAL BROKER, LLC. Greater Greenville AOR
- $274,9993 bd2 ba1.3k sqft114 Sylvester St, Fountain Inn, SC 29644For SaleMLS ID #1595977, Maureen Kirk, Keller Williams DRIVE. Greater Greenville AOR
- $315,0004 bd2 ba1.6k sqft18 Patriots Pride Ct, Simpsonville, SC 29680For SaleMLS ID #1591770, Abrianna Gallup, Brand Name Real Estate Upstate. Greater Greenville AOR
- $250,0004 bd2 ba1.5k sqft128 Kentmont Ln, Greer, SC 29651For SaleMLS ID #1599370, Ashley Steigerwald, Wilson Associates. Greater Greenville AOR
- $235,0002 bd3 ba1.3k sqftHolly Towne, Simpsonville, SC 29681For SaleMLS ID #1595139, Jacob Mann, Coldwell Banker Caine/Williams. Greater Greenville AOR
- $295,0003 bd3 ba1.7k sqft509 Martin Creek Dr, Simpsonville, SC 29680For SaleMLS ID #1598187, Joshua Rivera, Real Broker, LLC. Greater Greenville AOR
