Welcome home to 310 Dunwoody Drive in Simpsonville, SC! ** New Double Hung Windows to be installed (With acceptable offer, paid by Seller at Closing) ** This move-in ready 3-bedroom, 2-bathroom cottage-style ranch features fresh paint throughout, brand new carpet, updated lighting, new garage door, vaulted ceilings, a cozy fireplace, and a large fenced backyard. Located in the highly desired Dunwoody Oaks community, you will enjoy top-tier neighborhood amenities including a swimming pool and tennis courts, just minutes from Downtown Simpsonville. Property Highlights: Living Space: 1,248 sq. ft. of freshly painted, open-concept living featuring soaring vaulted ceilings. Bedrooms & Baths: 3 spacious bedrooms, including a primary suite, with 2 full updated baths. Kitchen & Dining: Wood flooring, hardwood cabinets, and seamless flow into the main living areas. Interior Features: Wood-burning fireplace, new carpet throughout, and ceiling fans. Outdoor Oasis: Private backyard retreat with a large wooden fence and an inviting patio area perfect for entertaining. Parking: Attached garage with automatic door opener. Community Amenities include: Community Swimming Pool & Kiddie Pool Two Tennis Courts Clubhouse & Fitness Center/Gym Community Playground & Ponds Location & Convenience Perfectly situated in the Greenville County school district of Bells Crossing (Elementary) and Hillcrest (Middle /High), this home offers the perfect balance of quiet suburban living and ultimate convenience. You are just a short drive from local shops, restaurants, and entertainment on Fairview Road, as well as the bustling shops of Downtown Simpsonville. Schedule your showing today before this fantastic entry-level home is gone!
Active
Price cut: $5K (7/14)
$254,900
310 Dunwoody Dr, Simpsonville, SC 29681
3beds
1,248sqft
:
Get pre-qualified$1,771/mo
Single Family Residence
Built in 1991
0.27 Acres Lot
$247,700 Zestimate®
$204/sqft
$29/mo HOA
What's special
Wood-burning fireplaceCozy fireplaceNew garage doorLarge wooden fenceUpdated lightingBrand new carpetFresh paint throughout
- 64 days |
- 1,444 |
- 139 |
Zillow last checked:
Listing updated:
Listed by:
Donna Millwood 864-706-0882,
C 21 Blackwell & Co,
Jeff Millwood 864-814-8729,
C 21 Blackwell & Co
Source: SAR as distributed by MLS GRID,MLS#: 337496
Facts & features
Interior
Bedrooms & bathrooms
- Bedrooms: 3
- Bathrooms: 2
- Full bathrooms: 2
- Main level bathrooms: 2
- Main level bedrooms: 3
Rooms
- Room types: Attic, Comb. Living & Din Room, Main Fl Master Bedroom
Heating
- Heat Pump, Electricity
Cooling
- Heat Pump, Electricity
Appliances
- Included: Electric Cooktop, Dishwasher, Disposal, Electric Oven, Electric Range, Built-In Range, Range Hood, Electric Water Heater
- Laundry: 1st Floor, Laundry Closet, Electric Dryer Hookup, Multiple Hookups, Washer Hookup
Features
- Ceiling Fan(s), Cathedral Ceiling(s), Attic Stairs Pulldown, Fireplace, Ceiling - Blown, Laminate Counters
- Flooring: Carpet, Hardwood, Luxury Vinyl, Vinyl
- Doors: Storm Door(s)
- Windows: Insulated Windows, Window Treatments
- Attic: Pull Down Stairs,Storage
- Number of fireplaces: 1
Interior area
- Total interior livable area: 1,248 sqft
- Finished area above ground: 1,248
- Finished area below ground: 0
Property
Parking
- Total spaces: 1
- Parking features: Attached, Garage Door Opener, Driveway, Garage, Garage Faces Side, On Street, Attached Garage
- Attached garage spaces: 1
- Has uncovered spaces: Yes
Features
- Levels: One
- Patio & porch: Patio
- Exterior features: Aluminum/Vinyl Trim
- Pool features: Community
- Fencing: Fenced
Lot
- Size: 0.27 Acres
- Dimensions: 68' x 122' x 117' x 115'
- Features: Level
- Topography: Level
Details
- Parcel number: 0559070100400
Construction
Type & style
- Home type: SingleFamily
- Architectural style: Cottage,Ranch
- Property subtype: Single Family Residence
Materials
- Vinyl Siding
- Foundation: Crawl Space
- Roof: Architectural
Condition
- New construction: No
- Year built: 1991
Utilities & green energy
- Sewer: Public Sewer
- Water: Public
Community & HOA
Community
- Features: Clubhouse, Tennis Court(s), Fitness Center, Playground, Pool
- Subdivision: Other
HOA
- Has HOA: Yes
- Amenities included: Pool, Recreation Facilities
- HOA fee: $345 annually
Location
- Region: Simpsonville
Financial & listing details
- Price per square foot: $204/sqft
- Tax assessed value: $146,610
- Annual tax amount: $896
- Date on market: 5/22/2026
Estimated market value
$247,700
$235,000 - $260,000
$1,746/mo
Price history
| Date | Event | Price |
|---|---|---|
| 7/14/2026 | Price change | $254,900-1.9%$204/sqft |
Source:  Greater Greenville AOR #1593483 Report a problem Greater Greenville AOR #1593483 Report a problem | ||
| 5/22/2026 | Listed for sale | $259,900+126%$208/sqft |
Source:  SAR as distributed by MLS GRID #337496 Report a problem SAR as distributed by MLS GRID #337496 Report a problem | ||
| 11/8/2013 | Sold | $115,000-7.9%$92/sqft |
Source: Greater Greenville AOR #1262863 Report a problem | ||
| 9/28/2013 | Pending sale | $124,857$100/sqft |
Source: PRODUCER Realty LLC #1262863 Report a problem | ||
| 7/12/2013 | Listed for sale | $124,857-1.3%$100/sqft |
Source: PRODUCER Realty LLC #1262863 Report a problem | ||
| 2/12/2013 | Listing removed | $126,500$101/sqft |
Source: Owner Report a problem | ||
| 1/3/2013 | Listed for sale | $126,500$101/sqft |
Source: Owner Report a problem | ||
| 11/4/2010 | Listing removed | $126,500-1.6%$101/sqft |
Source: Keller Williams Realty #1195313 Report a problem | ||
| 5/1/2010 | Price change | $128,500-0.4%$103/sqft |
Source: Keller Williams Realty #1195313 Report a problem | ||
| 3/27/2010 | Price change | $129,000-4.3%$103/sqft |
Source: Keller Williams Realty #1195313 Report a problem | ||
| 2/13/2010 | Price change | $134,800-3%$108/sqft |
Source: Keller Williams Realty #1195313 Report a problem | ||
| 1/23/2010 | Listed for sale | $139,000+14.9%$111/sqft |
Source: Keller Williams Realty #1195313 Report a problem | ||
| 10/31/2005 | Sold | $121,000+17.5%$97/sqft |
Source: Public Record Report a problem | ||
| 8/30/2005 | Sold | $103,000+7.6%$83/sqft |
Source: Public Record Report a problem | ||
| 5/14/2001 | Sold | $95,700$77/sqft |
Source: Public Record Report a problem | ||
Public tax history
| Year | Property taxes | Tax assessment |
|---|---|---|
| 2024 | $899 -1.8% | $140,780 |
| 2023 | $916 +4.4% | $140,780 |
| 2022 | $877 -0.1% | $140,780 |
| 2021 | $877 +8.1% | $140,780 +15% |
| 2020 | $811 -0.1% | $122,420 |
| 2019 | $812 -5.3% | $122,420 |
| 2018 | $857 | $122,420 +2398.4% |
| 2017 | $857 -0.1% | $4,900 -96% |
| 2016 | $858 +4.4% | $122,420 |
| 2015 | $821 -0.2% | $122,420 +7.3% |
| 2014 | $823 -58.9% | $114,120 -2.3% |
| 2013 | $2,002 +172.6% | $116,795 |
| 2012 | $734 | -- |
| 2011 | $734 -0.4% | -- |
| 2010 | $737 | -- |
| 2009 | -- | -- |
| 2008 | -- | -- |
| 2007 | -- | -- |
| 2006 | -- | -- |
| 2005 | -- | -- |
| 2004 | -- | -- |
| 2003 | -- | -- |
| 2002 | -- | -- |
| 2001 | -- | -- |
| 2000 | -- | -- |
Find assessor info on the county website
Monthly payment
Est. payment
Payment breakdown
Explore the cost of this home by adjusting the details. Changes won't be saved.Climate risks
Neighborhood: 29681
Nearby schools
GreatSchools rating
- 8/10Bell's Crossing Elementary SchoolGrades: K-5Distance: 0.6 mi
- 9/10Hillcrest Middle SchoolGrades: 6-8Distance: 2.3 mi
- 9/10Hillcrest High SchoolGrades: 9-12Distance: 4.3 mi
Schools provided by the listing agent
- Elementary: 9-Bells Crossing
- Middle: 10-Hillcrest
- High: 10-Hillcrest
Source: SAR as distributed by MLS GRID. This data may not be complete. We recommend contacting the local school district to confirm school assignments for this home.
- $243,4003 bd2 ba1.2k sqft308 Dunwoody Dr, Simpsonville, SC 29681Off Market
- $272,2003 bd2 ba1.2k sqft312 Dunwoody Dr, Simpsonville, SC 29681Off Market
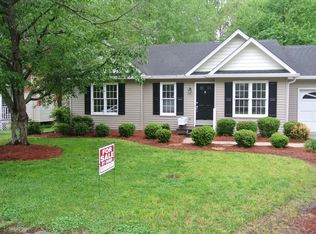
- $214,6003 bd2 ba1k sqft306 Dunwoody Dr, Simpsonville, SC 29681Off Market
- $225,3003 bd2 ba1.1k sqft309 Dunwoody Dr, Simpsonville, SC 29681Off Market
- $237,3003 bd2 ba1.2k sqft313 Dunwoody Dr, Simpsonville, SC 29681Off Market
- $239,1003 bd2 ba1.3k sqft314 Dunwoody Dr, Simpsonville, SC 29681Off Market
- $255,0002 bd2 ba1k sqft307 Dunwoody Dr, Simpsonville, SC 29681Sold
- $234,7002 bd2 ba1.1k sqft304 Dunwoody Dr, Simpsonville, SC 29681Off Market
A local agent can set up tours, give advice and negotiate with sellers.
A local lender can help you make sure your offer is ready when you are.
Similar homes
- $280,0003 bd2 ba1.5k sqft8 Pasture Pl, Simpsonville, SC 29681For Sale
 MLS ID #1591183, Debbie Levato, BHHS C Dan Joyner - Midtown. Greater Greenville AOR
 - $325,0003 bd3 ba1.7k sqft39 Pfeiffer Ct, Simpsonville, SC 29681For Sale
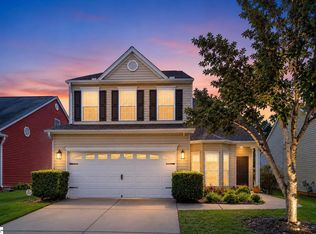 MLS ID #1598397, Anthony Morgan, Bluefield Realty Group. Greater Greenville AOR
 - $265,9003 bd2 ba1.1k sqft104 Pinonwood Ct, Simpsonville, SC 29680For Sale
 MLS ID #1596545, Lisa Toole, Keller Williams Greenville Central. Greater Greenville AOR
 - $275,0003 bd3 ba1.5k sqft15 Crossview Dr, Simpsonville, SC 29680For Sale
 MLS ID #1596085, Jordan Pham, BHHS C Dan Joyner - Midtown. Greater Greenville AOR
 - $229,9003 bd2 ba1.5k sqft2 Willowtree Ct, Simpsonville, SC 29680For SaleMLS ID #337285, Tiffany Jones, Trelora Realty, INC. SAR as distributed by MLS GRID
- $314,9003 bd2 ba1.6k sqft4 Raleigh Ct, Simpsonville, SC 29681For SaleMLS ID #1592955, Heather Durbin, Coldwell Banker Caine/Williams. Greater Greenville AOR
- $189,0003 bd3 ba1.6k sqft3210 Bethel Rd Unit 45, Simpsonville, SC 29681For Sale By Owner
- $235,0002 bd3 ba1.3k sqftHolly Towne, Simpsonville, SC 29681For SaleMLS ID #1595139, Jacob Mann, Coldwell Banker Caine/Williams. Greater Greenville AOR
- $325,0002 bd2 ba1.3k sqft103 Walker Way, Simpsonville, SC 29681For SaleMLS ID #1592024, Arnold Roman, Bluefield Realty Group. Greater Greenville AOR
- $315,0003 bd3 ba1.7k sqft5 Avalon Ct, Simpsonville, SC 29681For SaleMLS ID #1592322, Rick Brugger, Keller Williams Greenville Central. Greater Greenville AOR
- $349,9003 bd2 ba1.8k sqft101 Colonial Ln, Simpsonville, SC 29681For SaleMLS ID #1591954, Christopher Horrell, Keller Williams Grv Upst. Greater Greenville AOR
- $298,0003 bd2 ba1.6k sqft75 Forest Lake Dr, Simpsonville, SC 29681For SaleMLS ID #1595636, Jordan Pham, BHHS C Dan Joyner - Midtown. Greater Greenville AOR
- $255,0003 bd2 ba1.4k sqft129 Spring St, Reidville, SC 29388For SaleMLS ID #1596439, Victoria Pukhalsky, Ponce Realty Group. Greater Greenville AOR
- $280,0004 bd2 ba1.5k sqft728 Cannonsburg Dr, Duncan, SC 29334For SaleMLS ID #339869, Kristina Sashchenko, Realty One Group Freedom. SAR as distributed by MLS GRID
- $254,9003 bd2 ba1.3k sqft707 Mirabelle Ct, Spartanburg, SC 29301For SaleMLS ID #1591582, Ericka Alzate, Realty One Group Freedom. Greater Greenville AOR
- $299,0003 bd2 ba1.8k sqft110 W Okaloosa Way, Simpsonville, SC 29680For SaleMLS ID #1597241, Katie Campbell, Upstate Realty & Associates. Greater Greenville AOR
- $325,0002 bd2 ba1.6k sqft144 Forest Lake Dr, Simpsonville, SC 29681For SaleMLS ID #1596138, Madeline Hutcheson, Coldwell Banker Caine/Williams. Greater Greenville AOR
- $185,0002 bd3 ba1.3k sqftHolly Towne, Simpsonville, SC 29681For SaleMLS ID #1593047, Jon Ferguson, Keller Williams Greenville Central. Greater Greenville AOR
- $279,9993 bd2 ba1.3k sqft229 Icebow Rd, Fountain Inn, SC 29644For SaleMLS ID #1586367, Al Taylor, Market Prodigy Real Estate. Greater Greenville AOR
- $280,0003 bd3 ba1.7k sqft830 Chartwell Dr, Greer, SC 29650For SaleMLS ID #1598578, Emily Clough Davis, REAL GVL/REAL BROKER, LLC. Greater Greenville AOR
