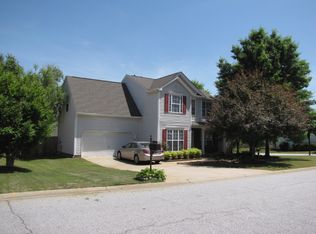
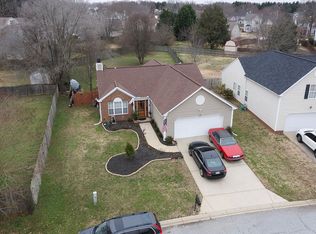
Welcome home to this beautifully maintained 3-bedroom, 2.5-bath home in the sought-after Fairview Lake community! Thoughtfully designed with an open, light-filled floor plan, this home offers spacious living areas and generously sized bedrooms perfect for both everyday living and entertaining. The inviting living room features a cozy gas fireplace, while the large backyard provides plenty of space to relax, play, garden, or create your own outdoor oasis. A two-car garage offers ample parking and additional storage. Enjoy all that Fairview Lake has to offer, including a community pool, clubhouse, scenic pond, walking trail, and playground. Conveniently located just minutes from shopping, dining, and schools, this home combines comfort, convenience, and an exceptional neighborhood lifestyle. Don't miss your opportunity to make this Fairview Lake home your own!
For sale
Price cut: $5.5K (9/3)
$269,500
15 Crossview Dr, Simpsonville, SC 29680
3beds
1,500sqft
Single Family Residence, Residential
Built in ----
9,147 Square Feet Lot
$-- Zestimate®
$180/sqft
$-- HOA
What's special
Cozy gas fireplaceTwo-car garageOpen light-filled floor planLarge backyardGenerously sized bedrooms
- 102 days
- 1,557
- 250
Zillow last checked:
Listing updated:
Listed by:
Jordan Pham 864-607-5170,
BHHS C Dan Joyner - Midtown
Source: Greater Greenville AOR,MLS#: 1596085
Facts & features
Interior
Bedrooms & bathrooms
- Bedrooms: 3
- Bathrooms: 3
- Full bathrooms: 2
- 1/2 bathrooms: 1
Rooms
- Room types: Other/See Remarks
Primary bedroom
- Area: 182
- Dimensions: 13 x 14
Bedroom 2
- Area: 100
- Dimensions: 10 x 10
Bedroom 3
- Area: 110
- Dimensions: 10 x 11
Primary bathroom
- Features: Double Sink, Full Bath, Shower Only, Walk-In Closet(s)
- Level: Second
Dining room
- Area: 108
- Dimensions: 9 x 12
Kitchen
- Area: 180
- Dimensions: 15 x 12
Living room
- Area: 224
- Dimensions: 14 x 16
Heating
- Electric, Heat Pump
Cooling
- Electric
Appliances
- Included: Dishwasher, Disposal, Free-Standing Electric Range, Range, Warming Drawer, Microwave, Gas Water Heater
- Laundry: 1st Floor, Laundry Closet, Electric Dryer Hookup, Washer Hookup
Features
- Ceiling Fan(s), Vaulted Ceiling(s), Ceiling Smooth, Granite Counters, Walk-In Closet(s)
- Flooring: Carpet, Ceramic Tile, Luxury Vinyl
- Windows: Tilt Out Windows
- Basement: None
- Attic: Pull Down Stairs,Storage
- Number of fireplaces: 1
- Fireplace features: Gas Log
Interior area
- Total interior livable area: 1,500 sqft
Property
Parking
- Total spaces: 2
- Parking features: Attached, Driveway, Concrete
- Attached garage spaces: 2
- Has uncovered spaces: Yes
Features
- Levels: Two
- Stories: 2
- Patio & porch: Patio
Lot
- Size: 9,147 Square Feet
- Features: Few Trees, 1/2 Acre or Less
- Topography: Level
Details
- Parcel number: 0566.0501135.00
Construction
Type & style
- Home type: SingleFamily
- Architectural style: Traditional
- Property subtype: Single Family Residence, Residential
Materials
- Brick Veneer, Vinyl Siding
- Foundation: Slab
- Roof: Architectural
Utilities & green energy
- Sewer: Public Sewer
- Water: Public
Community & HOA
Community
- Features: Clubhouse, Common Areas, Street Lights, Playground, Pool, Neighborhood Lake/Pond, Walking Trails
- Security: Smoke Detector(s)
- Subdivision: Fairview Lake
HOA
- Has HOA: Yes
- Services included: None
Location
- Region: Simpsonville
Financial & listing details
- Price per square foot: $180/sqft
- Tax assessed value: $173,800
- Annual tax amount: $973
- Date on market: 6/26/2026
Estimated market value
Not available
Estimated sales range
Not available
$1,876/mo
Price history
| Date | Event | Price |
|---|---|---|
| 9/3/2026 | Price change | $269,500-2%$180/sqft |
Source:  Greater Greenville AOR #1596085 Report a problem Greater Greenville AOR #1596085 Report a problem | ||
| 8/12/2026 | Listed for sale | $275,000$183/sqft |
Source: Greater Greenville AOR #1596085 Report a problem | ||
| 7/29/2026 | Contingent | $275,000$183/sqft |
Source: Greater Greenville AOR #1596085 Report a problem | ||
| 7/24/2026 | Listed for sale | $275,000$183/sqft |
Source: Greater Greenville AOR #1596085 Report a problem | ||
| 7/6/2026 | Contingent | $275,000$183/sqft |
Source: Greater Greenville AOR #1596085 Report a problem | ||
| 6/26/2026 | Listed for sale | $275,000+125.5%$183/sqft |
Source: Greater Greenville AOR #1596085 Report a problem | ||
| 7/25/2018 | Sold | $121,939-11.6%$81/sqft |
Source: Greater Greenville AOR #1360695 Report a problem | ||
| 4/6/2018 | Listing removed | $137,900$92/sqft |
Source: Owners.com #1360695 Report a problem | ||
| 4/1/2018 | Price change | $137,900-0.5%$92/sqft |
Source: REALHome Services and Solutions #1360695 Report a problem | ||
| 3/30/2018 | Price change | $138,600+0.5%$92/sqft |
Source: Owners.com #1360695 Report a problem | ||
| 3/23/2018 | Price change | $137,900-0.5%$92/sqft |
Source: REALHome Services and Solutions #1360695 Report a problem | ||
| 2/10/2018 | Price change | $138,600-10%$92/sqft |
Source: REALHome Services and Solutions #1360695 Report a problem | ||
| 12/29/2017 | Price change | $154,000+1.3%$103/sqft |
Source: REALHome Services and Solutions Report a problem | ||
| 12/14/2017 | Price change | $152,080-6.2%$101/sqft |
Source: REALHome Services and Solutions Report a problem | ||
| 11/14/2017 | Listed for sale | $162,074+35.1%$108/sqft |
Source: REALHome Services and Solutions Report a problem | ||
| 11/3/2017 | Sold | $120,000-11.1%$80/sqft |
Source: Public Record Report a problem | ||
| 6/15/2006 | Sold | $135,000+8%$90/sqft |
Source: Public Record Report a problem | ||
| 11/19/2004 | Sold | $125,000+6.8%$83/sqft |
Source: Public Record Report a problem | ||
| 10/7/2003 | Sold | $117,000$78/sqft |
Source: Public Record Report a problem | ||
Public tax history
| Year | Property taxes | Tax assessment |
|---|---|---|
| 2025 | $973 +4.2% | $168,680 +15% |
| 2024 | $934 -1.8% | $146,690 |
| 2023 | $951 +6.9% | $146,690 +2.3% |
| 2022 | $889 -65.2% | $143,390 |
| 2021 | $2,558 +9.2% | $143,390 +15% |
| 2020 | $2,342 0% | $124,690 |
| 2019 | $2,343 +0% | $124,690 |
| 2018 | $2,343 | $124,690 +2398.8% |
| 2017 | $2,343 +169.5% | $4,990 -96% |
| 2016 | $869 +4.4% | $124,690 |
| 2015 | $832 -0.2% | $124,690 -3.6% |
| 2014 | $834 +1.7% | $129,399 |
| 2013 | $820 +2.2% | $129,399 |
| 2012 | $803 | -- |
| 2011 | $803 -0.4% | -- |
| 2010 | $806 | -- |
| 2009 | -- | -- |
| 2008 | -- | -- |
| 2007 | -- | -- |
| 2006 | -- | -- |
| 2005 | -- | -- |
| 2004 | -- | -- |
| 2003 | -- | -- |
| 2002 | -- | -- |
| 2001 | -- | -- |
| 2000 | -- | -- |
Find assessor info on the county website
Monthly payment
Est. payment
Payment breakdown
Explore the cost of this home by adjusting the details. Changes won't be saved.Climate risks
Neighborhood: 29680
Nearby schools
Schools provided by the listing agent
- Elementary: Bryson
- Middle: Bryson
- High: Hillcrest
Source: Greater Greenville AOR. This data may not be complete. We recommend contacting the local school district to confirm school assignments for this home.
Similar homes
- $305,0003 bd2 ba1.4k sqft19 Summerlin Pl, Simpsonville, SC 29680For Sale
 MLS ID #1602085, Caroline Sampson, Coldwell Banker Caine/Williams. Greater Greenville AOR
 - $289,9004 bd3 ba1.7k sqft101 Tripmont Ct, Simpsonville, SC 29680For Sale
 MLS ID #1599496, Robert Jones, Offerpad Brokerage, LLC. Greater Greenville AOR
 - $290,0003 bd3 ba1.7k sqft509 Martin Creek Dr, Simpsonville, SC 29680For Sale
 MLS ID #1598187, Joshua Rivera, Real Broker Gvl, LLC. Greater Greenville AOR
 - $295,0003 bd3 ba1.7k sqft517 Martin Creek Dr, Simpsonville, SC 29680For Sale
 MLS ID #1603336, Ruby Lam, Keller Williams Greenville Central. Greater Greenville AOR
