MOTIVATED SELLERS! Welcome home to this beautifully maintained, one-owner residence where pride of ownership shines throughout. Situated on a desirable corner lot with a fenced backyard, this spacious 4-bedroom, 2.5-bath home offers the perfect combination of modern updates, functional living spaces, and outdoor enjoyment. Step inside to discover a bright, open-concept floor plan designed for both everyday living and effortless entertaining. Freshly updated with all-new flooring in 2024, the main level features durable wood-look ceramic tile, while the upstairs boasts luxury vinyl flooring—completely carpet-free for easy maintenance and a clean, modern feel. The heart of the home is the stunning renovated kitchen, showcasing stylish backsplash, upgraded lighting, abundant counter space, and a cozy breakfast area. New appliances installed in 2024, including the stove, dishwasher, and built-in microwave, make this space as functional as it is beautiful. A versatile flex room on the main level offers endless possibilities for a home office, playroom, study, or additional living area. Upstairs, the spacious primary suite provides a private retreat with vaulted ceilings, a custom walk-in closet, and an ensuite bath featuring dual vanities, a separate shower, and a relaxing garden tub. Three additional bedrooms offer generous space for family and guests, while ceiling fans throughout the bedrooms and family room add comfort year-round. The renovated half bath adds another touch of modern style and convenience. Outside, you'll find a backyard designed for making memories. The large fenced yard offers privacy and room to play, while the extended concrete patio creates the perfect setting for grilling, entertaining, or simply relaxing outdoors. An outbuilding provides additional storage space, and the garage is equipped with built-in cabinetry and a utility sink, making it ideal for hobbies, projects, or extra workspace. Additional peace of mind comes with a new roof installed in 2024. Residents enjoy community amenities including walking paths, a playground, and a charming cabana with a fireplace. Conveniently located just minutes from Simpsonville, with quick access to the Southern Connector, I-385, and less than 15 minutes from downtown Greenville, this location offers both convenience and connectivity. Meticulously cared for and thoughtfully updated, this move-in-ready home is ready for its next chapter. Schedule your private showing today and experience all it has to offer.
For sale
Price cut: $1K (10/14)
$345,999
21 Nut Leaf Ln, Greenville, SC 29605
4beds
2,108sqft
Single Family Residence, Residential
Built in 2008
6,969 Square Feet Lot
$342,900 Zestimate®
$164/sqft
$-- HOA
What's special
Relaxing garden tubAbundant counter spaceRenovated half bathStylish backsplashBright open-concept floor planVersatile flex roomCozy breakfast area
- 50 days
- 367
- 52
Zillow last checked:
Listing updated:
Listed by:
Yolanda Babb 864-643-7365,
TLCOX and Company
Source: Greater Greenville AOR,MLS#: 1601983
Facts & features
Interior
Bedrooms & bathrooms
- Bedrooms: 4
- Bathrooms: 3
- Full bathrooms: 2
- 1/2 bathrooms: 1
Rooms
- Room types: Laundry, Office/Study
Primary bedroom
- Area: 195
- Dimensions: 15 x 13
Bedroom 2
- Area: 121
- Dimensions: 11 x 11
Bedroom 3
- Area: 121
- Dimensions: 11 x 11
Bedroom 4
- Area: 121
- Dimensions: 11 x 11
Primary bathroom
- Features: Double Sink, Full Bath, Shower-Separate, Tub-Garden, Tub-Separate, Walk-In Closet(s), Fireplace
- Level: Second
Dining room
- Area: 120
- Dimensions: 12 x 10
Family room
- Area: 289
- Dimensions: 17 x 17
Kitchen
- Area: 110
- Dimensions: 11 x 10
Heating
- Forced Air, Natural Gas
Cooling
- Central Air, Electric
Appliances
- Included: Dishwasher, Disposal, Self Cleaning Oven, Electric Oven, Range, Microwave, Gas Water Heater
- Laundry: 2nd Floor, Walk-in, Laundry Room
Features
- 2 Story Foyer, High Ceilings, Ceiling Fan(s), Vaulted Ceiling(s), Ceiling Smooth, Granite Counters, Open Floorplan, Pantry
- Flooring: Ceramic Tile, Vinyl
- Windows: Tilt Out Windows, Vinyl/Aluminum Trim, Insulated Windows
- Basement: None
- Attic: Pull Down Stairs,Storage
- Number of fireplaces: 1
- Fireplace features: Gas Log, Gas Starter
Interior area
- Total interior livable area: 2,108 sqft
Video & virtual tour
Property
Parking
- Total spaces: 2
- Parking features: Attached, Garage Door Opener, Key Pad Entry, Driveway, Parking Pad, Concrete
- Attached garage spaces: 2
- Has uncovered spaces: Yes
Features
- Levels: Two
- Stories: 2
- Patio & porch: Patio, Front Porch
- Fencing: Fenced
Lot
- Size: 6,969 Square Feet
- Dimensions: 38 x 115 x 63 x 90 x 35
- Features: Sidewalk, 1/2 Acre or Less
- Topography: Level
Details
- Parcel number: 0584.0601109.00
Construction
Type & style
- Home type: SingleFamily
- Architectural style: Traditional
- Property subtype: Single Family Residence, Residential
Materials
- Brick Veneer, Vinyl Siding
- Foundation: Slab
- Roof: Composition
Condition
- Year built: 2008
Details
- Builder model: Cypress
- Builder name: Eastwood
Utilities & green energy
- Sewer: Public Sewer
- Water: Public
- Utilities for property: Cable Available, Underground Utilities
Community & HOA
Community
- Features: Common Areas, Recreational Path, Playground, Sidewalks, Walking Trails
- Security: Smoke Detector(s)
- Subdivision: Reedy Falls
HOA
- Has HOA: Yes
- Services included: Recreation Facilities, Street Lights, Restrictive Covenants
Location
- Region: Greenville
Financial & listing details
- Price per square foot: $164/sqft
- Tax assessed value: $296,200
- Annual tax amount: $1,326
- Date on market: 8/26/2026
- Listing terms: USDA Loan
Estimated market value
$342,900
$326,000 - $360,000
$2,200/mo
Price history
| Date | Event | Price |
|---|---|---|
| 10/14/2026 | Price change | $345,999-0.3%$164/sqft |
Source:  Greater Greenville AOR #1601983 Report a problem Greater Greenville AOR #1601983 Report a problem | ||
| 8/26/2026 | Listed for sale | $346,9990%$165/sqft |
Source: Greater Greenville AOR #1601983 Report a problem | ||
| 8/17/2026 | Listing removed | $347,000$165/sqft |
Source: Greater Greenville AOR #1595253 Report a problem | ||
| 7/23/2026 | Price change | $347,000-0.9%$165/sqft |
Source: Greater Greenville AOR #1595253 Report a problem | ||
| 6/18/2026 | Listed for sale | $349,990-0.8%$166/sqft |
Source: Greater Greenville AOR #1595253 Report a problem | ||
| 6/16/2026 | Listing removed | $352,990$167/sqft |
Source: Greater Greenville AOR #1589936 Report a problem | ||
| 5/27/2026 | Price change | $352,990-0.6%$167/sqft |
Source: Greater Greenville AOR #1589936 Report a problem | ||
| 5/16/2026 | Price change | $354,990-1.4%$168/sqft |
Source: Greater Greenville AOR #1589936 Report a problem | ||
| 4/30/2026 | Listed for sale | $359,990+102.9%$171/sqft |
Source: Greater Greenville AOR #1589936 Report a problem | ||
| 8/7/2008 | Sold | $177,410$84/sqft |
Source: Public Record Report a problem | ||
Public tax history
| Year | Property taxes | Tax assessment |
|---|---|---|
| 2025 | $1,326 +3% | $223,960 +15% |
| 2024 | $1,287 -1.7% | $194,760 |
| 2023 | $1,309 +4.3% | $194,760 |
| 2022 | $1,255 +1.6% | $194,760 |
| 2021 | $1,235 +7.6% | $194,760 +14.9% |
| 2020 | $1,147 +3% | $169,540 |
| 2019 | $1,114 -3.8% | $169,540 |
| 2018 | $1,157 | $169,540 +2400.6% |
| 2017 | $1,157 -0.1% | $6,780 -96% |
| 2016 | $1,159 +4.1% | $169,540 |
| 2015 | $1,113 +0.6% | $169,540 -1.7% |
| 2014 | $1,107 -0.5% | $172,460 |
| 2013 | $1,112 +3.1% | $172,460 |
| 2012 | $1,079 | -- |
| 2011 | $1,079 | -- |
| 2010 | $1,079 | -- |
| 2009 | -- | -- |
| 2008 | -- | -- |
| 2007 | -- | -- |
| 2006 | -- | -- |
Find assessor info on the county website
Monthly payment
Est. payment
Payment breakdown
Explore the cost of this home by adjusting the details. Changes won't be saved.Climate risks
Neighborhood: 29605
Nearby schools
Schools provided by the listing agent
- Elementary: Robert Cashion
- Middle: Hughes
- High: Southside
Source: Greater Greenville AOR. This data may not be complete. We recommend contacting the local school district to confirm school assignments for this home.
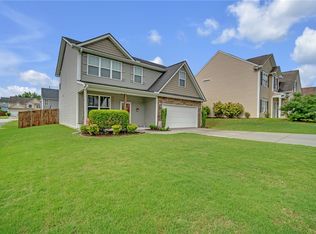

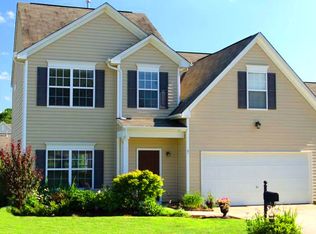
Similar homes
- $395,0004 bd3 ba2.3k sqft145 Saint Johns St, Simpsonville, SC 29680For Sale
 MLS ID #1603421, Robert Knight, Bid Y'all Auction & Realty. Greater Greenville AOR
 - $357,5004 bd3 ba2.3k sqft7 Frostweed Ct, Simpsonville, SC 29680For Sale
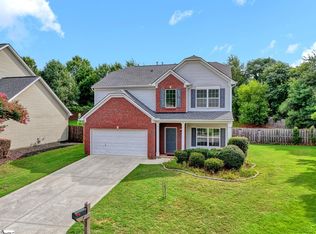 MLS ID #1598834, Christine Butterfield, Bluefield Realty Group. Greater Greenville AOR
 - $349,9003 bd3 ba2k sqft123 Carruth St, Simpsonville, SC 29680For Sale
 MLS ID #1605402, Michelle Peterson, BHHS C Dan Joyner - Midtown. Greater Greenville AOR
 - $352,0004 bd2 ba1.7k sqft613 Baybridge Rd, Simpsonville, SC 29680For Sale
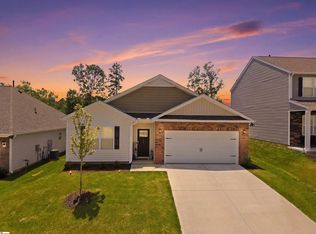 MLS ID #1600396, J. Brian Davis, Jackson Stanley, REALTORS. Greater Greenville AOR
