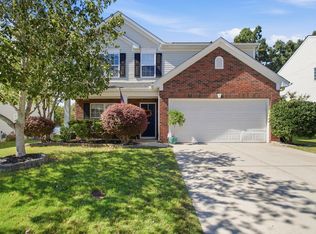
Beautifully updated and 4-bedroom, 3-bathroom home offering comfort, space, and modern conveniences. Recent updates include a new HVAC system, new doors, an updated garage, fresh paint, and a roof that is approximately three years old. The well-appointed kitchen features stainless steel appliances and plenty of storage and opens to a welcoming dining area with sliding glass doors providing easy access to the patio, creating a seamless connection between indoor and outdoor living. The spacious primary suite offers a comfortable retreat with a walk-in closet, while the conveniently located second-floor laundry makes everyday living even easier. ersatile bonus office, perfect for working from home, studying, or creating a flex space, along with plenty of storage throughout. With its spacious floor plan, desirable updates, and move-in-ready appeal, 32 Argyle Ct offers the perfect combination of comfort, functionality, and peace of mind. Located just minutes from shopping, dining, and more, this home offers a prime location with convenience at your fingertips. Zoned for excellent schools, it’s an ideal place to call home. Enjoy the best of community living in this desirable subdivision, featuring fantastic shared amenities! Residents can take advantage of a sparkling community pool, perfect for relaxing and cooling off, along with a fun playground area for children. These neighborhood amenities provide the perfect setting for outdoor enjoyment, recreation, and connecting with neighbors, adding to the appeal and lifestyle this wonderful community has to offer.Come see all that 32 Argyle Ct has to offer and schedule your showing today!
For sale
Price cut: $10K (10/8)
$340,000
32 Argyle Ct, Simpsonville, SC 29681
4beds
2,100sqft
Single Family Residence, Residential
Built in ----
8,712 Square Feet Lot
$335,200 Zestimate®
$162/sqft
$-- HOA
What's special
Beautifully updatedSparkling community poolConveniently located second-floor laundryNew hvac systemNew doorsStainless steel appliancesFresh paint
- 12 days
- 1,035
- 77
Likely to sell faster than
Zillow last checked:
Listing updated:
Listed by:
Amrita Jacob 973-303-5009,
1 Percent Lists Advantage,
Lisa Edwards,
1 Percent Lists Advantage
Source: Greater Greenville AOR,MLS#: 1605179
Facts & features
Interior
Bedrooms & bathrooms
- Bedrooms: 4
- Bathrooms: 3
- Full bathrooms: 2
- 1/2 bathrooms: 1
Rooms
- Room types: Laundry, Office/Study
Primary bedroom
- Area: 195
Bedroom 2
- Area: 150
Bedroom 3
- Area: 143
Bedroom 4
- Area: 143
Primary bathroom
- Features: Double Sink, Tub-Garden, Walk-In Closet(s)
- Level: Second
Dining room
- Area: 198
Family room
- Area: 234
Kitchen
- Area: 132
Living room
- Area: 121
Heating
- Electric, Forced Air
Cooling
- Central Air, Electric
Appliances
- Included: Dishwasher, Dryer, Refrigerator, Washer, Free-Standing Electric Range, Microwave, Electric Water Heater
- Laundry: 2nd Floor, Laundry Room
Features
- Ceiling Fan(s), Ceiling Smooth, Soaking Tub, Walk-In Closet(s), Pantry
- Flooring: Carpet, Luxury Vinyl
- Doors: Storm Door(s)
- Windows: Insulated Windows, Window Treatments
- Basement: None
- Attic: Pull Down Stairs,Storage
- Number of fireplaces: 1
- Fireplace features: Wood Burning
Interior area
- Total interior livable area: 2,100 sqft
Property
Parking
- Total spaces: 2
- Parking features: Attached, Paved
- Attached garage spaces: 2
- Has uncovered spaces: Yes
Features
- Levels: Two
- Stories: 2
- Patio & porch: Patio, Front Porch
- Fencing: Fenced
Lot
- Size: 8,712 Square Feet
- Features: Cul-De-Sac, Few Trees, 1/2 Acre or Less
- Topography: Level
Details
- Parcel number: 0548.4401022.00
Construction
Type & style
- Home type: SingleFamily
- Architectural style: Traditional
- Property subtype: Single Family Residence, Residential
Materials
- Vinyl Siding
- Foundation: Slab
- Roof: Composition
Utilities & green energy
- Sewer: Public Sewer
- Water: Public
Community & HOA
Community
- Features: Playground, Pool
- Subdivision: Windsor Forest
HOA
- Has HOA: Yes
- Services included: Street Lights
Location
- Region: Simpsonville
Financial & listing details
- Price per square foot: $162/sqft
- Tax assessed value: $366,230
- Annual tax amount: $1,232
- Date on market: 9/29/2026
Estimated market value
$335,200
$318,000 - $352,000
$2,174/mo
Price history
| Date | Event | Price |
|---|---|---|
| 10/8/2026 | Price change | $340,000-2.9%$162/sqft |
Source:  Greater Greenville AOR #1605179 Report a problem Greater Greenville AOR #1605179 Report a problem | ||
| 9/29/2026 | Listed for sale | $350,000$167/sqft |
Source: Greater Greenville AOR #1605179 Report a problem | ||
| 9/29/2026 | Listing removed | $350,000$167/sqft |
Source: Greater Greenville AOR #1601141 Report a problem | ||
| 8/17/2026 | Listed for sale | $350,000+53.8%$167/sqft |
Source: Greater Greenville AOR #1601141 Report a problem | ||
| 7/31/2026 | Sold | $227,606+15.2%$108/sqft |
Source: Public Record Report a problem | ||
| 7/1/2026 | Pending sale | -- |
Source:  Hubzu REO #90117726767 Report a problem Hubzu REO #90117726767 Report a problem | ||
| 11/5/2018 | Sold | $197,500-1.2%$94/sqft |
Source: Greater Greenville AOR #1370368 Report a problem | ||
| 10/4/2018 | Pending sale | $199,900$95/sqft |
Source: CAA Real Property Services, In #1370368 Report a problem | ||
| 9/21/2018 | Price change | $199,900-4.8%$95/sqft |
Source: CAA Real Property Services, In #1370368 Report a problem | ||
| 6/20/2018 | Price change | $210,000+0.7%$100/sqft |
Source: CAA Real Property Services, In #1370368 Report a problem | ||
| 6/14/2018 | Listed for sale | $208,500+93.8%$99/sqft |
Source: Owner Report a problem | ||
| 5/3/2011 | Sold | $107,605-12.1%$51/sqft |
Source: Public Record Report a problem | ||
| 3/19/2011 | Pending sale | $122,400$58/sqft |
Source: GIBBS REALTY AND AUCTION #1215550 Report a problem | ||
| 3/14/2011 | Listed for sale | $122,400$58/sqft |
Source: GIBBS REALTY AND AUCTION #1215550 Report a problem | ||
| 3/1/2011 | Pending sale | $122,400$58/sqft |
Source: GIBBS REALTY AND AUCTION #1215550 Report a problem | ||
| 2/14/2011 | Price change | $122,400-11.3%$58/sqft |
Source: GIBBS REALTY AND AUCTION #1215550 Report a problem | ||
| 12/25/2010 | Listed for sale | $138,000+5420%$66/sqft |
Source: Jim Wood Investment Co. Inc., Realtors Report a problem | ||
| 9/14/2005 | Sold | $2,500-98.3%$1/sqft |
Source: Public Record Report a problem | ||
| 3/12/2002 | Sold | $145,258$69/sqft |
Source: Public Record Report a problem | ||
Public tax history
| Year | Property taxes | Tax assessment |
|---|---|---|
| 2025 | $1,232 +4.1% | $215,090 +15% |
| 2024 | $1,184 -1.8% | $187,040 |
| 2023 | $1,205 +4.5% | $187,040 |
| 2022 | $1,154 -0.1% | $187,040 |
| 2021 | $1,155 -7.7% | $187,040 -3% |
| 2020 | $1,251 -0.1% | $192,810 |
| 2019 | $1,251 +7.6% | $192,810 +12.4% |
| 2018 | $1,162 | $171,530 +2400.4% |
| 2017 | $1,162 -0.1% | $6,860 -96% |
| 2016 | $1,164 +4% | $171,530 |
| 2015 | $1,119 -0.2% | $171,530 -0.7% |
| 2014 | $1,121 +4.4% | $172,690 |
| 2013 | $1,073 +2.2% | $172,690 |
| 2012 | $1,050 | -- |
| 2011 | $1,050 -61.7% | -- |
| 2010 | $2,740 | -- |
| 2009 | -- | -- |
| 2008 | -- | -- |
| 2007 | -- | -- |
| 2006 | -- | -- |
| 2005 | -- | -- |
| 2004 | -- | -- |
| 2003 | -- | -- |
| 2002 | -- | -- |
Find assessor info on the county website
Monthly payment
Est. payment
Payment breakdown
Explore the cost of this home by adjusting the details. Changes won't be saved.Climate risks
Neighborhood: 29681
Nearby schools
Schools provided by the listing agent
- Elementary: Bells Crossing
- Middle: Hillcrest
- High: Hillcrest
Source: Greater Greenville AOR. This data may not be complete. We recommend contacting the local school district to confirm school assignments for this home.


Similar homes
- $365,0003 bd3 ba2k sqft5 Fundy Ct, Simpsonville, SC 29681For Sale
 MLS ID #1600208, Angela Rodriguez Sawyer, Encore Realty. Greater Greenville AOR
 - $349,9003 bd3 ba2.1k sqft13 Donegal Ct, Simpsonville, SC 29681For Sale
 MLS ID #1603174, Nancy Bachour, Carolina Moves, LLC. Greater Greenville AOR
 - $387,5004 bd3 ba2.2k sqft105 Farm Brook Way, Simpsonville, SC 29681For Sale
 MLS ID #1605284, Eric Mitchell, BHHS C Dan Joyner - Midtown. Greater Greenville AOR
 - $430,0004 bd3 ba2.5k sqft500 Summerridge Ct, Simpsonville, SC 29681For Sale
 MLS ID #1605723, Sean Keagy, BHHS C Dan Joyner - Midtown. Greater Greenville AOR
