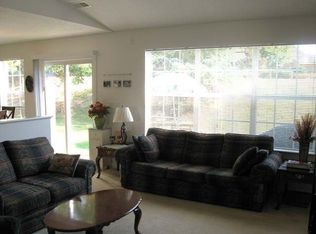
Conveniently located just minutes away from Five Forks' restaurants and shopping! Upon arrival in the subdivision of Nelson's Creek, you will be happy to see the single story home is located in a quiet cul-de-sac with a large, spacious driveway and two car garage. The large backyard of the home is fully fenced in for privacy and peace of mind for your pets and young ones to play! Entering through the front door, you will be greeted into an open floor plan with a spacious living room, high ceilings and plenty of natural light! The kitchen offers plenty of space and the kitchen cabinets have been freshly painted and provide plenty of storage! The master bedroom offers a spacious walk-in closet. 102 Pasture Place is zoned for the multi-award winning Bells Crossing Elementary School, Riverside Middle School, and Mauldin High School. The Five Forks location also offers simple access towards 3-85 and I-85. This is house has everything you can ever ask for and then some! Come see this house today!
For sale
$270,000
102 Pasture Pl, Simpsonville, SC 29681
3beds
1,129sqft
Single Family Residence, Residential
Built in ----
0.27 Acres Lot
$263,700 Zestimate®
$239/sqft
$-- HOA
What's special
Single story homeTwo car garageLarge spacious drivewayQuiet cul-de-sacLarge backyardOpen floor planHigh ceilings
- 42 days
- 840
- 78
Likely to sell faster than
Zillow last checked:
Listing updated:
Listed by:
Clay Price 864-607-6582,
Keller Williams Greenville Central
Source: Greater Greenville AOR,MLS#: 1602109
Facts & features
Interior
Bedrooms & bathrooms
- Bedrooms: 3
- Bathrooms: 2
- Full bathrooms: 2
- Main level bathrooms: 2
- Main level bedrooms: 3
Rooms
- Room types: Laundry
Primary bedroom
- Area: 154
- Dimensions: 14 x 11
Bedroom 2
- Area: 121
- Dimensions: 11 x 11
Bedroom 3
- Area: 120
- Dimensions: 12 x 10
Primary bathroom
- Features: Full Bath, Walk-In Closet(s)
Kitchen
- Area: 96
- Dimensions: 12 x 8
Living room
- Area: 180
- Dimensions: 15 x 12
Heating
- Electric
Cooling
- Electric
Appliances
- Included: Cooktop, Dishwasher, Disposal, Microwave, Electric Water Heater
- Laundry: 1st Floor, Laundry Closet, Electric Dryer Hookup, Laundry Room
Features
- High Ceilings, Vaulted Ceiling(s), Open Floorplan
- Flooring: Carpet, Luxury Vinyl
- Basement: None
- Attic: Storage
- Has fireplace: No
- Fireplace features: None
Interior area
- Total interior livable area: 1,129 sqft
Property
Parking
- Total spaces: 2
- Parking features: Attached, Concrete
- Attached garage spaces: 2
- Has uncovered spaces: Yes
Features
- Levels: One
- Stories: 1
- Patio & porch: Patio
- Fencing: Fenced
Lot
- Size: 0.27 Acres
- Features: Cul-De-Sac, 1/2 Acre or Less
Details
- Parcel number: 0550.1101009.00
Construction
Type & style
- Home type: SingleFamily
- Architectural style: Ranch
- Property subtype: Single Family Residence, Residential
Materials
- Vinyl Siding
- Foundation: Slab
- Roof: Architectural
Utilities & green energy
- Sewer: Public Sewer
- Water: Public
Community & HOA
Community
- Features: Common Areas
- Subdivision: Nelsons Creek
HOA
- Has HOA: Yes
- Services included: Street Lights
Location
- Region: Simpsonville
Financial & listing details
- Price per square foot: $239/sqft
- Tax assessed value: $303,950
- Annual tax amount: $1,592
- Date on market: 8/27/2026
Estimated market value
$263,700
$251,000 - $277,000
$1,849/mo
Price history
| Date | Event | Price |
|---|---|---|
| 8/27/2026 | Listed for sale | $270,000+5.9%$239/sqft |
Source:  Greater Greenville AOR #1602109 Report a problem Greater Greenville AOR #1602109 Report a problem | ||
| 11/16/2022 | Sold | $255,000$226/sqft |
Source: Greater Greenville AOR #1481856 Report a problem | ||
| 10/5/2022 | Pending sale | $255,000$226/sqft |
Source: Greater Greenville AOR #1481856 Report a problem | ||
| 9/22/2022 | Price change | $255,000-1.9%$226/sqft |
Source: Greater Greenville AOR #1481856 Report a problem | ||
| 9/15/2022 | Listed for sale | $260,000+79.4%$230/sqft |
Source: Greater Greenville AOR #1481856 Report a problem | ||
| 6/30/2016 | Sold | $144,900+3.9%$128/sqft |
Source: Greater Greenville AOR #1322817 Report a problem | ||
| 5/28/2016 | Pending sale | $139,500$124/sqft |
Source: Keller Williams Historic District #1322817 Report a problem | ||
| 5/27/2016 | Listed for sale | $139,500+19.7%$124/sqft |
Source: Keller Williams Historic District #1322817 Report a problem | ||
| 8/29/2007 | Sold | $116,500+24.1%$103/sqft |
Source: Public Record Report a problem | ||
| 2/1/2002 | Sold | $93,900$83/sqft |
Source: Public Record Report a problem | ||
Public tax history
| Year | Property taxes | Tax assessment |
|---|---|---|
| 2025 | $1,592 +4.8% | $287,360 +15% |
| 2024 | $1,519 -1% | $249,890 |
| 2023 | $1,535 +73.9% | $249,890 +68.1% |
| 2022 | $882 +1.6% | $148,650 |
| 2021 | $869 -2% | $148,650 +5.1% |
| 2020 | $887 +1.6% | $141,420 |
| 2019 | $873 -7% | $141,420 |
| 2018 | $939 | $141,420 +2398.6% |
| 2017 | $939 0% | $5,660 -94.5% |
| 2016 | $939 +41.1% | $102,090 |
| 2015 | $665 +0.1% | $102,090 -5.3% |
| 2014 | $665 -4.4% | $107,820 |
| 2013 | $696 +3.3% | $107,820 |
| 2012 | $673 +0.1% | -- |
| 2011 | $673 | -- |
| 2010 | $673 | -- |
| 2009 | -- | -- |
| 2008 | -- | -- |
| 2007 | -- | -- |
| 2006 | -- | -- |
| 2005 | -- | -- |
| 2004 | -- | -- |
| 2003 | -- | -- |
| 2002 | -- | -- |
| 2001 | -- | -- |
Find assessor info on the county website
Monthly payment
Est. payment
Payment breakdown
Explore the cost of this home by adjusting the details. Changes won't be saved.Climate risks
Neighborhood: 29681
Nearby schools
Schools provided by the listing agent
- Elementary: Bells Crossing
- Middle: Riverside
- High: Mauldin
Source: Greater Greenville AOR. This data may not be complete. We recommend contacting the local school district to confirm school assignments for this home.
Similar homes
- $275,0003 bd2 ba1.5k sqft8 Pasture Pl, Simpsonville, SC 29681For Sale
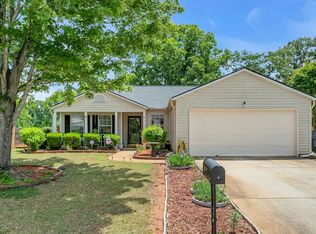 MLS ID #1591183, Debbie Levato, BHHS C Dan Joyner - Midtown. Greater Greenville AOR
 - $270,0003 bd2 ba1.2k sqft1104 Dunwoody Dr, Simpsonville, SC 29681For Sale
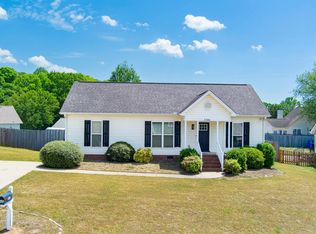 MLS ID #336406, Richard Weber, NextHome Lenny Gaines & Co.. SAR as distributed by MLS GRID
 - $299,0003 bd3 ba1.5k sqft19 Ivory Arch Ct, Simpsonville, SC 29681For Sale
 MLS ID #1599351, Avery Glover, Keller Williams DRIVE. Greater Greenville AOR
 - $266,9002 bd1 ba952 sqft201 Beattie St, Simpsonville, SC 29681For Sale
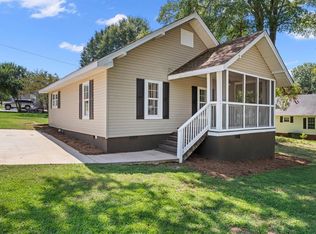 MLS ID #1601929, Nakai Richardson, Nakai and Company Real Estate. Greater Greenville AOR
