Welcome to 136 Sheldon Drive, a one-story home in the established Bradford Place subdivision in Moore, SC. This 3 bedroom, 2 full bath home sits on a generous one-third acre lot and offers easy single-level living. The inviting living room is centered around a fireplace, and new luxury vinyl plank (LVP) flooring flows through the main living areas, with carpet in all three bedrooms for added comfort. Move-in ready with all appliances conveying, including the refrigerator, washer, and dryer! Step outside to a fully fenced backyard and deck, an ideal setup for entertaining, grilling, gardening, or relaxing outdoors. New Trane HVAC unit installed April 2026! The home is on the west side of Spartanburg with convenient access to shopping, dining, and everyday amenities, and it’s zoned for award-winning Spartanburg County School District 6. Homes in this area move quickly, so schedule your private showing today! Buyer to verify school assignment and all information deemed important.
Active
$269,900
136 Sheldon Dr, Moore, SC 29369
3beds
1,468sqft
Single Family Residence
Built in 1991
0.33 Acres Lot
$262,700 Zestimate®
$184/sqft
$13/mo HOA
What's special
Generous one-third acre lotEasy single-level living
- 2 days
- 238
- 36
Likely to sell faster than
Zillow last checked:
Listing updated:
Listed by:
Cynthia Barrett 864-237-4057,
Real Broker, LLC
Source: SAR as distributed by MLS GRID,MLS#: 343886
Facts & features
Interior
Bedrooms & bathrooms
- Bedrooms: 3
- Bathrooms: 2
- Full bathrooms: 2
- Main level bathrooms: 2
- Main level bedrooms: 3
Primary bedroom
- Area: 195
- Dimensions: 15x13
Bedroom 2
- Area: 143
- Dimensions: 11x13
Bedroom 3
- Area: 121
- Dimensions: 11x11
Dining room
- Area: 84
- Dimensions: 12x7
Kitchen
- Area: 192
- Dimensions: 12x16
Laundry
- Area: 18
- Dimensions: 6x3
Living room
- Area: 285
- Dimensions: 15x19
Heating
- Forced Air, Gas - Natural
Cooling
- Central Air, Electricity
Appliances
- Included: Dishwasher, Dryer, Microwave, Electric Range, Refrigerator, Washer, Electric Water Heater
- Laundry: 1st Floor, Laundry Closet
Features
- Ceiling Fan(s), Attic Stairs Pulldown, Fireplace
- Flooring: Carpet, Luxury Vinyl
- Has basement: No
- Attic: Pull Down Stairs,Storage
- Number of fireplaces: 1
Interior area
- Total interior livable area: 1,468 sqft
- Finished area above ground: 1,468
- Finished area below ground: 0
Property
Parking
- Total spaces: 2
- Parking features: 2 Car Attached, Attached Garage
- Attached garage spaces: 2
Features
- Levels: One
- Stories: 1
- Patio & porch: Deck, Porch
- Fencing: Fenced
Lot
- Size: 0.33 Acres
- Features: Level
- Topography: Level
Details
- Parcel number: 6290100200
Construction
Type & style
- Home type: SingleFamily
- Architectural style: Ranch
- Property subtype: Single Family Residence
Materials
- Vinyl Siding
- Foundation: Crawl Space
- Roof: Composition
Condition
- New construction: No
- Year built: 1991
Utilities & green energy
- Electric: Duke
- Gas: PNG
- Sewer: Public Sewer
- Water: Public, Woodruff
Community & HOA
Community
- Features: None
- Subdivision: Bradford Place
HOA
- Has HOA: Yes
- Amenities included: Street Lights
- HOA fee: $150 annually
Location
- Region: Moore
Financial & listing details
- Price per square foot: $184/sqft
- Tax assessed value: $249,000
- Annual tax amount: $1,894
- Date on market: 11/19/2026
Estimated market value
$262,700
$250,000 - $276,000
$1,651/mo
Price history
| Date | Event | Price |
|---|---|---|
| 11/19/2026 | Listed for sale | $269,900+8%$184/sqft |
Source:  Greater Greenville AOR #1609701 Report a problem | ||
| 7/12/2022 | Sold | $250,000+0%$170/sqft |
Source:  SAR as distributed by MLS GRID #290677 Report a problem | ||
| 6/14/2022 | Pending sale | $249,900$170/sqft |
Source: SAR as distributed by MLS GRID #290677 Report a problem | ||
| 6/3/2022 | Listed for sale | $249,900+87.2%$170/sqft |
Source: SAR as distributed by MLS GRID #290677 Report a problem | ||
| 9/18/2015 | Sold | $133,500-2.8%$91/sqft |
Source: SAR as distributed by MLS GRID #226566 Report a problem | ||
| 8/20/2015 | Pending sale | $137,400$94/sqft |
Source: Better Homes and Gardens Real Estate Young & Company #226566 Report a problem | ||
| 8/6/2015 | Price change | $137,400-1.8%$94/sqft |
Source: Better Homes and Gardens Real Estate Young & Company #226566 Report a problem | ||
| 4/23/2015 | Listed for sale | $139,900-1.1%$95/sqft |
Source: Better Homes and Gardens Young & Co. #1299458 Report a problem | ||
| 1/8/2015 | Listing removed | $141,500$96/sqft |
Source: CENTURY 21 Blackwell & Co. Realty, Inc. #220237 Report a problem | ||
| 9/9/2014 | Price change | $141,500-5.7%$96/sqft |
Source: CENTURY 21 Blackwell & Co. Realty, Inc. #220237 Report a problem | ||
| 7/10/2014 | Listed for sale | $150,000$102/sqft |
Source: CENTURY 21 Blackwell & Co.Realty, Inc.. #220237 Report a problem | ||
| 7/22/2009 | Sold | $150,000+18.1%$102/sqft |
Source: Public Record Report a problem | ||
| 3/6/2006 | Sold | $127,000-5.9%$87/sqft |
Source: Public Record Report a problem | ||
| 5/31/2002 | Sold | $135,000$92/sqft |
Source: Public Record Report a problem | ||
Public tax history
| Year | Property taxes | Tax assessment |
|---|---|---|
| 2025 | -- | $9,960 |
| 2024 | $1,872 -65.9% | $9,960 -33.3% |
| 2023 | $5,491 | $14,940 +138.2% |
| 2022 | -- | $6,272 |
| 2021 | -- | $6,272 |
| 2020 | -- | $6,272 |
| 2019 | -- | $6,272 |
| 2018 | $1,167 | $6,272 +14.3% |
| 2017 | $1,167 +15% | $5,488 |
| 2016 | $1,016 -2.2% | $5,488 |
| 2015 | $1,039 +5.5% | $5,488 |
| 2014 | $984 | $5,488 |
| 2013 | -- | $5,488 |
| 2012 | -- | -- |
| 2011 | -- | $5,772 |
| 2010 | -- | $5,772 +0.3% |
| 2009 | -- | $5,756 -0.3% |
| 2008 | -- | $5,772 +14.1% |
| 2006 | $1,171 | $5,060 |
| 2005 | -- | $5,060 |
| 2004 | $1,136 +1% | $5,060 |
| 2003 | $1,124 | $5,060 +5.6% |
| 2002 | -- | $4,790 |
| 2001 | $999 +6.9% | $4,790 |
| 2000 | $935 | $4,790 |
Find assessor info on the county website
Monthly payment
Est. payment
Payment breakdown
Explore the cost of this home by adjusting the details. Changes won't be saved.Climate risks
Neighborhood: 29369
Nearby schools
Schools provided by the listing agent
- Elementary: 6-Roebuck Pr
- Middle: 6-Dawkins Middle
- High: 6-Dorman High
Source: SAR as distributed by MLS GRID. This data may not be complete. We recommend contacting the local school district to confirm school assignments for this home.
Similar homes
- $250,0003 bd2 ba1.2k sqft562 Chantry Ln, Moore, SC 29369For Sale
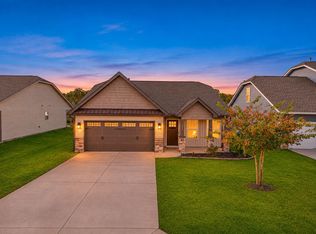 MLS ID #343465, Roman Ryabchuk, Ponce Realty Group. SAR as distributed by MLS GRID
- $259,9003 bd2 ba1.5k sqft110 Coldspring Dr, Spartanburg, SC 29301For Sale
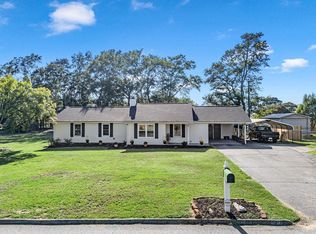 MLS ID #341730, Amy Humphries, Ponce Realty Group. SAR as distributed by MLS GRID
- $250,0004 bd2 ba1.5k sqft204 Fieldcrest Ln, Spartanburg, SC 29301For Sale
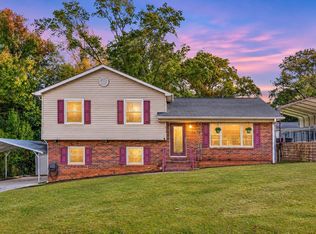 MLS ID #343728, Kimberly Roberts, BHHS C Dan Joyner - Midtown. SAR as distributed by MLS GRID
- $199,9003 bd3 ba1.2k sqft433 Rexford Dr, Moore, SC 29369For Sale
 MLS ID #343797, Micha Kelley, RE/MAX Moves - Simpsonville. SAR as distributed by MLS GRID
