Welcome to this charming 3 bed, 2 bath home featuring a bright, open floor plan designed for comfortable everyday living, situated on 0.95 acres. The spacious combined living and dining area flows seamlessly into the kitchen, complete with a center island, pantry closet, and neutral color palette that compliments any style. A convenient closet-style laundry area adds functionality without sacrificing space. The primary suite features 2 closets, providing ample storage, while two additional bedrooms and a second bath complete the interior. Step outside to enjoy the deck overlooking the spacious backyard- perfect for relaxing, entertaining, or outdoor dining. The property also includes an attached one-car garage, a storage shed, and a chicken coop, offering a wonderful blend of comfort, functionality, and outdoor living. With no HOA, enjoy additional flexibility and freedom! Come check it out for yourself!
Pending
$300,000
309 Henderson Rd, Chesnee, SC 29323
3beds
1,190sqft
Single Family Residence
Built in 2022
0.95 Acres Lot
$294,300 Zestimate®
$252/sqft
$-- HOA
What's special
Chicken coopNeutral color paletteBright open floor planAttached one-car garageStorage shedConvenient closet-style laundry areaPantry closet
- 55 days
- 127
- 5
Zillow last checked:
Listing updated:
Listed by:
Khrystyna Boyko 864-564-7100,
Ponce Realty Group
Source: SAR as distributed by MLS GRID,MLS#: 339688
Facts & features
Interior
Bedrooms & bathrooms
- Bedrooms: 3
- Bathrooms: 2
- Full bathrooms: 2
Rooms
- Room types: Comb. Living & Din Room
Heating
- Heat Pump, Electricity
Cooling
- Heat Pump, Electricity
Appliances
- Included: Dishwasher, Disposal, Microwave, Convection Oven, Electric Oven, Refrigerator, Electric Water Heater
- Laundry: 1st Floor, Laundry Closet, Electric Dryer Hookup, Washer Hookup
Features
- Ceiling - Smooth, Solid Surface Counters, Open Floorplan, Pantry
- Flooring: Vinyl
- Windows: Insulated Windows
- Has basement: No
- Has fireplace: No
Interior area
- Total interior livable area: 1,190 sqft
- Finished area above ground: 1,190
- Finished area below ground: 0
Property
Parking
- Total spaces: 1
- Parking features: Attached, Driveway, Attached Garage
- Attached garage spaces: 1
- Has uncovered spaces: Yes
Features
- Levels: One
- Stories: 1
- Patio & porch: Deck
- Exterior features: R/V - Boat Parking
- Fencing: Fenced
Lot
- Size: 0.95 Acres
Details
- Parcel number: 2130009409
Construction
Type & style
- Home type: SingleFamily
- Property subtype: Single Family Residence
Materials
- Vinyl Siding
- Foundation: Slab
- Roof: Composition
Condition
- New construction: No
- Year built: 2022
Utilities & green energy
- Sewer: Septic Tank
- Water: Public
Community & HOA
Community
- Subdivision: None
HOA
- Has HOA: No
Location
- Region: Chesnee
Financial & listing details
- Price per square foot: $252/sqft
- Tax assessed value: $230,000
- Annual tax amount: $1,461
- Date on market: 7/21/2026
Estimated market value
$294,300
$280,000 - $309,000
$1,607/mo
Price history
| Date | Event | Price |
|---|---|---|
| 8/24/2026 | Pending sale | $300,000$252/sqft |
Source:  SAR as distributed by MLS GRID #339688 Report a problem SAR as distributed by MLS GRID #339688 Report a problem | ||
| 7/21/2026 | Listed for sale | $300,000+30.4%$252/sqft |
Source: SAR as distributed by MLS GRID #339688 Report a problem | ||
| 8/16/2022 | Sold | $230,000$193/sqft |
Source: Public Record Report a problem | ||
Public tax history
| Year | Property taxes | Tax assessment |
|---|---|---|
| 2025 | -- | $9,200 |
| 2024 | $1,451 | $9,200 |
| 2023 | $1,451 | $9,200 +1097.9% |
| 2022 | -- | $768 |
Find assessor info on the county website
Monthly payment
Est. payment
Payment breakdown
Explore the cost of this home by adjusting the details. Changes won't be saved.Climate risks
Neighborhood: 29323
Nearby schools
Schools provided by the listing agent
- Elementary: 2-Chesnee Elem
- Middle: 2-Chesnee Middle
- High: 2-Chesnee High
Source: SAR as distributed by MLS GRID. This data may not be complete. We recommend contacting the local school district to confirm school assignments for this home.
Similar homes
- $259,9003 bd2 ba1.3k sqft273 Lexington St, Chesnee, SC 29323For Sale
 MLS ID #340289, Jordan Surrett, KELLER WILLIAMS GREENVILLE CENTRAL. SAR as distributed by MLS GRID
 - $223,0004 bd2 ba1.2k sqft180 Old Airport Rd, Chesnee, SC 29323For Sale
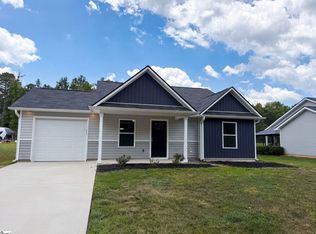 MLS ID #1596884, Thomas Shoupe, Opendoor Brokerage. Greater Greenville AOR
 - $220,0003 bd2 ba934 sqft1583 Sandy Ford Rd, Chesnee, SC 29323For Sale
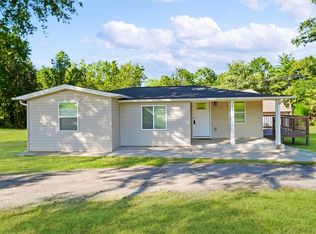 MLS ID #334349, Tanya Malinovskiy, Ponce Realty Group. SAR as distributed by MLS GRID
 - $309,5003 bd2 ba1.4k sqft187 Susans Rd, Gaffney, SC 29341New Construction
 MLS ID #338511, Dina Napechnik, Keller Williams Realty. SAR as distributed by MLS GRID
