Welcome to this beautifully renovated all brick ranch nestled on a peaceful 0.6 acre lot in a highly sought after location! Thoughtfully updated from top to bottom, this move-in-ready home features a stunning new kitchen with quartz countertops, custom cabinetry, brand new appliances, updated flooring, and a fully remodeled bathroom. Topped off with new maintenance free gutter guards, new dual-pane windows, a freshly poured concrete patio, and a roof replaced in 2021 providing the perfect blend of quality craftsmanship and contemporary finishes. Start your mornings on the charming front patio with a cup of coffee while enjoying the quiet surroundings, then step into the spacious backyard where the possibilities are endless. With no restrictions, you have the freedom to create your dream garden, build a large workshop, or enjoy livestock and pets including chickens and goats. This dream home sits minutes away from Boiling Springs shopping, dining, Lowe's, and Walmart, this property offers the perfect blend of modern updates, unrestricted living, and everyday convenience.
For sale
Price cut: $14K (9/5)
$265,000
271 Peach St, Inman, SC 29349
3beds
1,134sqft
Single Family Residence, Residential
Built in ----
0.59 Acres Lot
$259,000 Zestimate®
$234/sqft
$-- HOA
What's special
Charming front patioUpdated flooringFully remodeled bathroomNew dual-pane windowsBrand new appliancesSpacious backyardCustom cabinetry
- 47 days
- 243
- 15
Zillow last checked:
Listing updated:
Listed by:
Jessica Byars 252-481-1511,
Blackstream International RE
Source: Greater Greenville AOR,MLS#: 1600083
Facts & features
Interior
Bedrooms & bathrooms
- Bedrooms: 3
- Bathrooms: 1
- Full bathrooms: 1
- Main level bathrooms: 1
- Main level bedrooms: 3
Primary bedroom
- Area: 143
- Dimensions: 13 x 11
Bedroom 2
- Area: 154
- Dimensions: 11 x 14
Bedroom 3
- Area: 110
- Dimensions: 11 x 10
Primary bathroom
- Level: Main
Dining room
- Area: 196
- Dimensions: 14 x 14
Kitchen
- Area: 120
- Dimensions: 15 x 8
Living room
- Area: 132
- Dimensions: 12 x 11
Heating
- Electric
Cooling
- Electric
Appliances
- Included: Dishwasher, Disposal, Refrigerator, Electric Oven, Free-Standing Electric Range, Range Hood, Electric Water Heater
- Laundry: 1st Floor, Electric Dryer Hookup, Washer Hookup
Features
- Ceiling Fan(s), Countertops – Quartz
- Flooring: Wood, Luxury Vinyl
- Windows: Window Treatments
- Basement: None
- Attic: Storage
- Has fireplace: No
- Fireplace features: None
Interior area
- Total interior livable area: 1,134 sqft
Property
Parking
- Parking features: Attached Carport, Side/Rear Entry, Carport, Driveway, Concrete
- Has carport: Yes
- Has uncovered spaces: Yes
Features
- Levels: One
- Stories: 1
- Patio & porch: Patio
- Fencing: Fenced
Lot
- Size: 0.59 Acres
- Dimensions: 114 x 225 x IR
- Features: Few Trees, 1/2 - Acre
- Topography: Level
Details
- Parcel number: 23701028.00
Construction
Type & style
- Home type: SingleFamily
- Architectural style: Traditional
- Property subtype: Single Family Residence, Residential
Materials
- Brick Veneer
- Foundation: Crawl Space
- Roof: Composition
Utilities & green energy
- Sewer: Septic Tank
- Water: Public
Community & HOA
Community
- Features: None
- Subdivision: None
HOA
- Has HOA: No
- Services included: None
Location
- Region: Inman
Financial & listing details
- Price per square foot: $234/sqft
- Tax assessed value: $109,900
- Date on market: 8/6/2026
Estimated market value
$259,000
$246,000 - $272,000
$1,433/mo
Price history
| Date | Event | Price |
|---|---|---|
| 9/5/2026 | Price change | $265,000-5%$234/sqft |
Source:  Greater Greenville AOR #1600083 Report a problem Greater Greenville AOR #1600083 Report a problem | ||
| 8/6/2026 | Listed for sale | $279,000+249.7%$246/sqft |
Source: Greater Greenville AOR #1600083 Report a problem | ||
| 5/1/2017 | Sold | $79,777$70/sqft |
Source:  SAR as distributed by MLS GRID #241630 Report a problem SAR as distributed by MLS GRID #241630 Report a problem | ||
| 3/10/2017 | Listed for sale | $79,777$70/sqft |
Source: AGENT PROS REALTY #241630 Report a problem | ||
Public tax history
| Year | Property taxes | Tax assessment |
|---|---|---|
| 2025 | -- | $5,506 |
| 2024 | $1,968 +0.3% | $5,506 |
| 2023 | $1,962 | $5,506 +15% |
| 2022 | -- | $4,788 |
| 2021 | -- | $4,788 |
| 2020 | -- | $4,788 |
| 2019 | -- | $4,788 |
| 2018 | $1,722 | $4,788 +23.1% |
| 2017 | $1,722 +21.8% | $3,888 |
| 2016 | $1,414 -0.3% | $3,888 |
| 2015 | $1,418 +0.7% | $3,888 |
| 2014 | $1,409 | $3,888 +3% |
| 2013 | -- | $3,774 |
| 2012 | -- | -- |
| 2011 | -- | $3,506 |
| 2010 | -- | $3,506 |
| 2009 | -- | $3,506 -8.3% |
| 2008 | -- | $3,822 +9.8% |
| 2006 | $1,014 | $3,480 |
| 2005 | -- | $3,480 |
| 2004 | $1,011 +3.7% | $3,480 |
| 2003 | $974 | $3,480 +31.3% |
| 2002 | -- | $2,650 |
| 2001 | $753 +8.6% | $2,650 |
| 2000 | $694 | $2,650 |
Find assessor info on the county website
Monthly payment
Est. payment
Payment breakdown
Explore the cost of this home by adjusting the details. Changes won't be saved.Climate risks
Neighborhood: 29349
Nearby schools
Schools provided by the listing agent
- Elementary: Oakland
- Middle: Boiling Springs
- High: Boiling Springs
Source: Greater Greenville AOR. This data may not be complete. We recommend contacting the local school district to confirm school assignments for this home.
Similar homes
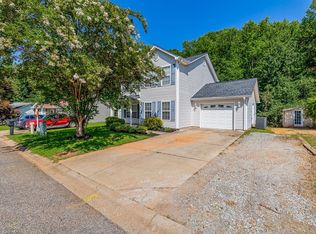
- $240,0003 bd3 ba1.5k sqft482 Pleasant Green Dr, Inman, SC 29349For Sale
 MLS ID #340278, Parker McGraw, Keller Williams Realty. SAR as distributed by MLS GRID
 - $254,9003 bd2 ba1.4k sqft1257 Hampton Rd, Inman, SC 29349For Sale
 MLS ID #338031, Michelle Gleed, Quartermaster Properties LLC. SAR as distributed by MLS GRID
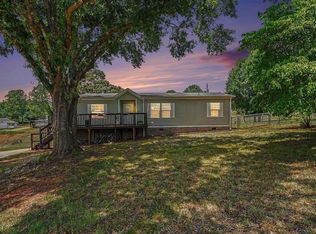
 - $200,0003 bd2 ba1.2k sqft364 Johnson Cir, Inman, SC 29349For Sale
 MLS ID #1603083, Arnold Roman, Bluefield Realty Group. Greater Greenville AOR
 - $249,9003 bd2 ba1.6k sqft2031 Evergreen Dr, Boiling Springs, SC 29316For Sale
 MLS ID #341317, Keela Long, Leslie Horne and Associates. SAR as distributed by MLS GRID
