Beautifully renovated 3 bedrooms, and 2 bath home with an office, ideally located just minutes from shopping, dining, and major highways for an easy commute. This move-in ready home features extensive updates throughout, including new laminated flooring in the main living areas, a completely renovated kitchen with new cabinetry, stylish backsplash, quartz countertops, stainless steel appliances, and a spacious pantry with built-in shelving. The primary suite offers a comfortable retreat with tiled shower and single vanity! Major improvements provide peace of mind and include a new roof, windows, heating and cooling systems, and updated plumbing fixtures. The flexible floor plan offers comfortable living spaces along with a dedicated office, perfect for working from home or additional guest space. Enjoy outdoor living welcoming front porch or entertain family and friends on the large rear deck. Don't this opportunity to own a beautifully updated home in a highly convenient location!
Active
$284,900
208 Seven Oaks Ln, Spartanburg, SC 29301
3beds
1,500sqft
:
Get pre-qualified$1,741/mo
Single Family Residence
Built in 1970
0.32 Acres Lot
$277,400 Zestimate®
$190/sqft
$-- HOA
What's special
New roofWelcoming front porchLarge rear deckStainless steel appliancesStylish backsplashFlexible floor planQuartz countertops
- 27 days |
- 1,280 |
- 158 |
Likely to sell faster than
Zillow last checked:
Listing updated:
Listed by:
Tatyana Shulikov 864-494-4748,
Shulikov Realty & Associates
Source: SAR as distributed by MLS GRID,MLS#: 338903
Facts & features
Interior
Bedrooms & bathrooms
- Bedrooms: 3
- Bathrooms: 2
- Full bathrooms: 2
Rooms
- Room types: Main Fl Master Bedroom, Office/Study
Primary bedroom
- Level: Main
- Area: 143
- Dimensions: 11x13
Bedroom 2
- Level: Main
- Area: 132
- Dimensions: 11x12
Bedroom 3
- Level: Main
- Area: 120
- Dimensions: 12x10
Deck
- Level: Main
- Area: 144
- Dimensions: 12x12
Dining room
- Level: Main
- Area: 130
- Dimensions: 10x13
Kitchen
- Level: Main
- Area: 144
- Dimensions: 12x12
Laundry
- Level: Main
- Area: 50
- Dimensions: 10x5
Living room
- Level: Main
- Area: 165
- Dimensions: 15x11
Other
- Description: Den
- Level: Main
- Area: 168
- Dimensions: 14x12
Other
- Description: Office
- Level: Main
- Area: 110
- Dimensions: 10x11
Heating
- Forced Air, Heat Pump, Electricity
Cooling
- Central Air, Heat Pump, Electricity
Appliances
- Included: Electric Cooktop, Cooktop, Dishwasher, Disposal, Microwave, Electric Water Heater
- Laundry: 1st Floor, Walk-In
Features
- Fireplace, Ceiling - Smooth, Solid Surface Counters, Walk-In Pantry
- Flooring: Ceramic Tile, Laminate
- Windows: Tilt-Out
- Has basement: No
- Number of fireplaces: 1
Interior area
- Total interior livable area: 1,500 sqft
- Finished area above ground: 1,500
- Finished area below ground: 0
Property
Parking
- Parking features: Driveway, See Parking Features
- Has uncovered spaces: Yes
Features
- Levels: One
- Patio & porch: Deck, Porch
- Fencing: Fenced
Lot
- Size: 0.32 Acres
- Features: Level
- Topography: Level
Details
- Parcel number: 6210910900
Construction
Type & style
- Home type: SingleFamily
- Architectural style: Ranch
- Property subtype: Single Family Residence
Materials
- Vinyl Siding
- Foundation: Crawl Space
- Roof: Architectural
Condition
- New construction: No
- Year built: 1970
Utilities & green energy
- Electric: Duke
- Sewer: Public Sewer
- Water: Public, SPBG
Community & HOA
Community
- Features: None
- Security: Smoke Detector(s)
- Subdivision: None
HOA
- Has HOA: No
Location
- Region: Spartanburg
Financial & listing details
- Price per square foot: $190/sqft
- Tax assessed value: $146,600
- Annual tax amount: $1,466
- Date on market: 6/27/2026
Estimated market value
$277,400
$264,000 - $291,000
$1,696/mo
Price history
| Date | Event | Price |
|---|---|---|
| 6/27/2026 | Listed for sale | $284,900+147.7%$190/sqft |
Source:  SAR as distributed by MLS GRID #338903 Report a problem SAR as distributed by MLS GRID #338903 Report a problem | ||
| 1/29/2026 | Sold | $115,000+23.8%$77/sqft |
Source: Public Record Report a problem | ||
| 9/17/2004 | Sold | $92,900$62/sqft |
Source: Public Record Report a problem | ||
Public tax history
| Year | Property taxes | Tax assessment |
|---|---|---|
| 2025 | -- | $5,198 |
| 2024 | $1,456 | $5,198 |
| 2023 | $1,456 | $5,198 +15% |
| 2022 | -- | $4,520 |
| 2021 | -- | $4,520 |
| 2020 | -- | $4,520 |
| 2019 | -- | $4,520 |
| 2018 | $1,281 | $4,520 -27.9% |
| 2017 | $1,281 -56% | $6,270 |
| 2016 | $2,909 +0.8% | $6,270 |
| 2015 | $2,887 +3.1% | $6,270 |
| 2014 | $2,800 | $6,270 +50% |
| 2013 | -- | $4,180 |
| 2012 | -- | -- |
| 2011 | -- | $3,914 |
| 2010 | -- | $3,914 |
| 2009 | -- | $3,914 -1.1% |
| 2008 | -- | $3,956 +15% |
| 2006 | $430 | $3,440 |
| 2005 | -- | $3,440 |
| 2004 | -- | $3,440 -33.3% |
| 2003 | $1,785 | $5,160 +9.1% |
| 2002 | -- | $4,730 +50.2% |
| 2001 | $851 -47.8% | $3,150 |
| 2000 | $1,629 | $3,150 |
Find assessor info on the county website
Monthly payment
Est. payment
Payment breakdown
Explore the cost of this home by adjusting the details. Changes won't be saved.Climate risks
Neighborhood: 29301
Nearby schools
GreatSchools rating
- 8/10Woodland Heights Elementary SchoolGrades: K-5Distance: 1 mi
- 5/10R. P. Dawkins Middle SchoolGrades: 6-8Distance: 1.7 mi
- 6/10Dorman High SchoolGrades: 9-12Distance: 5.2 mi
Schools provided by the listing agent
- Elementary: 6-Woodland Hg
- Middle: 6-Dawkins Middle
- High: 6-Dorman High
Source: SAR as distributed by MLS GRID. This data may not be complete. We recommend contacting the local school district to confirm school assignments for this home.
- $185,8003 bd1 ba1.8k sqft210 Seven Oaks Ln, Spartanburg, SC 29301Off Market
- $195,2003 bd2 ba1.4k sqft206 Seven Oaks Ln, Spartanburg, SC 29301Off Market
- $223,5004 bd2 ba1.9k sqft212 Seven Oaks Ln, Spartanburg, SC 29301Sold
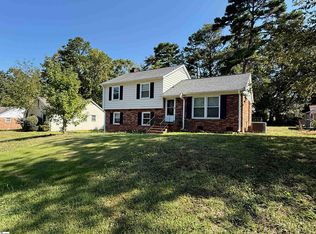
- $224,5003 bd2 ba1.5k sqft122 Windyrush Rd, Spartanburg, SC 29301Off Market
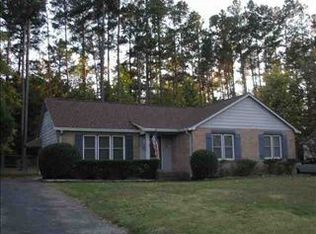
- $291,4004 bd3 ba1.8k sqft107 Redwood Cir, Spartanburg, SC 29301Off Market
- $197,1003 bd2 ba1.4k sqft209 Seven Oaks Ln, Spartanburg, SC 29301Off Market
- $184,1003 bd1 ba1.3k sqft207 Seven Oaks Ln, Spartanburg, SC 29301Off Market
- $231,0002 bd1 ba1.4k sqft211 Seven Oaks Ln, Spartanburg, SC 29301Off Market
A local agent can set up tours, give advice and negotiate with sellers.
A local lender can help you make sure your offer is ready when you are.
Similar homes
- $294,0004 bd3 ba2.1k sqft4727 Worden Dr, Spartanburg, SC 29301For Sale
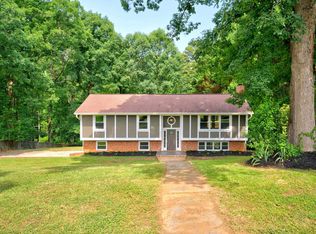 MLS ID #338911, Vanna Carroll, CEF and Co. SAR as distributed by MLS GRID
 - $275,0003 bd2 ba1.6k sqft737 Lucerne Dr, Spartanburg, SC 29302For Sale
 MLS ID #338217, Wendy Turner, Real Broker, LLC. SAR as distributed by MLS GRID
 - $259,0003 bd2 ba1.6k sqft2031 Evergreen Dr, Boiling Springs, SC 29316For Sale
 MLS ID #339355, Keela Long, Leslie Horne and Associates. SAR as distributed by MLS GRID
 - $215,0003 bd2 ba1k sqft561 Bee St, Spartanburg, SC 29301For Sale
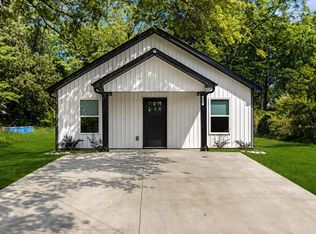 MLS ID #339640, Kseniia Cholak, Keller Williams Realty. SAR as distributed by MLS GRID
 - $269,0004 bd2 ba1.5k sqft255 Hazelwood Ave, Spartanburg, SC 29302For SaleMLS ID #337292, Danielle Watkins, Coldwell Banker Caine Real Est. SAR as distributed by MLS GRID
- $265,0003 bd3 ba1.5k sqft320 Carney St, Drayton, SC 29333For SaleMLS ID #1593076, Rhyan Ramirez, EXP Realty LLC. Greater Greenville AOR
- $183,0003 bd2 ba1.1k sqft341 Fran Carver Dr, Arcadia, SC 29320For SaleMLS ID #339634, Liliya Kimbrell, Shulikov Realty & Associates. SAR as distributed by MLS GRID
- $249,0003 bd2 ba1.4k sqft165 Jewell Rd, Spartanburg, SC 29302For SaleMLS ID #336554, Sherry L Thomas, Realty One Group Freedom. SAR as distributed by MLS GRID
- $306,9003 bd3 ba1.6k sqft433 Ambiance Ct, Spartanburg, SC 29301New ConstructionMLS ID #336222, Svetlana Maslyanchuk, Affinity Group Realty. SAR as distributed by MLS GRID
- $238,9002 bd2 ba1.3k sqft2822 Carolina Country Club Rd, Spartanburg, SC 29306For SaleMLS ID #338527, David Nemet, Bluefield Realty Group. SAR as distributed by MLS GRID
- $249,9004 bd3 ba2k sqft221 Calvert St, Spartanburg, SC 29307For SaleMLS ID #339705, Olivia O Winters, Spartan Realty Inc. SAR as distributed by MLS GRID
- $410,0004 bd3 ba2k sqft351 Winsmith Ave, Spartanburg, SC 29306For SaleMLS ID #339747, Marshall Jordan, Coldwell Banker Caine Real Est. SAR as distributed by MLS GRID
- $247,9002 bd1 ba1k sqft395 Winsmith Ave, Spartanburg, SC 29306For SaleMLS ID #338807, Tetiana Zakharchuk, Shulikov Realty & Associates. SAR as distributed by MLS GRID
- $309,9003 bd2 ba1.6k sqft2016 Sousa Ct, Spartanburg, SC 29307For SaleMLS ID #339132, Pam D Harrison, KELLER WILLIAMS REALTY. SAR as distributed by MLS GRID
- $296,0003 bd3 ba1.9k sqft860 Pleasant Falls Dr, Moore, SC 29369For SaleMLS ID #1582387, Todd Ford, Real Broker, LLC. Greater Greenville AOR
- $245,0003 bd2 ba1.2k sqft230 Cool Water Ct, Boiling Springs, SC 29316For SaleMLS ID #1597077, Joel Fickes, Carolina Foothills Real Estate. Greater Greenville AOR
- $309,9994 bd3 ba1.9k sqft136 S Church St, Duncan, SC 29334New ConstructionMLS ID #1596145, Tyler Polk, Access Realty, LLC. Greater Greenville AOR
- $335,0003 bd3 ba1.5k sqft101 Elmer St, Greer, SC 29651For SaleMLS ID #1598683, Laurie Greenway, BHHS C Dan Joyner - Midtown. Greater Greenville AOR
- $349,9904 bd2 ba1.8k sqft461 Cooley Springs School Rd, Chesnee, SC 29323New ConstructionMLS ID #1598489, Valentina Ragozinski, Affinity Group Realty. Greater Greenville AOR
- $199,9003 bd2 ba1.4k sqft207 S Carolina Ave, Spartanburg, SC 29306For SaleMLS ID #337468, Svetlana Divinets, Keller Williams Realty. SAR as distributed by MLS GRID
