Welcome to this beautifully renovated home on Spartanburg's Eastside, zoned for the highly sought-after Pine Street Elementary School. Taken down to the studs and thoughtfully rebuilt, this home combines the character of the Cape Cod style with the peace of mind of an extensive renovation. Originally a 4-bedroom, 1.5-bath home, it has been transformed into a functional 4-bedroom, 3-bath floor plan designed for today's lifestyle. Original hardwood floors have been preserved where possible, with new hardwoods added to seamlessly match the existing flooring. The redesigned main level features an open-concept kitchen and dining area with a large center island, gas range, dishwasher, refrigerator, and abundant workspace. The spacious living room welcomes you from the front door and retains its original fireplace as a decorative focal point. Two bedrooms with new carpet share a fully renovated hall bath featuring a new tub/shower, vanity, commode, and tile flooring. Upstairs, the primary suite offers dual closets, new carpet, and a private bath with a tiled walk-in shower, double vanity, generous storage, and a separate water closet. The fourth bedroom also includes new carpet, two closets, and its own ensuite bath with a tiled walk-in shower and single vanity. Major improvements include a new heat pump, tankless gas water heater, and a new roof, all completed during the 2025 renovation. The basement provides clean storage space and houses the mechanical systems. Outside, the partially fenced backyard offers room to enjoy, while fresh gravel has been added to the shared driveway. Conveniently located just minutes from Downtown Spartanburg, you'll have easy access to Morgan Square, local restaurants, breweries, coffee shops, shopping, Fifth Third Park, the growing trail system, and the many events and attractions that make downtown one of the Upstate's most desirable destinations.
Active
$410,000
351 Winsmith Ave, Spartanburg, SC 29306
4beds
2,004sqft
:
Get pre-qualified$2,505/mo
Single Family Residence
Built in 1935
6,969 Square Feet Lot
$382,700 Zestimate®
$205/sqft
$-- HOA
What's special
New roofLarge center islandFully renovated hall bathGas rangeOriginal hardwood floorsAbundant workspaceGenerous storage
- 1 day |
- 370 |
- 13 |
Likely to sell faster than
Zillow last checked:
Listing updated:
Listed by:
Marshall Jordan 864-266-8308,
Coldwell Banker Caine Real Est
Source: SAR as distributed by MLS GRID,MLS#: 339747
Facts & features
Interior
Bedrooms & bathrooms
- Bedrooms: 4
- Bathrooms: 3
- Full bathrooms: 3
- Main level bathrooms: 1
- Main level bedrooms: 2
Primary bedroom
- Level: Second
- Area: 165
- Dimensions: 15x11
Bedroom 2
- Level: First
- Area: 132
- Dimensions: 11x12
Bedroom 3
- Level: First
- Area: 132
- Dimensions: 11x12
Bedroom 4
- Level: Second
- Area: 117
- Dimensions: 13x9
Kitchen
- Level: First
- Area: 299
- Dimensions: 23x13
Laundry
- Level: Second
- Area: 15
- Dimensions: 5x3
Living room
- Level: First
- Area: 299
- Dimensions: 23x13
Heating
- Forced Air, Heat Pump, Electricity
Cooling
- Central Air, Heat Pump, Electricity
Appliances
- Included: Dishwasher, Disposal, Gas Range, Free-Standing Range, Refrigerator, Gas, Tankless Water Heater
- Laundry: 2nd Floor, Laundry Closet, Electric Dryer Hookup, Washer Hookup
Features
- Ceiling - Smooth, Solid Surface Counters, Open Floorplan
- Flooring: Carpet, Ceramic Tile, Hardwood
- Windows: Insulated Windows
- Basement: Unfinished,Basement
- Number of fireplaces: 1
Interior area
- Total interior livable area: 2,004 sqft
- Finished area above ground: 2,004
- Finished area below ground: 0
Property
Parking
- Parking features: Driveway, See Remarks, On Street, See Parking Features
- Has uncovered spaces: Yes
Features
- Levels: Two
- Patio & porch: Porch
- Exterior features: Aluminum/Vinyl Trim
Lot
- Size: 6,969 Square Feet
- Dimensions: 49 x 130 x 60 x 137
- Features: Level, Sidewalk
- Topography: Level
Details
- Parcel number: 7121608800
- Zoning: residential
Construction
Type & style
- Home type: SingleFamily
- Architectural style: Cape Cod
- Property subtype: Single Family Residence
Materials
- Vinyl Siding, Wood Siding
- Roof: Architectural
Condition
- New construction: No
- Year built: 1935
Utilities & green energy
- Electric: Duke
- Gas: Piedmont
- Sewer: Public Sewer
- Water: Public, Spartanbur
Community & HOA
Community
- Subdivision: None
HOA
- Has HOA: No
Location
- Region: Spartanburg
Financial & listing details
- Price per square foot: $205/sqft
- Tax assessed value: $121,800
- Annual tax amount: $3,847
- Date on market: 7/22/2026
Estimated market value
$382,700
$364,000 - $402,000
$1,457/mo
Price history
| Date | Event | Price |
|---|---|---|
| 7/22/2026 | Listed for sale | $410,000+439.5%$205/sqft |
Source:  Greater Greenville AOR #1598501 Report a problem Greater Greenville AOR #1598501 Report a problem | ||
| 3/3/2025 | Sold | $76,000-24%$38/sqft |
Source: Greater Greenville AOR #1543851 Report a problem | ||
| 12/18/2024 | Contingent | $99,999$50/sqft |
Source: Greater Greenville AOR #1543851 Report a problem | ||
| 12/13/2024 | Listed for sale | $99,999-13%$50/sqft |
Source: Greater Greenville AOR #1543851 Report a problem | ||
| 10/14/2021 | Sold | $115,000+0%$57/sqft |
Source:  WUMLS #20242937 Report a problem WUMLS #20242937 Report a problem | ||
| 10/6/2021 | Pending sale | $114,999$57/sqft |
Source: Greater Greenville AOR #1452874 Report a problem | ||
| 10/6/2021 | Contingent | $114,999$57/sqft |
Source: WUMLS #20242937 Report a problem | ||
| 10/1/2021 | Listed for sale | $114,999$57/sqft |
Source: WUMLS #20242937 Report a problem | ||
| 9/29/2021 | Pending sale | $114,999$57/sqft |
Source: Greater Greenville AOR #1452874 Report a problem | ||
| 9/29/2021 | Contingent | $114,999$57/sqft |
Source: WUMLS #20242937 Report a problem | ||
| 9/29/2021 | Price change | $114,999-7.6%$57/sqft |
Source: WUMLS #20242937 Report a problem | ||
| 9/20/2021 | Price change | $124,500-3.9%$62/sqft |
Source: Greater Greenville AOR #1452874 Report a problem | ||
| 9/6/2021 | Price change | $129,500-9.1%$65/sqft |
Source: Greater Greenville AOR #1452874 Report a problem | ||
| 8/31/2021 | Price change | $142,500-13.6%$71/sqft |
Source: WUMLS #20242937 Report a problem | ||
| 8/30/2021 | Price change | $164,900-2.9%$82/sqft |
Source: WUMLS #20242937 Report a problem | ||
| 8/26/2021 | Listed for sale | $169,900+468.2%$85/sqft |
Source: Greater Greenville AOR #1452874 Report a problem | ||
| 7/6/2010 | Sold | $29,900$15/sqft |
Source: Public Record Report a problem | ||
| 2/22/2010 | Price change | $29,900-14.3%$15/sqft |
Source: CENTURY 21 Blackwell & Co. Realty, Inc. #178761 Report a problem | ||
| 8/21/2009 | Listed for sale | $34,900+40.2%$17/sqft |
Source: CENTURY 21 Blackwell & Co. Realty, Inc. #178761 Report a problem | ||
| 7/12/2006 | Sold | $24,900+4880%$12/sqft |
Source: Public Record Report a problem | ||
| 4/10/2006 | Sold | $500-99.3% |
Source: Public Record Report a problem | ||
| 10/15/2004 | Sold | $69,000+84%$34/sqft |
Source: Public Record Report a problem | ||
| 6/24/2002 | Sold | $37,500$19/sqft |
Source: Public Record Report a problem | ||
Public tax history
| Year | Property taxes | Tax assessment |
|---|---|---|
| 2025 | -- | $7,308 +50% |
| 2024 | $1,015 -25% | $4,872 |
| 2023 | $1,354 | $4,872 +5.9% |
| 2022 | -- | $4,600 +332.7% |
| 2021 | -- | $1,063 |
| 2020 | -- | $1,063 |
| 2019 | -- | $1,063 |
| 2018 | $470 | $1,063 +14.9% |
| 2017 | $470 +7% | $925 |
| 2016 | $439 | $925 |
| 2015 | $439 +4.9% | $925 |
| 2014 | $418 | $925 +1.3% |
| 2013 | -- | $913 |
| 2012 | -- | -- |
| 2011 | -- | $804 |
| 2010 | -- | $804 |
| 2009 | -- | $804 -72.3% |
| 2008 | -- | $2,904 +56.1% |
| 2006 | $512 | $1,860 |
| 2005 | -- | $1,860 -33.3% |
| 2004 | $1,121 +0.8% | $2,790 |
| 2003 | $1,113 | $2,790 -0.4% |
| 2002 | -- | $2,800 +49.7% |
| 2001 | $482 +0.8% | $1,870 |
| 2000 | $478 | $1,870 |
Find assessor info on the county website
Monthly payment
Est. payment
Payment breakdown
Explore the cost of this home by adjusting the details. Changes won't be saved.Climate risks
Neighborhood: South Converse
Nearby schools
GreatSchools rating
- 9/10Pine St. Elementary SchoolGrades: PK-5Distance: 0.3 mi
- 7/10McCracken Middle SchoolGrades: 6-8Distance: 3.4 mi
- 5/10Spartanburg High SchoolGrades: 9-12Distance: 3.3 mi
Schools provided by the listing agent
- Elementary: 7-Pine Street
- Middle: 7-McCracken
- High: 7-Spartanburg
Source: SAR as distributed by MLS GRID. This data may not be complete. We recommend contacting the local school district to confirm school assignments for this home.
- $49,5003 bd1 ba754 sqft349 Winsmith Ave, Spartanburg, SC 29306Off Market
- $164,2002 bd1 ba1.4k sqft363 Winsmith Ave, Spartanburg, SC 29306Off Market

- $246,7003 bd2 ba1.5k sqft367 Winsmith Ave, Spartanburg, SC 29306Sold
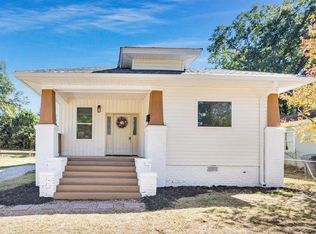
- $12,0004 bd2 ba1.3k sqft538 Union St, Spartanburg, SC 29306Off Market
- $--1 bd1 ba750 sqft544 Union St, Spartanburg, SC 29306Off Market
- $167,8004 bd1 ba1.3k sqft530 Union St, Spartanburg, SC 29306Off Market
- $115,1003 bd2 ba1.4k sqft380 Saint Andrews St, Spartanburg, SC 29306Off Market
- $220,7003 bd1 ba1.5k sqft376 Saint Andrews St, Spartanburg, SC 29306Off Market
A local agent can set up tours, give advice and negotiate with sellers.
A local lender can help you make sure your offer is ready when you are.
Similar homes
- $375,0003 bd3 ba2.1k sqft120 Connecticut Ave, Spartanburg, SC 29302For Sale
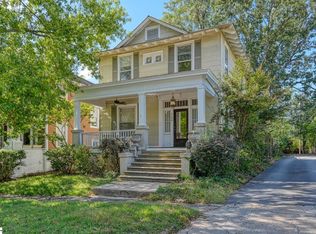 MLS ID #1593979, Walden Lacey, EXP Realty LLC. Greater Greenville AOR
 - $215,0003 bd2 ba1.6k sqft555 Poplar St, Spartanburg, SC 29302For Sale
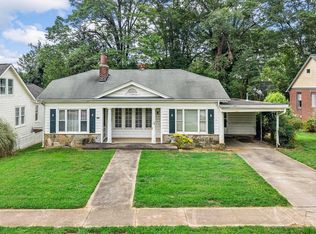 MLS ID #339282, Stanley M Pack, Pack and Company Real Estate. SAR as distributed by MLS GRID
 - $260,0003 bd2 ba1.9k sqft222 Woodview Ave, Spartanburg, SC 29306For Sale
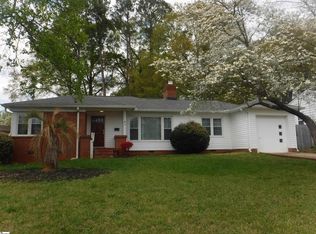 MLS ID #1587700, Tudi Holmes, Tudi Holmes Realty. Greater Greenville AOR
 - $299,9004 bd4 ba2.6k sqft171 E Victoria Rd, Spartanburg, SC 29301For Sale
 MLS ID #338210, Rupesh Patel, Exp Realty, LLC. SAR as distributed by MLS GRID
 - $440,0004 bd3 ba1.5k sqft1064 Knollwood Acres Rd, Boiling Springs, SC 29316For SaleMLS ID #338015, Leslie Horne, Leslie Horne and Associates. SAR as distributed by MLS GRID
- $268,0004 bd2 ba2.2k sqft201 Francis Marion Dr, Spartanburg, SC 29302For SaleMLS ID #338836, Charles Davis, Realty One Group Freedom. SAR as distributed by MLS GRID
- $349,0002 bd1 ba1.5k sqft413 Spruce St, Spartanburg, SC 29303For SaleMLS ID #336248, William R Hawkins, NextHome Experience Realty. SAR as distributed by MLS GRID
- $210,0003 bd1 ba1.4k sqft166 Edwards Ave, Spartanburg, SC 29306For SaleMLS ID #338359, Michael Dassel, Keller Williams Realty. SAR as distributed by MLS GRID
- $260,0003 bd2 ba2k sqft2221 Avondale Dr, Spartanburg, SC 29302For SaleMLS ID #336415, Kenshaun Mack, Ponce Realty Group. SAR as distributed by MLS GRID
- $209,9003 bd2 ba1.5k sqft201 Tucker Rd, Spartanburg, SC 29306For SaleMLS ID #338013, Tiffany Jones, Trelora Realty, INC. SAR as distributed by MLS GRID
- $299,9003 bd1 ba1.2k sqft770 56th Hwy, Spartanburg, SC 29302For SaleMLS ID #338970, Brad Liles, Keller Williams on Main. SAR as distributed by MLS GRID
- $259,9004 bd3 ba2.1k sqft3055 Huntington Dr, Spartanburg, SC 29302For SaleMLS ID #337520, Charm Ellis, Keller Williams Realty. SAR as distributed by MLS GRID
- $299,9994 bd2 ba1.8k sqft108 Ridgeway Rd, Spartanburg, SC 29301For SaleMLS ID #336592, Lori Lancaster, Keller Williams Realty. SAR as distributed by MLS GRID
- $220,0003 bd2 ba1.4k sqft189 Converse Cir, Spartanburg, SC 29302For SaleMLS ID #1595666, Lisa Reese, BHHS C Dan Joyner - Midtown. Greater Greenville AOR
- $274,9003 bd2 ba1.6k sqft229 Mohawk Dr, Spartanburg, SC 29301For SaleMLS ID #339323, Ronda Holder, BHHS C Dan Joyner, REALTORS. SAR as distributed by MLS GRID
- $259,0003 bd2 ba1.2k sqft771 Maple St, Spartanburg, SC 29302For SaleMLS ID #337918, Frances B Little, Coldwell Banker Caine Real Est. SAR as distributed by MLS GRID
- $275,0003 bd2 ba2.4k sqft3855 Maid Marion Ln, Spartanburg, SC 29302For SaleMLS ID #337522, Jeff Millwood, C 21 Blackwell & Co. SAR as distributed by MLS GRID
- $279,9003 bd2 ba1.7k sqft3013 Country Club Rd, Spartanburg, SC 29302For SaleMLS ID #323382, Gwen E Kirby, Emery Realty. SAR as distributed by MLS GRID
- $229,9004 bd2 ba1.3k sqft135 Knollwood Dr, Spartanburg, SC 29301For SaleMLS ID #35591, Allyson Horn. Cherokee County BOR
- $289,9953 bd3 ba1.9k sqft102 N Lanford Rd, Spartanburg, SC 29301For SaleMLS ID #336774, David Wolfe, Link Brokerages, South Carolina, LLC. SAR as distributed by MLS GRID
