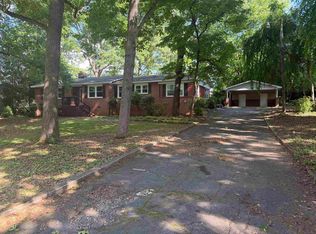
Full of character, warmth, and solid craftsmanship, this inviting 3-bedroom, 1.5 bath home offers the perfect blend of comfort, updates, and future potential. With great bones and many major improvements already completed, it’s ideal for buyers who want a home they can personalize over time while enjoying immediate livability. Offering approximately 1,819 square feet on the main level and 668 square feet in the basement—the layout provides flexibility for everyday living, entertaining, and long-term growth. The home features two spacious den/living areas, giving you options for a family room, home office, playroom, or media space. In addition, the home includes another 540 square feet of unfinished basement. Major system upgrades were completed in 2017, including the HVAC, 40-year architectural roof, water heater, and energy efficient windows, giving buyers peace of mind for years to come. Inside, you’ll find a cozy real fireplace with gas logs, hardwood floors in all bedrooms and the hallway, and a comfortable mix of hardwood and carpet throughout the main level. The kitchen offers excellent expansion potential, making it easy to envision a larger, more modern cooking and gathering space. The washer and dryer are located in an enclosed room with HVAC, adding convenience and comfort—no stepping into a cold or hot utility area. A large portion of the basement is also served by HVAC, making it usable year round. With plumbing already in place for a future bathroom (toilet, tub, sink), the basement offers tremendous potential to become a second living quarters, guest suite, workshop, or recreation area. Storage is abundant throughout. The former carport at the basement level has been enclosed, creating even more usable space that can easily be finished into additional living area, a home gym, studio, or mudroom entry. Situated on almost 0.8 acres, the property provides a peaceful, spacious setting with room to garden, play, entertain, or simply enjoy the outdoors. An outbuilding offers additional storage, perfect for tools, lawn equipment, or hobby items. Location is another standout feature—just minutes from downtown Spartanburg, with its restaurants and cultural amenities, and close to Croft State Park, a stunning 7,054-acre natural escape offering hiking, horseback riding trails, camping, and a 165-acre lake for fishing and paddling. It’s the perfect blend of convenience and outdoor adventure. While the home does need some TLC, the improvements are straightforward and can be completed to make this property truly shine. With its strong structure, major updates already in place, flexible layout, and exceptional location, this home offers a rare opportunity for buyers seeking value, comfort, and long-term potential.
Active
$275,000
3855 Maid Marion Ln, Spartanburg, SC 29302
3beds
2,487sqft
:
Get pre-qualified$1,681/mo
Single Family Residence
Built in 1961
0.78 Acres Lot
$262,000 Zestimate®
$111/sqft
$-- HOA
What's special
Storage is abundant throughout
- 76 days |
- 339 |
- 14 |
Zillow last checked:
Listing updated:
Listed by:
Jeff Millwood 864-814-8729,
C 21 Blackwell & Co,
Donna Millwood 864-706-0882,
C 21 Blackwell & Co
Source: SAR as distributed by MLS GRID,MLS#: 337522
Facts & features
Interior
Bedrooms & bathrooms
- Bedrooms: 3
- Bathrooms: 2
- Full bathrooms: 1
- 1/2 bathrooms: 1
- Main level bathrooms: 1
- Main level bedrooms: 3
Rooms
- Room types: Sun Room
Primary bedroom
- Level: First
- Area: 13320
- Dimensions: 12'0x11"10
Bedroom 2
- Level: First
- Area: 132
- Dimensions: 11'0X12'0"
Bedroom 3
- Level: First
- Area: 126.5
- Dimensions: 11'0X11'6"
Dining room
- Level: First
- Area: 200910
- Dimensions: 11"10X18"1
Great room
- Level: First
- Area: 299.98
- Dimensions: 15'7"X19'3
Kitchen
- Level: First
- Area: 116
- Dimensions: 12'0X9'8"
Laundry
- Level: First
- Area: 3550
- Dimensions: 7"10X 5'0"
Living room
- Level: First
- Area: 260.33
- Dimensions: 23'8 X 11'
Other
- Description: Basement large room
- Level: Basement
- Area: 396
- Dimensions: 14'8"X27'
Other
- Description: Basement area
- Level: Basement
- Area: 2737
- Dimensions: 11"9"X23'
Other
- Description: unfinished area
- Level: Basement
- Area: 540.31
- Dimensions: 23'9X22'9"
Sun room
- Level: First
- Area: 124.03
- Dimensions: 7'10X15'10
Heating
- Gas Available, Gas - Natural
Cooling
- Central Air, Electricity
Appliances
- Included: Electric Cooktop, Microwave, Electric Oven, Gas Water Heater
- Laundry: Electric Dryer Hookup, Washer Hookup
Features
- Ceiling Fan(s), Fireplace, Ceiling - Smooth
- Flooring: Carpet, Hardwood
- Basement: Partially Finished,Partial,Basement
- Number of fireplaces: 1
Interior area
- Total interior livable area: 2,487 sqft
- Finished area above ground: 1,819
- Finished area below ground: 668
Property
Parking
- Total spaces: 1
- Parking features: Carport, Driveway, Attached Carport
- Garage spaces: 1
- Has carport: Yes
- Has uncovered spaces: Yes
Accessibility
- Accessibility features: Handicap Access
Features
- Levels: One
- Patio & porch: Patio
Lot
- Size: 0.78 Acres
- Dimensions: 174 x 198 x 178 x 189
- Features: Sloped
- Topography: Sloping
Details
- Parcel number: 7221300801
- Zoning: Residential
Construction
Type & style
- Home type: SingleFamily
- Architectural style: Ranch
- Property subtype: Single Family Residence
Materials
- Brick Veneer
- Foundation: Crawl Space
- Roof: Architectural
Condition
- New construction: No
- Year built: 1961
Utilities & green energy
- Sewer: Public Sewer
- Water: Public
Community & HOA
Community
- Subdivision: Huntington Wood
HOA
- Has HOA: No
Location
- Region: Spartanburg
Financial & listing details
- Price per square foot: $111/sqft
- Tax assessed value: $175,400
- Annual tax amount: $782
- Date on market: 5/25/2026
Estimated market value
$262,000
$249,000 - $275,000
$1,966/mo
Price history
| Date | Event | Price |
|---|---|---|
| 5/25/2026 | Listed for sale | $275,000+2.2%$111/sqft |
Source:  SAR as distributed by MLS GRID #337522 Report a problem SAR as distributed by MLS GRID #337522 Report a problem | ||
| 6/29/2022 | Listing removed | -- |
Source:  Greater Greenville AOR #1461843 Report a problem Greater Greenville AOR #1461843 Report a problem | ||
| 2/26/2022 | Listed for sale | $269,000$108/sqft |
Source: SAR as distributed by MLS GRID #286753 Report a problem | ||
| 2/23/2022 | Pending sale | $269,000$108/sqft |
Source: SAR as distributed by MLS GRID #286753 Report a problem | ||
| 1/7/2022 | Listed for sale | $269,000+156.7%$108/sqft |
Source: SAR as distributed by MLS GRID #286753 Report a problem | ||
| 6/6/2014 | Sold | $104,777$42/sqft |
Source: SAR as distributed by MLS GRID #215135 Report a problem | ||
| 4/5/2014 | Price change | $104,777-4.7%$42/sqft |
Source: Coldwell Banker Caine #215135 Report a problem | ||
| 12/17/2013 | Listed for sale | $110,000$44/sqft |
Source: Coldwell Banker Caine #215135 Report a problem | ||
Public tax history
| Year | Property taxes | Tax assessment |
|---|---|---|
| 2025 | -- | $8,073 +50% |
| 2024 | $771 +5.1% | $5,382 |
| 2023 | $734 | $5,382 +15% |
| 2022 | -- | $4,680 |
| 2021 | -- | $4,680 |
| 2020 | -- | $4,680 |
| 2019 | -- | $4,680 |
| 2018 | $582 | $4,680 +12.2% |
| 2017 | $582 +21.1% | $4,172 |
| 2016 | $481 +0% | $4,172 |
| 2015 | $481 +8.5% | $4,172 |
| 2014 | $443 | $4,172 +17.4% |
| 2013 | -- | $3,555 |
| 2012 | -- | -- |
| 2011 | -- | $3,422 |
| 2010 | -- | $3,422 |
| 2009 | -- | $3,422 -3.4% |
| 2008 | -- | $3,542 +15% |
| 2006 | $245 | $3,080 |
| 2005 | -- | $3,080 |
| 2004 | $244 +1.4% | $3,080 |
| 2003 | $241 | $3,080 +2.7% |
| 2002 | -- | $3,000 |
| 2001 | $204 -47.3% | $3,000 |
| 2000 | $386 | $3,000 |
Find assessor info on the county website
Monthly payment
Est. payment
Payment breakdown
Explore the cost of this home by adjusting the details. Changes won't be saved.Climate risks
Neighborhood: Camp Croft
Nearby schools
GreatSchools rating
- 5/10E P Todd Elementary SchoolGrades: PK-5Distance: 2.2 mi
- 5/10Carver Middle SchoolGrades: 6-8Distance: 4.2 mi
- 5/10Spartanburg High SchoolGrades: 9-12Distance: 5.4 mi
Schools provided by the listing agent
- Elementary: 7-E.P. Todd
- Middle: 7-Carver Jr
- High: 7-Spartanburg
Source: SAR as distributed by MLS GRID. This data may not be complete. We recommend contacting the local school district to confirm school assignments for this home.
- $251,3003 bd2 ba2k sqft3189 Cedar Springs Dr, Spartanburg, SC 29302Off Market
- $180,0003 bd2 ba1.6k sqft3851 Maid Marion Ln, Spartanburg, SC 29302Sold

- $250,8002 bd2 ba1.7k sqft3191 Cedar Springs Dr, Spartanburg, SC 29302Off Market
- $258,6004 bd3 ba2k sqft3249 Keatly St, Spartanburg, SC 29302Off Market
- $309,8003 bd2 ba2.4k sqft3856 Maid Marion Ln, Spartanburg, SC 29302Off Market
- $189,7003 bd1 ba1.6k sqft3201 Cedar Springs Dr, Spartanburg, SC 29302Off Market
- $211,0003 bd2 ba1.3k sqft3185 Cedar Springs Dr, Spartanburg, SC 29302Off Market
- $347,4004 bd2 ba1.9k sqft3852 Maid Marion Ln, Spartanburg, SC 29302Off Market
A local agent can set up tours, give advice and negotiate with sellers.
A local lender can help you make sure your offer is ready when you are.
Similar homes
- $269,4993 bd2 ba1.7k sqft191 Pershing St, Spartanburg, SC 29302For Sale
 MLS ID #338012, Angi K Higgason, Legacy Real Estate, Inc.. SAR as distributed by MLS GRID
 - $260,0003 bd2 ba2k sqft2221 Avondale Dr, Spartanburg, SC 29302For Sale
 MLS ID #336415, Kenshaun Mack, Ponce Realty Group. SAR as distributed by MLS GRID
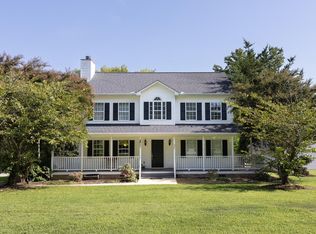
 - $285,0003 bd3 ba1.9k sqft401 Claremont Cir, Spartanburg, SC 29302For Sale
 MLS ID #340261, Lexi Horne, Leslie Horne and Associates. SAR as distributed by MLS GRID
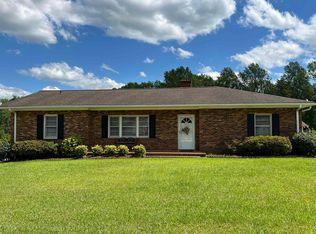
 - $279,9003 bd2 ba1.7k sqft3013 Country Club Rd, Spartanburg, SC 29302For Sale
 MLS ID #323382, Gwen E Kirby, Emery Realty. SAR as distributed by MLS GRID
 - $299,9003 bd1 ba1.2k sqft770 56th Hwy, Spartanburg, SC 29302For SaleMLS ID #338970, Brad Liles, Keller Williams on Main. SAR as distributed by MLS GRID
- $279,9953 bd3 ba1.9k sqft102 N Lanford Rd, Spartanburg, SC 29301For SaleMLS ID #340308, David Wolfe, Link Brokerages, South Carolina, LLC. SAR as distributed by MLS GRID
- $339,9003 bd3 ba2.5k sqft52 Woodwind Dr, Spartanburg, SC 29302For SaleMLS ID #337801, Jeanne Thompson, The W Lewis White Co Inc. SAR as distributed by MLS GRID
- $267,0003 bd2 ba1.9k sqft207 Cart Dr, Spartanburg, SC 29307For Sale By Owner
- $250,0003 bd2 ba1.9k sqft222 Woodview Ave, Spartanburg, SC 29306For SaleMLS ID #1587700, Tudi Holmes, Tudi Holmes Realty. Greater Greenville AOR
- $269,9004 bd3 ba1.9k sqft117 Tranquility Rd, Spartanburg, SC 29307For SaleMLS ID #35598, April Bridges. Cherokee County BOR
- $229,9003 bd2 ba1.5k sqft190 Fuller Rd, Spartanburg, SC 29306For SaleMLS ID #339988, Jeffrey T Shippy, Belle Realty and Associates. SAR as distributed by MLS GRID
- $259,9004 bd3 ba2.2k sqft6151 Woodfield Cir, Spartanburg, SC 29303For SaleMLS ID #336091, Charles Young, Better Homes & Gardens Young &. SAR as distributed by MLS GRID
- $249,9003 bd2 ba1.4k sqft334 Seven Oaks Ln, Spartanburg, SC 29301For SaleMLS ID #340005, Scott Baker, Trelora Realty, INC. SAR as distributed by MLS GRID
- $299,0005 bd3 ba3.1k sqft117 Tanglewylde Dr, Spartanburg, SC 29301For SaleMLS ID #336270, Monika Scurti, Keller Williams Realty. SAR as distributed by MLS GRID
- $239,9003 bd2 ba1.3k sqft113 Dale St, Moore, SC 29369For SaleMLS ID #339795, Danielle Hernandez Bowens, Belle Realty and Associates. SAR as distributed by MLS GRID
- $299,9994 bd2 ba1.8k sqft108 Ridgeway Rd, Spartanburg, SC 29301For SaleMLS ID #336592, Lori Lancaster, Keller Williams Realty. SAR as distributed by MLS GRID
- $229,9004 bd2 ba1.3k sqft135 Knollwood Dr, Spartanburg, SC 29301For SaleMLS ID #35591, Allyson Horn. Cherokee County BOR
- $280,0003 bd2 ba1.3k sqft228 Greenridge Dr, Moore, SC 29369For SaleMLS ID #1595880, Robert Lentz, The Lentz Team. Greater Greenville AOR
- $269,9003 bd2 ba2.2k sqft290 Triple H Farm Rd, Inman, SC 29349For SaleMLS ID #337739, Cheryl B Metcalf, Beyond Real Estate. SAR as distributed by MLS GRID
- $259,0003 bd3 ba1.4k sqft306 Manning St, Spartanburg, SC 29303For SaleMLS ID #336498, W D Lanford, Ezell Properties Realty. SAR as distributed by MLS GRID
