Step into classic charm with this spacious one-story, 4-bedroom, 3-bath home built in the 1960's offering timeless character, solid construction, and room to truly live. The single-level layout provides an easy, flowing design with generous living spaces, perfect for both everyday comfort and entertaining guests. Fireplace in owner's bedroom. Each of the four bedrooms offers flexibility for family, guests, or a home office, while three full bathrooms ensure convenience for everyone. The home's vintage appeal is complemented by its practical design and inviting atmosphere. Outdoors, the property truly shines. Enjoy a fully fenced backyard that offers privacy and space to relax or play. Take a dip in the in-ground pool on warm days, or unwind under the charming gazebo; perfect for gatherings or quiet evenings. For hobbyists or those needing extra space, the 14x15 wired workshop provides endless possibilities for projects, storage, or creative pursuits. Blending mid-century character with standout outdoor features, this property is a rare find that delivers space, functionality, and lifestyle all in one.
Active
Price cut: $32.1K (5/18)
$259,900
6151 Woodfield Cir, Spartanburg, SC 29303
4beds
2,200sqft
:
Get pre-qualified$1,589/mo
Single Family Residence
Built in 1966
0.57 Acres Lot
$256,000 Zestimate®
$118/sqft
$-- HOA
What's special
In-ground poolSpacious one-storyCharming gazeboGenerous living spacesInviting atmosphereSingle-level layoutFully fenced backyard
- 106 days |
- 593 |
- 43 |
Zillow last checked:
Listing updated:
Listed by:
Charles Young 864-680-7892,
Better Homes & Gardens Young &
Source: SAR as distributed by MLS GRID,MLS#: 336091
Facts & features
Interior
Bedrooms & bathrooms
- Bedrooms: 4
- Bathrooms: 3
- Full bathrooms: 3
- Main level bathrooms: 3
- Main level bedrooms: 4
Rooms
- Room types: Attic, Main Fl Master Bedroom
Primary bedroom
- Level: First
- Area: 285
- Dimensions: 15x19
Bedroom 2
- Level: First
- Area: 121
- Dimensions: 11x11
Bedroom 3
- Level: First
- Area: 132
- Dimensions: 11x12
Bedroom 4
- Level: First
- Area: 143
- Dimensions: 11x13
Den
- Level: First
- Area: 224
- Dimensions: 16x14
Dining room
- Level: First
- Area: 216
- Dimensions: 18x12
Kitchen
- Level: First
- Area: 88
- Dimensions: 8x11
Laundry
- Level: First
- Area: 30
- Dimensions: 5x6
Living room
- Level: First
- Area: 210
- Dimensions: 15x14
Heating
- Ceiling Cable, Electricity
Cooling
- Multi Units, Window Unit(s), Electricity
Appliances
- Included: Dishwasher, Disposal, Free-Standing Range, Range Hood, Refrigerator, Electric Water Heater
- Laundry: 1st Floor, Laundry Closet, Electric Dryer Hookup
Features
- Ceiling Fan(s), Attic Stairs Pulldown, Fireplace, Ceiling - Blown, Solid Surface Counters, Dual Owner’s Bedrooms
- Flooring: Carpet, Hardwood, Laminate, Vinyl
- Doors: Storm Door(s)
- Windows: Storm Window(s), Window Treatments
- Has basement: No
- Attic: Pull Down Stairs
- Number of fireplaces: 1
Interior area
- Total interior livable area: 2,200 sqft
- Finished area above ground: 2,200
- Finished area below ground: 0
Property
Parking
- Total spaces: 1
- Parking features: Attached, Carport, 2 Car Carport, Detached, Attached Carport
- Attached garage spaces: 1
- Carport spaces: 2
Features
- Levels: One
- Patio & porch: Patio, Porch
- Pool features: In Ground
- Fencing: Fenced
Lot
- Size: 0.57 Acres
- Dimensions: 100 x 248 x 100 x 248
- Features: Level
- Topography: Level
Details
- Parcel number: 6120004824
Construction
Type & style
- Home type: SingleFamily
- Architectural style: Ranch
- Property subtype: Single Family Residence
Materials
- Brick Veneer
- Foundation: Crawl Space
- Roof: Architectural
Condition
- New construction: No
- Year built: 1966
Utilities & green energy
- Electric: Duke
- Sewer: Septic Tank
- Water: Available, Sptbg.
Community & HOA
Community
- Features: None
- Security: Smoke Detector(s)
- Subdivision: None
HOA
- Has HOA: No
Location
- Region: Spartanburg
Financial & listing details
- Price per square foot: $118/sqft
- Tax assessed value: $184,600
- Annual tax amount: $1,180
- Date on market: 4/20/2026
Estimated market value
$256,000
$243,000 - $269,000
$2,137/mo
Price history
| Date | Event | Price |
|---|---|---|
| 5/18/2026 | Price change | $259,900-11%$118/sqft |
Source:  SAR as distributed by MLS GRID #336091 Report a problem SAR as distributed by MLS GRID #336091 Report a problem | ||
| 4/20/2026 | Listed for sale | $292,000$133/sqft |
Source: SAR as distributed by MLS GRID #336091 Report a problem | ||
Public tax history
| Year | Property taxes | Tax assessment |
|---|---|---|
| 2025 | -- | $6,670 |
| 2024 | $841 | $6,670 |
| 2023 | $841 | $6,670 +15% |
| 2022 | -- | $5,800 |
| 2021 | -- | $5,800 |
| 2020 | -- | $5,800 |
| 2019 | -- | $5,800 |
| 2018 | $715 | $5,800 -0.5% |
| 2017 | $715 +0.5% | $5,828 |
| 2016 | $712 +0% | $5,828 |
| 2015 | $712 +5% | $5,828 |
| 2014 | $678 | $5,828 |
| 2013 | -- | $5,828 |
| 2012 | -- | -- |
| 2011 | -- | $5,106 |
| 2010 | -- | $5,106 |
| 2009 | -- | $5,106 |
| 2008 | -- | $5,106 +15% |
| 2006 | $512 | $4,440 |
| 2005 | -- | $4,440 |
| 2004 | $496 +2% | $4,440 |
| 2003 | $486 | $4,440 +102.7% |
| 2002 | -- | $2,190 |
| 2001 | $81 -71.1% | $2,190 |
| 2000 | $279 | $2,190 |
Find assessor info on the county website
Monthly payment
Est. payment
Payment breakdown
Explore the cost of this home by adjusting the details. Changes won't be saved.Climate risks
Neighborhood: 29303
Nearby schools
GreatSchools rating
- 3/10Lone Oak Elementary SchoolGrades: K-5Distance: 2.4 mi
- 3/10Fairforest Middle SchoolGrades: 6-8Distance: 1.7 mi
- 6/10Dorman High SchoolGrades: 9-12Distance: 8.8 mi
Schools provided by the listing agent
- Elementary: 6-Fairforest
- Middle: 6-Fair Forest
- High: 6-Dorman High
Source: SAR as distributed by MLS GRID. This data may not be complete. We recommend contacting the local school district to confirm school assignments for this home.
- $219,1003 bd2 ba1.5k sqft6147 Woodfield Cir, Spartanburg, SC 29303Off Market
- $189,2003 bd2 ba1.2k sqft6155 Woodfield Cir, Spartanburg, SC 29303Off Market
- $35,000-- bd-- ba-- sqft6128 Woodfield Cir, Spartanburg, SC 29303Sold
- $18,000-- bd-- ba-- sqft6143 Woodfield Cir, Spartanburg, SC 29303Off Market
- $185,9003 bd2 ba1.2k sqft6159 Woodfield Cir, Spartanburg, SC 29303Off Market
- $142,5003 bd2 ba1.5k sqft6152 Woodfield Cir, Spartanburg, SC 29303Sold
- $181,5003 bd2 ba1.2k sqft6148 Woodfield Cir, Spartanburg, SC 29303Off Market
- $159,6003 bd1 ba1.2k sqft6144 Woodfield Cir, Spartanburg, SC 29303Off Market
A local agent can set up tours, give advice and negotiate with sellers.
A local lender can help you make sure your offer is ready when you are.
Similar homes
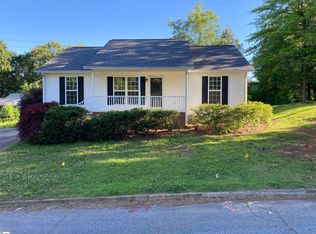
- $275,0003 bd1 ba1.3k sqft125 Old Lowe Ct, Spartanburg, SC 29303For Sale
 MLS ID #1597988, Olesya Polyakov, Reznik Real Estate LLC. Greater Greenville AOR
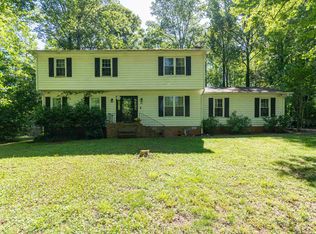
 - $234,9004 bd2 ba1.3k sqft110 Poplar Creek Dr, Spartanburg, SC 29303For Sale
 MLS ID #1596342, Ansel Taylor, KW Realty Community Partners. Greater Greenville AOR
 - $249,9003 bd2 ba1.4k sqft334 Seven Oaks Ln, Spartanburg, SC 29301For Sale
 MLS ID #340005, Scott Baker, Trelora Realty, INC. SAR as distributed by MLS GRID
 - $254,9994 bd3 ba2.5k sqft164 Chestnut Lake Dr, Inman, SC 29349For Sale
 MLS ID #1584685, Thomas Gully, EXP Realty LLC. Greater Greenville AOR
 - $299,9994 bd2 ba1.8k sqft108 Ridgeway Rd, Spartanburg, SC 29301For SaleMLS ID #336592, Lori Lancaster, Keller Williams Realty. SAR as distributed by MLS GRID
- $260,0003 bd2 ba2k sqft2221 Avondale Dr, Spartanburg, SC 29302For SaleMLS ID #336415, Kenshaun Mack, Ponce Realty Group. SAR as distributed by MLS GRID
- $190,0003 bd3 ba2.3k sqft801 Magness Dr, Spartanburg, SC 29303AuctionMLS ID #338648, John Slaughter, Bid Y'All Auction & Realty. SAR as distributed by MLS GRID
- $299,9004 bd2 ba3.1k sqft4279 N Blackstock Rd, Spartanburg, SC 29301For SaleMLS ID #337103, Jonathan Harris, Keller Williams Realty. SAR as distributed by MLS GRID
- $274,9003 bd2 ba1.5k sqft220 River Forest Dr, Boiling Springs, SC 29316For SaleMLS ID #339790, Leslie Horne, Leslie Horne and Associates. SAR as distributed by MLS GRID
- $239,9004 bd1 ba1.4k sqft14 F St, Inman, SC 29349For SaleMLS ID #340232, Sherri Shook, Solid Ground Properties. SAR as distributed by MLS GRID
- $269,9004 bd3 ba1.9k sqft117 Tranquility Rd, Spartanburg, SC 29307For SaleMLS ID #35598, April Bridges. Cherokee County BOR
- $260,0003 bd2 ba1.9k sqft222 Woodview Ave, Spartanburg, SC 29306For SaleMLS ID #1587700, Tudi Holmes, Tudi Holmes Realty. Greater Greenville AOR
- $229,9004 bd2 ba1.3k sqft135 Knollwood Dr, Spartanburg, SC 29301For SaleMLS ID #35591, Allyson Horn. Cherokee County BOR
- $267,0003 bd2 ba1.9k sqft207 Cart Dr, Spartanburg, SC 29307For Sale By Owner
- $275,0003 bd2 ba2.4k sqft3855 Maid Marion Ln, Spartanburg, SC 29302For SaleMLS ID #337522, Jeff Millwood, C 21 Blackwell & Co. SAR as distributed by MLS GRID
- $238,9004 bd3 ba1.7k sqft7 Outter Dr, Inman, SC 29349For SaleMLS ID #335656, Rodrick E Coker, Ponce Realty Group. SAR as distributed by MLS GRID
- $269,4993 bd2 ba1.7k sqft191 Pershing St, Spartanburg, SC 29302For SaleMLS ID #338012, Angi K Higgason, Legacy Real Estate, Inc.. SAR as distributed by MLS GRID
- $239,9003 bd2 ba1.3k sqft113 Dale St, Moore, SC 29369For SaleMLS ID #339795, Danielle Hernandez Bowens, Belle Realty and Associates. SAR as distributed by MLS GRID
- $243,9003 bd2 ba1.4k sqft108 Woodshire Dr, Boiling Springs, SC 29316For SaleMLS ID #339169, Ralph Harvey III, LISTWITHFREEDOM.COM. SAR as distributed by MLS GRID
- $224,9003 bd2 ba1.9k sqft2471 Sugar Ridge Rd, Boiling Springs, SC 29316For SaleMLS ID #334354, Satwinder Roopra, Ponce Realty Group. SAR as distributed by MLS GRID
