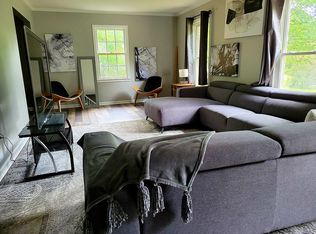
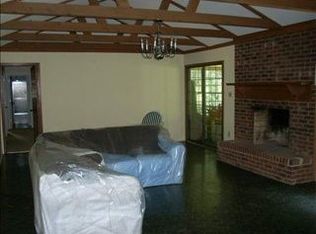
Well built and well maintained home on large, fenced lot. In a quiet neighborhood. Lots of hardwood floors, extra large den with wood burning fireplace. Kitchen has lots of updates, countertops, fresh paint and refrigerator stays! Dining room furniture is available to purchase outside of the contract. Large deck and 12 x 12 workshop/ storage area with electricity! Back porch has been enclosed and made into a 10.5’ x 12’ office with lots of shelves.
Pending
$349,900
52 Woodwind Dr, Spartanburg, SC 29302
3beds
2,553sqft
:
Get pre-qualified$2,139/mo
Single Family Residence
Built in 1978
0.99 Acres Lot
$335,400 Zestimate®
$137/sqft
$-- HOA
What's special
Wood burning fireplaceLarge deckExtra large denLots of hardwood floorsFresh paintLarge fenced lotRefrigerator stays
- 54 days |
- 370 |
- 10 |
Zillow last checked:
Listing updated:
Listed by:
Jeanne Thompson 864-680-3607,
The W Lewis White Co Inc
Source: SAR as distributed by MLS GRID,MLS#: 337801
Facts & features
Interior
Bedrooms & bathrooms
- Bedrooms: 3
- Bathrooms: 3
- Full bathrooms: 2
- 1/2 bathrooms: 1
- Main level bathrooms: 2
- Main level bedrooms: 3
Rooms
- Room types: Office/Study
Primary bedroom
- Level: First
- Dimensions: 13’6” x 17
Bedroom 2
- Dimensions: 14’6” x 13
Bedroom 3
- Dimensions: 12’ x 13’4
Breakfast room
- Level: 11 x 13’8”
- Dimensions: 1
Deck
- Level: First
- Area: 192
- Dimensions: 16x12
Dining room
- Level: First
- Dimensions: 13’8” x 14
Great room
- Level: First
- Dimensions: 22’6” x 17
Kitchen
- Level: First
- Dimensions: 11’6” 12’
Other
- Description: Office
- Level: First
- Area: 126
- Dimensions: 10.5 x 12
Heating
- Floor Furnace, Gas - Natural
Cooling
- Heat Pump, Electricity
Appliances
- Included: Gas Cooktop, Dishwasher, Disposal, Microwave, Double Oven, Self Cleaning Oven, Gas Range, Refrigerator, Gas Water Heater
- Laundry: 1st Floor, Gas Dryer Hookup
Features
- Ceiling Fan(s), Cathedral Ceiling(s), Attic Stairs Pulldown, Fireplace(s), Ceiling - Blown, Solid Surface Counters, Bookcases, Pantry
- Flooring: Carpet, Ceramic Tile, Hardwood
- Has basement: No
- Attic: Pull Down Stairs,Storage
- Number of fireplaces: 2
- Fireplace features: Gas Log
Interior area
- Total interior livable area: 2,553 sqft
- Finished area above ground: 2,553
- Finished area below ground: 0
Property
Parking
- Total spaces: 2
- Parking features: Attached, Attached Garage
- Attached garage spaces: 2
Features
- Levels: One
- Spa features: Bath
Lot
- Size: 0.99 Acres
- Dimensions: 127 x 303 x 148 x 303
Details
- Parcel number: 7211300800
Construction
Type & style
- Home type: SingleFamily
- Property subtype: Single Family Residence
Materials
- Foundation: Slab
- Roof: Architectural
Condition
- New construction: No
- Year built: 1978
Utilities & green energy
- Electric: Duke
- Gas: Piedmont
- Sewer: Septic Tank
- Water: Public, Spartanbu
Community & HOA
Community
- Security: Smoke Detector(s)
- Subdivision: Woodwind
HOA
- Has HOA: No
Location
- Region: Spartanburg
Financial & listing details
- Price per square foot: $137/sqft
- Tax assessed value: $262,700
- Annual tax amount: $1,530
- Date on market: 6/1/2026
Estimated market value
$335,400
$319,000 - $352,000
$2,211/mo
Price history
| Date | Event | Price |
|---|---|---|
| 7/8/2026 | Pending sale | $349,900$137/sqft |
Source:  SAR as distributed by MLS GRID #337801 Report a problem SAR as distributed by MLS GRID #337801 Report a problem | ||
| 6/1/2026 | Listed for sale | $349,900$137/sqft |
Source: SAR as distributed by MLS GRID #337801 Report a problem | ||
Public tax history
| Year | Property taxes | Tax assessment |
|---|---|---|
| 2025 | -- | $8,998 |
| 2024 | $1,518 +5.3% | $8,998 |
| 2023 | $1,441 | $8,998 +15% |
| 2022 | -- | $7,824 +2.1% |
| 2021 | -- | $7,660 |
| 2020 | -- | $7,660 |
| 2019 | -- | $7,660 |
| 2018 | $1,166 | $7,660 +11% |
| 2017 | $1,166 +15% | $6,904 |
| 2016 | $1,014 +0% | $6,904 |
| 2015 | $1,013 +7.7% | $6,904 |
| 2014 | $941 | $6,904 |
| 2013 | -- | $6,904 |
| 2012 | -- | -- |
| 2011 | -- | $6,647 |
| 2010 | -- | $6,647 |
| 2009 | -- | $6,647 |
| 2008 | -- | $6,647 +15% |
| 2006 | $1,359 | $5,780 |
| 2005 | -- | $5,780 |
| 2004 | $1,356 +1.3% | $5,780 |
| 2003 | $1,338 | $5,780 +14.2% |
| 2002 | -- | $5,060 |
| 2001 | $1,004 +1.2% | $5,060 |
| 2000 | $991 | $5,060 |
Find assessor info on the county website
Monthly payment
Est. payment
Payment breakdown
Explore the cost of this home by adjusting the details. Changes won't be saved.Climate risks
Neighborhood: 29302
Nearby schools
GreatSchools rating
- 5/10E P Todd Elementary SchoolGrades: PK-5Distance: 0.7 mi
- 5/10Carver Middle SchoolGrades: 6-8Distance: 2.9 mi
- 5/10Spartanburg High SchoolGrades: 9-12Distance: 5.5 mi
Schools provided by the listing agent
- Elementary: 7-E.P. Todd
- Middle: 7-Carver Jr
- High: 7-Spartanburg
Source: SAR as distributed by MLS GRID. This data may not be complete. We recommend contacting the local school district to confirm school assignments for this home.
- $288,0003 bd3 ba1.7k sqft50 Woodwind Dr, Spartanburg, SC 29302Off Market
- $229,9003 bd2 ba2.2k sqft54 Woodwind Dr, Spartanburg, SC 29302Off Market
- $263,1003 bd2 ba1.6k sqft48 Woodwind Dr, Spartanburg, SC 29302Off Market
- $281,6004 bd2 ba2.1k sqft51 Woodwind Dr, Spartanburg, SC 29302Off Market
- $287,1003 bd3 ba1.9k sqft49 Woodwind Dr, Spartanburg, SC 29302Off Market
- $275,2005 bd2 ba3k sqft56 Woodwind Dr, Spartanburg, SC 29302Off Market
- $267,9005 bd2 ba2.2k sqft47 Woodwind Dr, Spartanburg, SC 29302Off Market
- $382,4003 bd3 ba2.8k sqft55 Woodwind Dr, Spartanburg, SC 29302Off Market
A local agent can set up tours, give advice and negotiate with sellers.
A local lender can help you make sure your offer is ready when you are.
Similar homes
- $299,9003 bd1 ba1.2k sqft770 56th Hwy, Spartanburg, SC 29302For Sale
 MLS ID #338970, Brad Liles, Keller Williams on Main. SAR as distributed by MLS GRID
 - $275,0003 bd2 ba2.4k sqft3855 Maid Marion Ln, Spartanburg, SC 29302For Sale
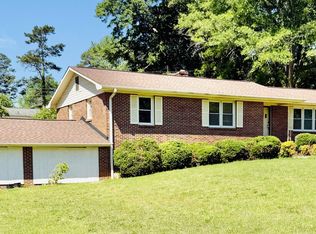 MLS ID #337522, Jeff Millwood, C 21 Blackwell & Co. SAR as distributed by MLS GRID
 - $390,0003 bd2 ba2k sqft191 Bullington Rd, Spartanburg, SC 29306For Sale
 MLS ID #337511, Barton Mitchell, Ponce Realty Group. SAR as distributed by MLS GRID
 - $269,9003 bd2 ba1.7k sqft191 Pershing St, Spartanburg, SC 29302For Sale
 MLS ID #338012, Angela K Higgason, Legacy Real Estate, Inc.. SAR as distributed by MLS GRID
 - $260,0003 bd2 ba2k sqft2221 Avondale Dr, Spartanburg, SC 29302For SaleMLS ID #336415, Kenshaun Mack, Ponce Realty Group. SAR as distributed by MLS GRID
- $279,9003 bd2 ba1.7k sqft3013 Country Club Rd, Spartanburg, SC 29302For SaleMLS ID #323382, Gwen E Kirby, Emery Realty. SAR as distributed by MLS GRID
- $302,0003 bd2 ba1.6k sqft121 John Lancaster Rd, Spartanburg, SC 29306For SaleMLS ID #336557, Chris Turner, Better Homes & Gardens Young &. SAR as distributed by MLS GRID
- $349,0002 bd1 ba1.5k sqft413 Spruce St, Spartanburg, SC 29303For SaleMLS ID #336248, William R Hawkins, NextHome Experience Realty. SAR as distributed by MLS GRID
- $297,0003 bd2 ba1.6k sqft115 Cotswold Ave, Moore, SC 29369For SaleMLS ID #337627, Jennifer L Kendrick, The Real Estate Shoppe LLC. SAR as distributed by MLS GRID
- $260,0003 bd2 ba1.9k sqft222 Woodview Ave, Spartanburg, SC 29306For SaleMLS ID #1587700, Tudi Holmes, Tudi Holmes Realty. Greater Greenville AOR
- $289,9953 bd3 ba1.9k sqft102 N Lanford Rd, Spartanburg, SC 29301For SaleMLS ID #336774, David Wolfe, Link Brokerages, South Carolina, LLC. SAR as distributed by MLS GRID
- $349,0004 bd3 ba2.2k sqft130 Forest Hills Dr, Gaffney, SC 29340For SaleMLS ID #339171, William Russell R Poole, Mathers Realty. com. SAR as distributed by MLS GRID
- $299,9004 bd2 ba3.1k sqft4279 N Blackstock Rd, Spartanburg, SC 29301For SaleMLS ID #337103, Jonathan Harris, Keller Williams Realty. SAR as distributed by MLS GRID
- $267,0003 bd2 ba1.9k sqft207 Cart Dr, Spartanburg, SC 29307For Sale By Owner
- $220,0003 bd2 ba1.4k sqft189 Converse Cir, Spartanburg, SC 29302For SaleMLS ID #1595666, Lisa Reese, BHHS C Dan Joyner - Midtown. Greater Greenville AOR
- $239,9993 bd2 ba1.3k sqft921 Blue Willow Ct, Spartanburg, SC 29302For SaleMLS ID #339063, Kim Hewitt, Ponce Realty Group. SAR as distributed by MLS GRID
- $329,5004 bd3 ba1.9k sqft134 Pruitt Rd, Chesnee, SC 29323For SaleMLS ID #338504, Casey C Breitenbach, Brighten Real Estate Group. SAR as distributed by MLS GRID
- $390,0003 bd2 ba2.4k sqft200 Cocoa Rd, Inman, SC 29349For SaleMLS ID #338573, Leslie Horne, Leslie Horne and Associates. SAR as distributed by MLS GRID
- $259,9004 bd3 ba2.2k sqft6151 Woodfield Cir, Spartanburg, SC 29303For SaleMLS ID #336091, Charles Young, Better Homes & Gardens Young &. SAR as distributed by MLS GRID
- $269,9004 bd3 ba1.9k sqft117 Tranquility Rd, Spartanburg, SC 29307For SaleMLS ID #35598, April Bridges. Cherokee County BOR
