Priced to sell in Olivia Springs! Welcome home to this beautiful 3-bedroom, 2-bath residence located in the highly desirable and established community of Olivia Springs. Practically brand new, this move-in-ready home offers modern finishes, low-maintenance living, and an unbeatable location. Step inside to discover an open concept floor plan featuring luxury vinyl plank flooring and comfortable carpet. The spacious living room flows seamlessly into the kitchen, creating perfect space for entertaining family and friends. The stunning kitchen is equipped with granite countertops, ample cabinet space, and a full suite of modern appliances- including the refrigerator. Just outside the kitchen, you'll find a private concrete patio, ideal for grilling, relaxing, or enjoying your morning coffee. Conveniently located just minutes away from downtown Spartanburg, you'll have easy access to shopping, dining, entertainment, golf courses, and major highways. Enjoy a truly low-maintenance lifestyle with yard maintenance included through the HOA-no more mowing required! Buyers may qualify for special savings and incentives when using Benchmark Mortgage as the preferred lender. Don't miss this incredible opportunity to own a like-new home in one of Spartanburg's convenient locations. Schedule your private showing today!
Active
$239,999
921 Blue Willow Ct, Spartanburg, SC 29302
3beds
1,368sqft
:
Get pre-qualified$1,622/mo
Single Family Residence
Built in 2023
6,098 Square Feet Lot
$235,200 Zestimate®
$175/sqft
$139/mo HOA
What's special
Modern finishesStunning kitchenLuxury vinyl plank flooringOpen concept floor planComfortable carpetAmple cabinet spaceGranite countertops
- 32 days |
- 354 |
- 29 |
Likely to sell faster than
Zillow last checked:
Listing updated:
Listed by:
Kim Hewitt 864-237-1687,
Ponce Realty Group
Source: SAR as distributed by MLS GRID,MLS#: 339063
Facts & features
Interior
Bedrooms & bathrooms
- Bedrooms: 3
- Bathrooms: 2
- Full bathrooms: 2
Rooms
- Room types: Attic, Comb. Living & Din Room, Main Fl Master Bedroom
Primary bedroom
- Area: 168
- Dimensions: 14x12
Bedroom 2
- Area: 100
- Dimensions: 10x10
Bedroom 3
- Area: 110
- Dimensions: 11x10
Dining room
- Area: 108
- Dimensions: 12x9
Kitchen
- Area: 120
- Dimensions: 12x10
Laundry
- Area: 49
- Dimensions: 7x7
Living room
- Area: 192
- Dimensions: 12x16
Patio
- Area: 108
- Dimensions: 12x9
Heating
- Heat Pump, Electricity
Cooling
- Heat Pump, Electricity
Appliances
- Included: Electric Cooktop, Dishwasher, Microwave, Electric Oven, Refrigerator, Electric Water Heater
- Laundry: 1st Floor, Electric Dryer Hookup, Washer Hookup
Features
- Attic Stairs Pulldown, Ceiling - Smooth, Solid Surface Counters, Open Floorplan, Split Bedroom Plan, Walk-In Pantry
- Flooring: Carpet, Ceramic Tile, Luxury Vinyl
- Windows: Insulated Windows, Tilt-Out
- Has basement: No
- Attic: Pull Down Stairs,Storage
- Has fireplace: No
Interior area
- Total interior livable area: 1,368 sqft
- Finished area above ground: 1,368
- Finished area below ground: 0
Property
Parking
- Total spaces: 2
- Parking features: Attached, Garage Door Opener, Keypad Entry, Attached Garage
- Attached garage spaces: 2
- Has uncovered spaces: Yes
Features
- Levels: One
- Patio & porch: Patio
Lot
- Size: 6,098 Square Feet
- Dimensions: 53 x 119 x 51 x 119
- Features: Level, Sidewalk
- Topography: Level
Details
- Parcel number: 7210030046
Construction
Type & style
- Home type: SingleFamily
- Architectural style: Craftsman,Patio Home
- Property subtype: Single Family Residence
- Attached to another structure: Yes
Materials
- Stone, Vinyl Siding
- Foundation: Slab
- Roof: Composition
Condition
- New construction: No
- Year built: 2023
Utilities & green energy
- Sewer: Public Sewer
- Water: Public
Community & HOA
Community
- Features: Common Areas, Street Lights, Sidewalks, Lawn
- Subdivision: Olivia Springs
HOA
- Has HOA: Yes
- Amenities included: Street Lights
- Services included: Common Area, Lawn Service, Trash
- HOA fee: $139 monthly
Location
- Region: Spartanburg
Financial & listing details
- Price per square foot: $175/sqft
- Tax assessed value: $234,400
- Annual tax amount: $7,596
- Date on market: 7/2/2026
Estimated market value
$235,200
$223,000 - $247,000
$1,760/mo
Price history
| Date | Event | Price |
|---|---|---|
| 7/2/2026 | Listed for sale | $239,999-2%$175/sqft |
Source:  SAR as distributed by MLS GRID #339063 Report a problem SAR as distributed by MLS GRID #339063 Report a problem | ||
| 7/1/2026 | Listing removed | $244,900$179/sqft |
Source: SAR as distributed by MLS GRID #331520 Report a problem | ||
| 4/29/2026 | Price change | $244,900-2%$179/sqft |
Source:  Greater Greenville AOR #1576517 Report a problem Greater Greenville AOR #1576517 Report a problem | ||
| 12/5/2025 | Listed for sale | $249,900+6.5%$183/sqft |
Source: SAR as distributed by MLS GRID #331520 Report a problem | ||
| 11/23/2025 | Listing removed | $1,800$1/sqft |
Source: Zillow Rentals Report a problem | ||
| 11/7/2025 | Listed for rent | $1,800$1/sqft |
Source: Zillow Rentals Report a problem | ||
| 6/8/2023 | Sold | $234,675$172/sqft |
Source: Public Record Report a problem | ||
Public tax history
| Year | Property taxes | Tax assessment |
|---|---|---|
| 2025 | -- | $14,064 |
| 2024 | $7,568 +2819.8% | $14,064 +9276% |
| 2023 | $259 | $150 |
| 2022 | -- | $150 |
| 2021 | -- | $150 |
Find assessor info on the county website
Monthly payment
Est. payment
Payment breakdown
Explore the cost of this home by adjusting the details. Changes won't be saved.Climate risks
Neighborhood: 29302
Nearby schools
GreatSchools rating
- 5/10E P Todd Elementary SchoolGrades: PK-5Distance: 0.7 mi
- 5/10Carver Middle SchoolGrades: 6-8Distance: 2.7 mi
- 5/10Spartanburg High SchoolGrades: 9-12Distance: 4.6 mi
Schools provided by the listing agent
- Elementary: 7-E.P. Todd
- Middle: 7-E P Todd
- High: 7-Spartanburg
Source: SAR as distributed by MLS GRID. This data may not be complete. We recommend contacting the local school district to confirm school assignments for this home.
- $238,4003 bd2 ba1.3k sqft925 Blue Willow Ct, Spartanburg, SC 29302Off Market
- $241,9002 bd2 ba1.1k sqft917 Blue Willow Ct, Spartanburg, SC 29302For Sale
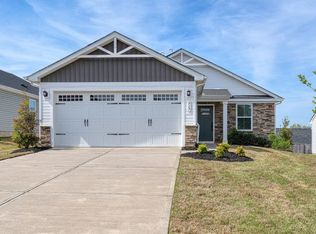
- $237,5003 bd2 ba1.1k sqft929 Blue Willow Ct, Spartanburg, SC 29302Off Market
- $254,3003 bd2 ba1.3k sqft1022 Hunter Green Ln, Spartanburg, SC 29302Off Market
- $249,2003 bd2 ba1.3k sqft918 Blue Willow Ct, Spartanburg, SC 29302Off Market
- $245,1003 bd2 ba1.3k sqft1026 Hunter Green Ln, Spartanburg, SC 29302Off Market
- $265,4003 bd2 ba1.3k sqft714 Sweet Sage Ln, Spartanburg, SC 29302Off Market
- $238,9002 bd2 ba1.2k sqft731 Sweet Sage Ln, Spartanburg, SC 29302Off Market
A local agent can set up tours, give advice and negotiate with sellers.
A local lender can help you make sure your offer is ready when you are.
Similar homes
- $229,9003 bd2 ba1.5k sqft190 Fuller Rd, Spartanburg, SC 29306For Sale
 MLS ID #339988, Jeffrey T Shippy, Belle Realty and Associates. SAR as distributed by MLS GRID
 - $219,8003 bd3 ba1.2k sqft328 Promised Land Dr, Spartanburg, SC 29306For Sale
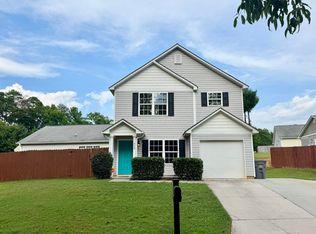 MLS ID #339006, Jodi Cox, Ponce Realty Group. SAR as distributed by MLS GRID
 - $234,9004 bd2 ba1.3k sqft110 Poplar Creek Dr, Spartanburg, SC 29303For Sale
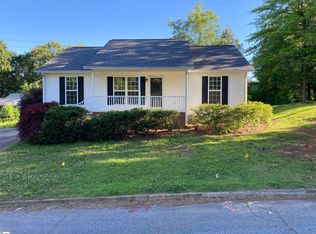 MLS ID #1596342, Ansel Taylor, KW Realty Community Partners. Greater Greenville AOR
 - $209,0003 bd2 ba1.2k sqft353 Saint Andrews St, Spartanburg, SC 29306New Construction
 MLS ID #336724, Svetlana Divinets, Keller Williams Realty. SAR as distributed by MLS GRID
 - $203,9003 bd3 ba1.2k sqft5 Bethel St, Spartanburg, SC 29306For SaleMLS ID #337768, Jeffrey T Shippy, Belle Realty and Associates. SAR as distributed by MLS GRID
- $276,0003 bd2 ba1.2k sqft476 Stewart St, Spartanburg, SC 29306For SaleMLS ID #334542, Anton Zakharov, Ezell Properties Realty. SAR as distributed by MLS GRID
- $215,0003 bd3 ba1.2k sqft789 S Liberty St, Spartanburg, SC 29306For SaleMLS ID #338879, Diana Maltsev, Ponce Realty Group. SAR as distributed by MLS GRID
- $302,0003 bd2 ba1.6k sqft121 John Lancaster Rd, Spartanburg, SC 29306For SaleMLS ID #336557, Chris Turner, Better Homes & Gardens Young &. SAR as distributed by MLS GRID
- $228,0004 bd2 ba1.2k sqft180 Old Airport Rd, Chesnee, SC 29323For SaleMLS ID #1596884, Thomas Shoupe, Opendoor Brokerage. Greater Greenville AOR
- $209,4873 bd3 ba1.4k sqft1328 Roadstead Ln Lot 36, Spartanburg, SC 29306New ConstructionMLS ID #1583621, Will Alexander, DFH Realty Georgia, LLC. Greater Greenville AOR
- $265,0003 bd3 ba1.4k sqft3127 Lorenzo Ct, Inman, SC 29349For SaleMLS ID #340041, Roman Ryabchuk, Ponce Realty Group. SAR as distributed by MLS GRID
- $239,0003 bd2 ba1.2k sqft12 Bush St, Inman, SC 29349For SaleMLS ID #338251, Kathy A Crowe, BHHS C Dan Joyner - Sptbg. SAR as distributed by MLS GRID
- $243,0003 bd3 ba1.3k sqft2320 Mill Loop Lot 61, Spartanburg, SC 29301New ConstructionMLS ID #1582207, Chase Reeves, Mungo Homes Properties, LLC. Greater Greenville AOR
- $250,0003 bd2 ba1.2k sqft5419 Parris Bridge Rd, Boiling Springs, SC 29316For SaleMLS ID #336367, Wade Watt, Wade Watt Realty. SAR as distributed by MLS GRID
- $269,9003 bd3 ba1.7k sqft371 Kelly Farm Rd, Moore, SC 29369For SaleMLS ID #1581016, Tanisha Brissie, Keller Williams DRIVE. Greater Greenville AOR
- $275,0003 bd2 ba1.4k sqft144 Sunny Ray Dr, Duncan, SC 29334For SaleMLS ID #1598795, Dennis Kitchko, iList Realty. Greater Greenville AOR
- $222,2903 bd3 ba1.5k sqft728 Camperdown Way, Spartanburg, SC 29301New ConstructionMLS ID #1596647, Camden Arterburn, Mungo Homes Properties, LLC. Greater Greenville AOR
- $224,2903 bd3 ba1.5k sqft732 Camperdown Way, Spartanburg, SC 29301New ConstructionMLS ID #1596646, Camden Arterburn, Mungo Homes Properties, LLC. Greater Greenville AOR
- $274,9003 bd2 ba1.5k sqft220 River Forest Dr, Boiling Springs, SC 29316For SaleMLS ID #339790, Leslie Horne, Leslie Horne and Associates. SAR as distributed by MLS GRID
- $238,0003 bd3 ba1.4k sqft818 Cranbrook Dr, Woodruff, SC 29388For SaleMLS ID #1593515, Stephanie Clowser, XSell Upstate. Greater Greenville AOR
