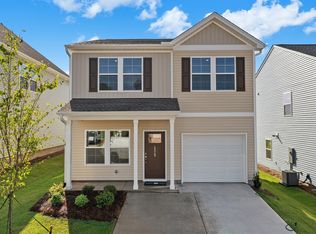
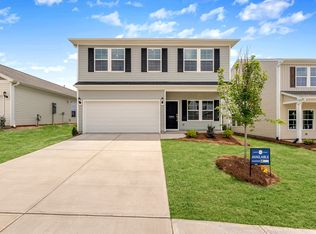
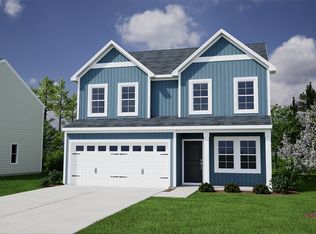
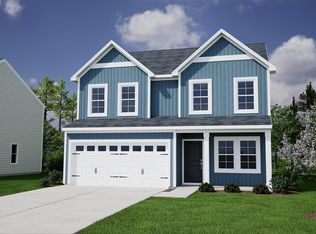
The Barnwell is a thoughtfully designed two-story home offering three bedrooms and two-and-a-half bathrooms. As you enter, you’re welcomed into the spacious great room, which opens seamlessly to the kitchen and eat-in area—perfect for everyday living and entertaining. Luxury Vinyl Plank flooring can be found throughout the entire first floor. The kitchen comes equipped with Shaker Style cabinetry, Quartz Countertops, and Stainless-Steel Appliances. The first floor also features a covered patio, convenient laundry room, and a powder room. Upstairs, a versatile loft connects the primary suite with two secondary bedrooms. The primary suite includes a walk-in closet and a private bathroom consisting of a 5ft Shower and Dual Bowl Vanities. The secondary bedrooms share easy access to a full bathroom located near the loft.
Sold-in house
Zillow last checked:
Listing updated:
Bought with:
Richard Stephens
Mungo Homes Properties LLC Greenville
Source: SAR as distributed by MLS GRID,MLS#: 333735
Price history
| Date | Event | Price |
|---|---|---|
| 9/4/2026 | Sold | $238,000$174/sqft |
Source:  SAR as distributed by MLS GRID #333735 Report a problem SAR as distributed by MLS GRID #333735 Report a problem | ||
| 8/14/2026 | Pending sale | $238,000$174/sqft |
Source:  Greater Greenville AOR #1582207 Report a problem Greater Greenville AOR #1582207 Report a problem | ||
| 8/10/2026 | Price change | $238,000-2.1%$174/sqft |
Source: SAR as distributed by MLS GRID #333735 Report a problem | ||
| 7/1/2026 | Price change | $243,000-1.6%$178/sqft |
Source: SAR as distributed by MLS GRID #333735 Report a problem | ||
| 3/21/2026 | Price change | $247,000+0.8%$180/sqft |
Source: SAR as distributed by MLS GRID #333735 Report a problem | ||
| 2/18/2026 | Listed for sale | $245,000$179/sqft |
Source: SAR as distributed by MLS GRID #333735 Report a problem | ||
Get a cash offer in 3 minutes
Find out how much your home could sell for in as little as 3 minutes with a no-obligation cash offer.
Estimated market value
$237,700
