Skip main navigation
Sold co op member
  • $229,000

    2328 Mill Loop, Spartanburg, SC 29301

    3beds
    1,148sqft
    Single Family Residence
    Built in 2025
    5,227 Square Feet Lot
    $-- Zestimate®
    $199/sqft
    $1,613 Estimated rent

    Home value

    Not available

    Estimated sales range

    Not available

    $1,613/mo

    Zestimate® history
    Loading
    Loading...

    Owner options

    List your home for rent

    $1,613/mo

    Rent Zestimate®

    Find your next renter with Zillow Rental Manager. Plus, with online applications, you can quickly screen prospective tenants – for free.

    Learn more

    $1,613/mo

    Rent Zestimate®

    Refinance and save

    $1,940/mo

    Est. payment

    Refinancing to a lower rate could help reduce your monthly payments and save thousands over the life of the loan.

    See today's rates

    $1,940/mo

    Est. payment

    Explore your selling options

    Work with a Zillow partner agent

    Leverage their expertise and Zillow's premium Showcase listings to get your home seen by more buyers.

    Get started

    List with your own agent

    Get your home in front of millions of buyers by listing it on Zillow.

    Learn how to do it

    Sell it yourself

    Take full control of how buyers see your home on Zillow by listing For Sale by Owner (FSBO).

    List your home

    What's special

    En-suite bathroomStainless steel appliancesGranite countertopsDouble vanityWalk-in closetWalk-in shower
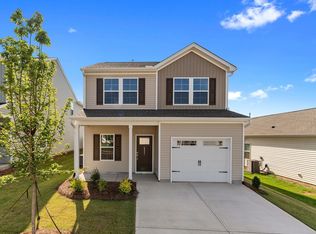
    The Baker is a one-story plan featuring three bedrooms and two bathrooms. The secondary bedrooms and shared bath are separated from the primary bedroom. The family room with luxury vinyl flooring, flows seamlessly into the kitchen and eat-in area. The kitchen features granite countertops and stainless steel appliances. The primary bedroom, located at the back of the house, has an en-suite bathroom with a walk-in shower, double vanity, and a walk-in closet. A one-car garage completes this home. Find your new home at Mayfair Village, a gated community in Spartanburg! New homes in Mayfair Village range from 1,500 to over 2,600 square feet. Future amenities include a pickleball court, dog park, pool and cabana. Mayfair Village is only a four minute drive from Westgate Mall, and where you can shop at all the national stores and nine minutes from Wofford College and Spartanburg Medical Center. This new community is accessible to both interstates, I-26 and I-85 and is zoned for Dorman High School which is 10 minutes down I-26.

    Zillow last checked:

    Listing updated:

    Listed by:

    KIMBERLY BRING 864-706-7030,

    Mungo Homes Properties LLC Greenville

    Bought with:

    Valentina Ragozinski, SC

    Affinity Group Realty

    Source: SAR as distributed by MLS GRID,MLS#: 325880MLS Logo

    Facts & features

    Interior

    Bedrooms & bathrooms
    • Bedrooms: 3
    • Bathrooms: 2
    • Full bathrooms: 2
    • Main level bedrooms: 3
    Rooms
    • Room types: Breakfast Area, Main Fl Master Bedroom
    Primary bedroom
    • Level: First
    • Area: 136
    • Dimensions: 13.6x10
    Bedroom 2
    • Level: First
    • Area: 100
    • Dimensions: 10x10
    Bedroom 3
    • Level: First
    • Area: 100
    • Dimensions: 10x10
    Breakfast room
    • Level: 11.4x7.6
    Kitchen
    • Area: 70
    • Dimensions: 10x7
    Laundry
    • Area: 18
    • Dimensions: 6x3
    Living room
    • Area: 136
    • Dimensions: 13.6x10
    Patio
    • Area: 120
    • Dimensions: 10x12
    Heating
    • Forced Air, Gas - Natural
    Cooling
    • Gas - Natural
    Appliances
    • Included: Gas Cooktop, Gas Oven, Gas, Tankless Water Heater
    • Laundry: 1st Floor, Electric Dryer Hookup
    Features
    • Ceiling Fan(s), Solid Surface Counters, Open Floorplan, Pantry
    • Flooring: Carpet, Luxury Vinyl
    • Windows: Insulated Windows
    • Basement: Radon Mitigation System
    • Has fireplace: No
    Interior area
    • Total interior livable area: 1,148 sqft
    • Finished area above ground: 1,148
    • Finished area below ground: 0

    Property

    Parking
    • Total spaces: 1
    • Parking features: Attached, Garage Door Opener, Secured, Attached Garage
    • Attached garage spaces: 1
    • Has uncovered spaces: Yes
    Features
    • Levels: One
    • Stories: 1
    • Patio & porch: Patio
    • Pool features: Community
    Lot
    • Size: 5,227 Square Feet
    • Features: Level, Sidewalk
    • Topography: Level
    Details
    • Parcel number: 6180104663

    Construction

    Type & style
    • Home type: SingleFamily
    • Architectural style: Craftsman
    • Property subtype: Single Family Residence
    Materials
    • Vinyl Siding
    • Foundation: Slab
    • Roof: Composition
    Condition
    • New construction: Yes
    • Year built: 2025

    Utilities & green energy

    • Sewer: Public Sewer
    • Water: Public

    Community & HOA

    Community
    • Features: Common Areas, Dog Park, Gated, Street Lights, Pool, Private Roads, Sidewalks
    • Security: Smoke Detector(s)
    • Subdivision: Mayfair Village
    HOA
    • Has HOA: Yes
    • Amenities included: Pool, Street Lights
    • Services included: Common Area
    • HOA fee: $570 annually
    Location
    • Region: Spartanburg

    Financial & listing details

    • Price per square foot: $199/sqft
    • Tax assessed value: $15,500
    • Date on market: 7/1/2025
    • Cumulative days on market: 41 days

    Price history

    DateEventPrice
    10/9/2025Sold$229,000$199/sqft
    Source: SAR as distributed by MLS GRID #325880 Report a problem
    8/18/2025Pending sale$229,000$199/sqft
    Source: SAR as distributed by MLS GRID #325880 Report a problem
    7/10/2025Price change$229,000-2.6%$199/sqft
    Source: Mungo Homes, Inc Report a problem
    7/1/2025Listed for sale$235,000$205/sqft
    Source: SAR as distributed by MLS GRID #325880 Report a problem

    Public tax history

    YearProperty taxesTax assessment
    2025-- $930
    2024$320 $930
    Find assessor info on the county website

    Neighborhood: 29301

    Nearby schools

    GreatSchools rating
    Schools provided by the listing agent
    • Elementary: 6-Arcadia Elem
    • Middle: 6-Fair Forest
    • High: 6-Dorman High

    Source: SAR as distributed by MLS GRID. This data may not be complete. We recommend contacting the local school district to confirm school assignments for this home.

    Get pre-qualified for a loan
    At Zillow Home Loans, we can pre-qualify you in as little as 5 minutes with no impact to your credit score.

    An equal housing lender. NMLS #10287.